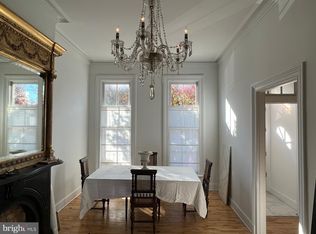
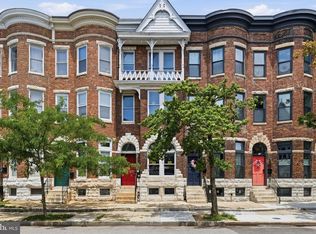
**EXCEPTIONALLY PRICED**- An Opportunity NOT to be Missed!* *4- Hr Notice Required- 523 Scott Street combines Grandeur, Architectural integrity and remarkable Value! Step inside this Historic All-Brick Twnhse offering approx. 2412 sq. ft. & Lower Level approx. 1032 sq. ft. All Levels total approx. 3444 sq. ft.. 5-6 Bedrooms, 2 Full Baths, AND 6 Fireplaces. Original 1875 Hardwood floors, soaring 15-18 ft. Ceilings and a Dramatic Spiral Staircase connecting each level to the home's extraordinary character. Major systems have been updated, including 140,000 BTU HVAC system, along w/a updated kitchen. First Floor Sunken Spa Bath and windows throughout fill the home with Beautiful Natural Light. Enjoy breakfast, lunch or dinner overlooking your peaceful retreat to include a private courtyard. The home would benefit from cosmetic refreshing, including paint, allowing your personal touches while preserving its historic beauty. Located near Downtown Balto.,Camden Yards, M&T Stadium and the Inner Harbor. Tremendous space, Character and Convenience at an Exceptional Price. Home being sold in "AS_IS" Condition. Seller will NOT make ANY Repairs... No Exceptions!! AND..INVESTORS DON'T BE SHY, TAKE NOTICE!!!!
For sale
$299,900
523 Scott St, Baltimore, MD 21230
6beds
3,450sqft
Townhouse
Built in 1874
2,412 Square Feet Lot
$300,300 Zestimate®
$87/sqft
$-- HOA
What's special
Private courtyardUpdated kitchen
- 48 days
- 20,141
- 211
Likely to sell faster than
Zillow last checked:
Listing updated:
Listed by:
Di Jones 443-929-7558,
United Real Estate Executives (833) 999-8733
Source: Bright MLS,MLS#: MDBA2229458
Facts & features
Interior
Bedrooms & bathrooms
- Bedrooms: 6
- Bathrooms: 2
- Full bathrooms: 2
- Main level bathrooms: 1
Basement
- Area: 1030
Heating
- Radiator, Natural Gas
Cooling
- Ceiling Fan(s), Central Air, Natural Gas, Electric
Appliances
- Included: Microwave, Dishwasher, Disposal, Dryer, Exhaust Fan, Oven/Range - Gas, Range Hood, Refrigerator, Washer, Water Heater, Electric Water Heater
Features
- Flooring: Hardwood, Wood
- Basement: Full,Other
- Number of fireplaces: 6
- Fireplace features: Brick, Mantel(s)
Interior area
- Total structure area: 3,450
- Total interior livable area: 3,450 sqft
- Finished area above ground: 2,420
- Finished area below ground: 1,030
Property
Parking
- Parking features: On Street
- Has uncovered spaces: Yes
Accessibility
- Accessibility features: None
Features
- Levels: Three and One Half
- Stories: 3.5
- Exterior features: Sidewalks, Street Lights, Lighting
- Pool features: None
Lot
- Size: 2,412 Square Feet
Details
- Additional structures: Above Grade, Below Grade
- Parcel number: 0321130852 027
- Zoning: R-8
- Special conditions: Standard
Construction
Type & style
- Home type: Townhouse
- Architectural style: Colonial
- Property subtype: Townhouse
Materials
- Brick
- Foundation: Brick/Mortar
Condition
- Good,Average
- New construction: No
- Year built: 1874
Utilities & green energy
- Electric: 220 Volts, Circuit Breakers
- Sewer: Public Sewer
- Water: Public
- Utilities for property: Cable Available, Natural Gas Available, Cable
Community & HOA
Community
- Security: Electric Alarm, Security System
- Subdivision: Barre Circle Historic District
HOA
- Has HOA: No
Location
- Region: Baltimore
- Municipality: Baltimore City
Financial & listing details
- Price per square foot: $87/sqft
- Tax assessed value: $276,967
- Annual tax amount: $6,085
- Date on market: 8/28/2026
- Listing agreement: Exclusive Right To Sell
- Listing terms: Conventional,Cash
- Inclusions: Range, Microwave, Range-hood, Refrigerator, Alarm System, Ceiling Fans, Washer, Dryer, Garbage Disposal, Dishwasher,
- Ownership: Fee Simple
Estimated market value
$300,300
$285,000 - $315,000
$2,596/mo
Price history
| Date | Event | Price |
|---|---|---|
| 8/28/2026 | Listed for sale | $299,900-16.7%$87/sqft |
Source:  Bright MLS #MDBA2229458 Report a problem Bright MLS #MDBA2229458 Report a problem | ||
| 7/28/2025 | Listing removed | $359,900$104/sqft |
Source: Bright MLS #MDBA2176454 Report a problem | ||
| 7/18/2025 | Listed for sale | $359,900+5.9%$104/sqft |
Source: Bright MLS #MDBA2176454 Report a problem | ||
| 4/30/2008 | Sold | $340,000-2.9%$99/sqft |
Source: Public Record Report a problem | ||
| 4/11/2008 | Listed for sale | $350,000+100%$101/sqft |
Source: Postlets Report a problem | ||
| 1/28/2004 | Sold | $175,000+600%$51/sqft |
Source: Public Record Report a problem | ||
| 4/24/2000 | Sold | $25,000$7/sqft |
Source: Public Record Report a problem | ||
Public tax history
| Year | Property taxes | Tax assessment |
|---|---|---|
| 2025 | $6,536 +7.4% | $276,967 +7.4% |
| 2024 | $6,085 +8% | $257,833 +8% |
| 2023 | $5,633 +0.1% | $238,700 |
| 2022 | $5,630 +0.1% | $238,700 +0.1% |
| 2021 | $5,627 +0.1% | $238,433 +0.1% |
| 2020 | $5,624 +2.1% | $238,300 |
| 2019 | $5,508 +2.1% | $238,300 +4.3% |
| 2018 | $5,393 +2.2% | $228,500 +2.2% |
| 2017 | $5,277 +17.6% | $223,600 |
| 2016 | $4,489 | $223,600 |
| 2015 | $4,489 | $223,600 -1.6% |
| 2014 | $4,489 | $227,300 |
| 2013 | -- | $227,300 |
| 2012 | -- | $227,300 -26% |
| 2011 | -- | $307,350 +18% |
| 2010 | -- | $260,566 -0.8% |
| 2009 | -- | $262,730 +56.6% |
| 2008 | -- | $167,820 +25.4% |
| 2007 | -- | $133,812 +34.1% |
| 2006 | -- | $99,806 +51.7% |
| 2005 | -- | $65,800 +21.4% |
| 2004 | -- | $54,212 +27.2% |
| 2003 | -- | $42,626 +37.3% |
| 2002 | -- | $31,040 |
| 2001 | -- | $31,040 |
Find assessor info on the county website
Monthly payment
Est. payment
Payment breakdown
Explore the cost of this home by adjusting the details. Changes won't be saved.Climate risks
Neighborhood: Washington Village
Nearby schools
Schools provided by the listing agent
- District: Baltimore City Public Schools
Source: Bright MLS. This data may not be complete. We recommend contacting the local school district to confirm school assignments for this home.
Similar homes
- $250,0003 bd4 ba2k sqft1118 S Paca St, Baltimore, MD 21230For Sale

 MLS ID #MDBA2219704, Michael Schiff, EXP Realty, LLC. Bright MLS
 - $299,9004 bd4 ba2.1k sqft1626 Hollins St, Baltimore, MD 21223For Sale
 MLS ID #MDBA2221306, Marta Lopushanska, Berkshire Hathaway HomeServices Homesale Realty. Bright MLS
 - $295,0004 bd4 ba1.7k sqft1415 Race St, Baltimore, MD 21230For Sale
 MLS ID #MDBA2213182, Teal Clise, EXP Realty, LLC. Bright MLS
 - $299,9004 bd3 ba2.8k sqft446 E 22nd St, Baltimore, MD 21218For Sale
 MLS ID #MDBA2220396, Kalonji Foreman, Compass. Bright MLS
 - $350,0003 bd3 ba1.9k sqft434 E Fort Ave, Baltimore, MD 21230For SaleMLS ID #MDBA2232078, Brendan Butler, Cummings & Co. Realtors. Bright MLS
- $280,0005 bd4 ba3.1k sqft1908 Madison Ave, Baltimore, MD 21217For SaleMLS ID #MDBA2232990, Angelo Cooper, Keller Williams Legacy. Bright MLS
- $385,0003 bd3 ba2.1k sqft841 Washington Blvd, Baltimore, MD 21230For SaleMLS ID #MDBA2233404, Dimitrios Lynch, ExecuHome Realty. Bright MLS
- $285,0005 bd4 ba2.5k sqft2769 W North Ave, Baltimore, MD 21216For SaleMLS ID #MDBA2223528, Bob Lucido, Keller Williams Lucido Agency. Bright MLS
- $434,9005 bd4 ba3k sqft17 S Calhoun St, Baltimore, MD 21223For SaleMLS ID #MDBA2233198, Mickenzie Hyson, Compass. Bright MLS
- $399,9994 bd2 ba1.8k sqft137 W Hill St, Baltimore, MD 21230For SaleMLS ID #MDBA2224386, Lauren Shapiro, Long & Foster Real Estate, Inc.. Bright MLS
- $325,0005 bd-- ba2.8k sqft873 W Lombard St, Baltimore, MD 21201For SaleMLS ID #MDBA2221068, Will Cannon, Ben Frederick Realty, Inc.. Bright MLS
- $274,9994 bd2 ba2.1k sqft4625 Marble Hall Rd, Baltimore, MD 21239For SaleMLS ID #MDBA2234490, Jerrise Spencer, Redfin Corp. Bright MLS
- $285,0003 bd3 ba1.7k sqft2609 E Madison St, Baltimore, MD 21205For SaleMLS ID #MDBA2232714, Kate Barnhart, Keller Williams Gateway LLC. Bright MLS
- $274,9003 bd3 ba2.5k sqft1410 N Bond St, Baltimore, MD 21213For SaleMLS ID #MDBA2231080, Brian Leibowitz, Maryland Realty Company. Bright MLS
- $435,0003 bd3 ba2.2k sqft602 Hyson St, Baltimore, MD 21230For SaleMLS ID #MDBA2233584, Tina Holmes, Cummings & Co. Realtors. Bright MLS
- $395,0004 bd3 ba2.1k sqft926 S Hanover St, Baltimore, MD 21230For SaleMLS ID #MDBA2226260, Vince Carchedi, Coldwell Banker Realty. Bright MLS
- $319,9004 bd3 ba1.9k sqft555 Presstman St, Baltimore, MD 21217For SaleMLS ID #MDBA2220596, Nick Jungmarker, Long & Foster Real Estate, Inc.. Bright MLS
- $295,0003 bd3 ba2.1k sqft903 N Bradford St, Baltimore, MD 21205For SaleMLS ID #MDBA2226292, Alison Hudler, Compass. Bright MLS
- $349,9005 bd3 ba2.2k sqft416 Mosher St, Baltimore, MD 21217For SaleMLS ID #MDBA2204136, Austin Carroll, Keller Williams Legacy. Bright MLS
- $275,0003 bd3 ba2.5k sqft1246 N Broadway, Baltimore, MD 21213For SaleMLS ID #MDBA2227722, Tiffany Harris, Century 21 Harris Hawkins & Co.. Bright MLS
