
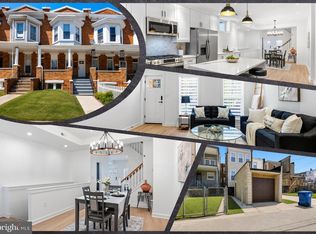
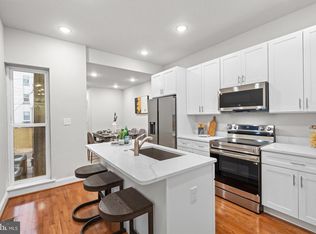
**Eligible for the vacant to value grant as well as the live near your work grant, among others! Ask me for more info, both houses on either side of the property are currently in the process of being completely renovated**Welcome to 1827 Druid Hill Ave, a beautifully updated end-of-group townhome featuring 4 bedrooms and 3.5 bathrooms, blending modern comfort with timeless elegance. Upon entry, you’re welcomed by a spacious living room with beautiful flooring that flows seamlessly throughout the main level. The gourmet kitchen is a chef’s dream, boasting stainless steel appliances, sleek quartz countertops, a crisp backsplash, and tall cabinetry for ample storage. Just off the kitchen, a door leads to a fully fenced yard and a spacious concrete patio, perfect for outdoor entertaining. The second level offers two generously sized bedrooms and a luxurious full bathroom, while the top floor is dedicated to a private primary suite featuring a spa-inspired bathroom with a showstopper shower equipped with multiple shower heads, modern glass doors, and elegant tile work. The fully finished basement includes an additional bedroom and a full bathroom, making it ideal for guests or multi-generational living. Situated on a block undergoing several renovations and revitalizations, this home qualifies for numerous grants to make homeownership more affordable—ask me for details. Don’t miss this incredible opportunity—schedule your tour today and take the first step toward owning this stunning home.
For sale
Price cut: $10K (5/7)
$349,900
1827 Druid Hill Ave, Baltimore, MD 21217
4beds
3,050sqft
:
Get pre-qualified$2,587/mo
Townhouse
Built in 1920
0 Square Feet Lot
$-- Zestimate®
$115/sqft
$-- HOA
What's special
Fully fenced yardStainless steel appliancesModern glass doorsElegant tile workSleek quartz countertopsGourmet kitchenCrisp backsplash
- 102 days |
- 183 |
- 27 |
Zillow last checked:
Listing updated:
Listed by:
Loni Alezra 443-413-2788,
Lazar Real Estate (443) 562-8498
Source: Bright MLS,MLS#: MDBA2212266
Facts & features
Interior
Bedrooms & bathrooms
- Bedrooms: 4
- Bathrooms: 4
- Full bathrooms: 3
- 1/2 bathrooms: 1
- Main level bathrooms: 1
Basement
- Area: 750
Heating
- Forced Air, Natural Gas
Cooling
- Central Air, Electric
Appliances
- Included: Electric Water Heater
- Laundry: In Basement
Features
- Kitchen - Gourmet, Upgraded Countertops, Bathroom - Walk-In Shower, Open Floorplan, Primary Bath(s)
- Basement: Finished,Improved,Rear Entrance
- Has fireplace: No
Interior area
- Total structure area: 3,050
- Total interior livable area: 3,050 sqft
- Finished area above ground: 2,300
- Finished area below ground: 750
Property
Parking
- Parking features: On Street
- Has uncovered spaces: Yes
Accessibility
- Accessibility features: None
Features
- Levels: Four
- Stories: 4
- Patio & porch: Patio
- Pool features: None
- Fencing: Full,Wood
Lot
- Size: 0 Square Feet
Details
- Additional structures: Above Grade, Below Grade
- Parcel number: 0314130329 033
- Zoning: BALTIMORE CITY
- Special conditions: Standard
Construction
Type & style
- Home type: Townhouse
- Architectural style: Colonial
- Property subtype: Townhouse
Materials
- Brick
- Foundation: Other
Condition
- Excellent
- New construction: No
- Year built: 1920
Utilities & green energy
- Sewer: Public Sewer
- Water: Public
Community & HOA
Community
- Subdivision: Druid Heights
HOA
- Has HOA: No
Location
- Region: Baltimore
- Municipality: Baltimore City
Financial & listing details
- Price per square foot: $115/sqft
- Tax assessed value: $16,200
- Annual tax amount: $341
- Date on market: 4/23/2026
- Listing agreement: Exclusive Right To Sell
- Ownership: Ground Rent

Ilana (Loni) Alezra
(443) 413-2788
By pressing Contact Agent, you agree that the real estate professional identified above may call/text you about your search, which may involve use of automated means and pre-recorded/artificial voices. You don't need to consent as a condition of buying any property, goods, or services. Message/data rates may apply. You also agree to our Terms of Use. Zillow does not endorse any real estate professionals. We may share information about your recent and future site activity with your agent to help them understand what you're looking for in a home.
Estimated market value
Not available
Estimated sales range
Not available
$3,277/mo
Price history
| Date | Event | Price |
|---|---|---|
| 5/7/2026 | Price change | $349,900-2.8%$115/sqft |
Source:  Bright MLS #MDBA2212266 Report a problem Bright MLS #MDBA2212266 Report a problem | ||
| 4/23/2026 | Listed for sale | $359,900$118/sqft |
Source: Bright MLS #MDBA2212266 Report a problem | ||
| 2/6/2026 | Listing removed | $359,900$118/sqft |
Source: Bright MLS #MDBA2181910 Report a problem | ||
| 10/3/2025 | Price change | $359,900-5.3%$118/sqft |
Source: Bright MLS #MDBA2181910 Report a problem | ||
| 9/2/2025 | Listed for sale | $379,900+849.8%$125/sqft |
Source: Bright MLS #MDBA2181910 Report a problem | ||
| 11/13/2023 | Sold | $40,000+700%$13/sqft |
Source: Public Record Report a problem | ||
| 7/20/2023 | Sold | $5,000-94.8%$2/sqft |
Source: Public Record Report a problem | ||
| 12/6/2010 | Sold | $96,000+20.2%$31/sqft |
Source: Public Record Report a problem | ||
| 7/19/2010 | Price change | $79,900-20%$26/sqft |
Source: RE/MAX Sails #BA7258743 Report a problem | ||
| 2/20/2010 | Listed for sale | $99,900+5.2%$33/sqft |
Source: RE/MAX Sails #BA7258743 Report a problem | ||
| 7/24/2006 | Sold | $95,000+216.7%$31/sqft |
Source: Public Record Report a problem | ||
| 2/17/2000 | Sold | $30,000$10/sqft |
Source: Public Record Report a problem | ||
Public tax history
| Year | Property taxes | Tax assessment |
|---|---|---|
| 2025 | -- | $16,200 +12% |
| 2024 | $341 +13.6% | $14,467 +13.6% |
| 2023 | $301 +15.8% | $12,733 +15.8% |
| 2022 | $260 +32% | $11,000 +32% |
| 2021 | $197 +47% | $8,333 +47% |
| 2020 | $134 +88.9% | $5,667 +88.9% |
| 2019 | $71 | $3,000 |
| 2018 | $71 | $3,000 |
| 2017 | $71 -95% | $3,000 |
| 2016 | $1,421 | $3,000 |
| 2015 | $1,421 | $3,000 |
| 2014 | $1,421 | $3,000 -95% |
| 2013 | -- | $60,000 |
| 2012 | -- | $60,000 |
| 2011 | -- | $60,000 |
| 2010 | -- | $60,000 +27.7% |
| 2009 | -- | $47,000 +38.2% |
| 2008 | -- | $34,000 +61.9% |
| 2007 | -- | $21,000 +12.3% |
| 2006 | -- | $18,700 +14% |
| 2005 | -- | $16,400 +16.3% |
| 2004 | -- | $14,100 |
| 2003 | -- | $14,100 |
| 2002 | -- | $14,100 -53% |
| 2001 | -- | $30,000 |
Find assessor info on the county website
Monthly payment
Est. payment
Payment breakdown
Explore the cost of this home by adjusting the details. Changes won't be saved.Climate risks
Neighborhood: Druid Heights
Nearby schools
GreatSchools rating
- NAEutaw-Marshburn Elementary SchoolGrades: PK-6Distance: 0.2 mi
- 6/10Booker T. Washington Middle SchoolGrades: 6-8Distance: 0.4 mi
- 1/10Renaissance AcademyGrades: 9-12Distance: 0.4 mi
Schools provided by the listing agent
- District: Baltimore City Public Schools
Source: Bright MLS. This data may not be complete. We recommend contacting the local school district to confirm school assignments for this home.
- $70,000-- bd-- ba-- sqft1829 Druid Hill Ave, Baltimore, MD 21217Sold
- $70,000-- bd-- ba-- sqft1823 Druid Hill Ave, Baltimore, MD 21217Sold
- $204,5003 bd3 ba1.8k sqft1831 Druid Hill Ave, Baltimore, MD 21217Off Market

- $126,4805 bd2 ba-- sqft1821 Druid Hill Ave, Baltimore, MD 21217Sold

- $42,000-- bd-- ba-- sqft1833 Druid Hill Ave, Baltimore, MD 21217Off Market
- $111,0002 bd1 ba1.3k sqft1819 Druid Hill Ave, Baltimore, MD 21217Off Market
- $131,5004 bd2 ba-- sqft1835 Druid Hill Ave, Baltimore, MD 21217Off Market
- $185,0004 bd3 ba1.9k sqft1837 Druid Hill Ave, Baltimore, MD 21217Sold
Similar homes
- $349,9005 bd5 ba3.2k sqft706 N Arlington Ave, Baltimore, MD 21217For Sale

 MLS ID #MDBA2223668, Tiffany Domneys, Samson Properties. Bright MLS
 - $337,5004 bd5 ba2.4k sqft1528 Druid Hill Ave, Baltimore, MD 21217For Sale
 MLS ID #MDBA2206686, Courtney Cunningham, Keller Williams Flagship. Bright MLS
 - $399,0004 bd4 ba2.4k sqft828 Chauncey Ave, Baltimore, MD 21217For Sale
 MLS ID #MDBA2216902, Jackie Ovad, Keller Williams Legacy. Bright MLS
 - $338,8605 bd5 ba2.1k sqft2103 McCulloh St, Baltimore, MD 21217For Sale
 MLS ID #MDBA2204428, Lauren DiMartino, EXP Realty, LLC. Bright MLS
 - $450,4004 bd3 ba2.5k sqft2321 Madison Ave, Baltimore, MD 21217For SaleMLS ID #MDBA2221710, Gabriel Dutton, Keller Williams Gateway LLC. Bright MLS
- $399,9004 bd3 ba2.2k sqft2617 N Calvert St, Baltimore, MD 21218For SaleMLS ID #MDBA2226034, Chris Chambers, Samson Properties. Bright MLS
- $315,0004 bd4 ba2.7k sqft1617 N Broadway, Baltimore, MD 21213For SaleMLS ID #MDBA2221656, Hezeldee Klinger, Redfin Corp. Bright MLS
- $365,9005 bd5 ba2.4k sqft723 E 21st St, Baltimore, MD 21218For SaleMLS ID #MDBA2220332, Salinda Adams, United Real Estate Executives. Bright MLS
- $375,0004 bd2 ba1.7k sqft1624 S Hanover St, Baltimore, MD 21230For SaleMLS ID #MDBA2224384, Lauren Shapiro, Long & Foster Real Estate, Inc.. Bright MLS
- $354,9003 bd3 ba1.6k sqft3210 Ellerslie Ave, Baltimore, MD 21218For SaleMLS ID #MDBA2224508, Eric Clash, LPT Realty, LLC. Bright MLS
- $395,0005 bd5 ba3k sqft1220 N Eden St, Baltimore, MD 21213For SaleMLS ID #MDBA2221672, Charles Eddington, Berkshire Hathaway HomeServices PenFed Realty. Bright MLS
- $350,0004 bd3 ba1.8k sqft1014 N Broadway, Baltimore, MD 21205For SaleMLS ID #MDBA2208220, Hulya Demir, Monument Sotheby's International Realty. Bright MLS
- $305,0004 bd4 ba2.5k sqft1747 N Milton Ave, Baltimore, MD 21213For SaleMLS ID #MDBA2224914, Gabriel Dutton, Keller Williams Gateway LLC. Bright MLS
- $345,0003 bd2 ba1.6k sqft2723 Hampden Ave, Baltimore, MD 21211For SaleMLS ID #MDBA2212538, Liz Ancel, Cummings & Co. Realtors. Bright MLS
- $300,0003 bd3 ba1.9k sqft109 S Fulton Ave, Baltimore, MD 21223For SaleMLS ID #MDBA2224986, Kim Barton, Keller Williams Legacy. Bright MLS
- $307,0004 bd3 ba1.8k sqft758 Melville Ave, Baltimore, MD 21218For SaleMLS ID #MDBA2219780, Osvaldo Del Toro, EXP Realty, LLC. Bright MLS
- $289,0004 bd4 ba2.1k sqft631 E 37th St, Baltimore, MD 21218For SaleMLS ID #MDBA2225178, Jimy Chavarria, Keller Williams Gateway LLC. Bright MLS
- $300,0003 bd3 ba1.9k sqft51 S Fulton Ave, Baltimore, MD 21223For SaleMLS ID #MDBA2224990, Kim Barton, Keller Williams Legacy. Bright MLS
- $239,9005 bd3 ba1.8k sqft2428 McCulloh St, Baltimore, MD 21217For SaleMLS ID #MDBA2204132, Austin Carroll, Keller Williams Legacy. Bright MLS
- $370,0003 bd2 ba1.5k sqft3637 Chestnut Ave, Baltimore, MD 21211For SaleMLS ID #MDBA2218590, Bob Lucido, Keller Williams Lucido Agency. Bright MLS
