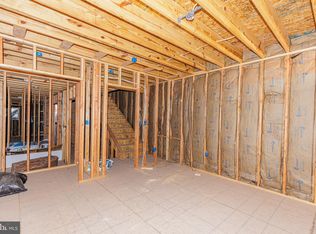
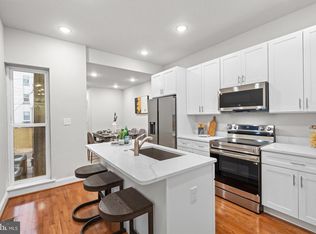
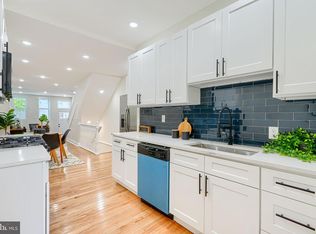
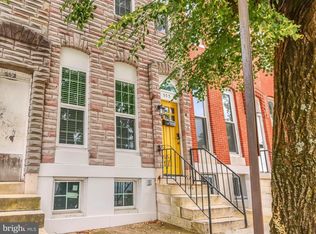
MOTIVATED SELLER!!! Step into a world of sophistication and comfort with this stunning 4-bedroom, 4-full bath, and 2 half-bath home. Nestled just minutes from downtown, the YMCA, the University of Maryland Medical Center, Penn Station, and both Subway and Light Rail Systems, this residence combines elegance with exceptional convenience. This beautifully renovated home features two grand 72-inch fireplaces—one on the main level and one in the basement—creating a warm and inviting atmosphere throughout. As you enter, you're greeted by a sunlit living room with soaring ceilings and a striking fireplace, complemented by recessed lighting that adds a touch of modern sophistication. The formal dining room is perfect for entertaining, boasting gorgeous hardwood floors, a second fireplace, and elegant chair railing. The gourmet kitchen is a chef's dream, featuring stainless steel appliances, a massive island, gold accent pendant lights, and sleek granite countertops. Retreat to the upper levels where four spacious bedrooms offer plush carpeting, large ceiling fans, and ample closet space. The convenience of an upper-level washer and dryer enhances the home's functionality. The finished basement, with its high ceilings, is ideal for family gatherings and entertaining. Outside, enjoy the tranquility of a secured, enclosed rear yard, offering peace of mind for your vehicle or just a private space to relax. Additionally, take advantage of a variety of grants and assistance programs, including the $10K Vacant to Value Grant, $10K CDBG Grant, $8750 Borrow Smart Program, $7.5K Go Northwest Grant, 3% Truist Bank Grant, and $5K Buying into Baltimore Grant. Plus, the seller is offering a 1-year home warranty for added peace of mind. Welcome to your new sanctuary in the heart of the Druid Heights Community!
For sale
Price cut: $2.5K (6/1)
$337,500
1528 Druid Hill Ave, Baltimore, MD 21217
4beds
2,475sqft
:
Get pre-qualified$2,474/mo
Single Family Residence
Built in 1920
2,166 Square Feet Lot
$338,800 Zestimate®
$136/sqft
$-- HOA
What's special
Second fireplaceStriking fireplaceElegant chair railingRecessed lightingGorgeous hardwood floorsSleek granite countertopsAmple closet space
- 141 days |
- 216 |
- 15 |
Zillow last checked:
Listing updated:
Listed by:
Courtney Cunningham 443-694-7367,
Keller Williams Flagship 410-729-7700
Source: Bright MLS,MLS#: MDBA2206686
Facts & features
Interior
Bedrooms & bathrooms
- Bedrooms: 4
- Bathrooms: 5
- Full bathrooms: 4
- 1/2 bathrooms: 1
- Main level bathrooms: 5
- Main level bedrooms: 4
Basement
- Area: 0
Heating
- Central, Electric
Cooling
- Central Air, Electric
Appliances
- Included: Oven/Range - Electric, Refrigerator, Stainless Steel Appliance(s), Dishwasher, Microwave, Disposal, Dryer, Washer, Electric Water Heater
- Laundry: Upper Level
Features
- Bathroom - Stall Shower, Bathroom - Tub Shower, Bathroom - Walk-In Shower, Built-in Features, Ceiling Fan(s), Combination Kitchen/Dining, Dining Area, Open Floorplan, Kitchen - Gourmet, Kitchen Island, Primary Bath(s), Upgraded Countertops, Walk-In Closet(s)
- Flooring: Carpet, Wood
- Basement: Finished
- Has fireplace: No
Interior area
- Total structure area: 2,475
- Total interior livable area: 2,475 sqft
- Finished area above ground: 2,475
Property
Parking
- Parking features: On Street
- Has uncovered spaces: Yes
Accessibility
- Accessibility features: None
Features
- Levels: Three
- Stories: 3
- Pool features: None
Lot
- Size: 2,166 Square Feet
Details
- Additional structures: Above Grade
- Parcel number: 0314120362 010
- Zoning: R-8
- Special conditions: Standard
Construction
Type & style
- Home type: SingleFamily
- Architectural style: Traditional
- Property subtype: Single Family Residence
- Attached to another structure: Yes
Materials
- Brick
- Foundation: Other
Condition
- New construction: No
- Year built: 1920
Utilities & green energy
- Sewer: Public Septic
- Water: Public
Community & HOA
Community
- Subdivision: None Available
HOA
- Has HOA: No
Location
- Region: Baltimore
- Municipality: Baltimore City
Financial & listing details
- Price per square foot: $136/sqft
- Tax assessed value: $5,000
- Annual tax amount: $118
- Date on market: 3/12/2026
- Listing agreement: Exclusive Right To Sell
- Ownership: Ground Rent
Courtney Cunningham
Courtney Cunningham
(443) 694-7367
By pressing Contact Agent, you agree that the real estate professional identified above may call/text you about your search, which may involve use of automated means and pre-recorded/artificial voices. You don't need to consent as a condition of buying any property, goods, or services. Message/data rates may apply. You also agree to our Terms of Use. Zillow does not endorse any real estate professionals. We may share information about your recent and future site activity with your agent to help them understand what you're looking for in a home.
Estimated market value
$338,800
$322,000 - $356,000
$2,750/mo
Price history
| Date | Event | Price |
|---|---|---|
| 6/1/2026 | Price change | $337,500-0.7%$136/sqft |
Source:  Bright MLS #MDBA2206686 Report a problem Bright MLS #MDBA2206686 Report a problem | ||
| 5/14/2026 | Price change | $340,000-0.7%$137/sqft |
Source: Bright MLS #MDBA2206686 Report a problem | ||
| 4/25/2026 | Price change | $342,500-0.7%$138/sqft |
Source: Bright MLS #MDBA2206686 Report a problem | ||
| 3/12/2026 | Listed for sale | $344,900$139/sqft |
Source: Bright MLS #MDBA2206686 Report a problem | ||
| 2/22/2026 | Listing removed | $344,900$139/sqft |
Source: Bright MLS #MDBA2195954 Report a problem | ||
| 1/24/2026 | Price change | $344,900-1.4%$139/sqft |
Source: Bright MLS #MDBA2195954 Report a problem | ||
| 1/3/2026 | Listed for sale | $349,900+1.4%$141/sqft |
Source: Bright MLS #MDBA2195954 Report a problem | ||
| 12/23/2025 | Listing removed | $344,900$139/sqft |
Source: Bright MLS #MDBA2157548 Report a problem | ||
| 12/10/2025 | Listed for sale | $344,900$139/sqft |
Source: Bright MLS #MDBA2157548 Report a problem | ||
| 11/4/2025 | Listing removed | $344,900$139/sqft |
Source: Bright MLS #MDBA2157548 Report a problem | ||
| 10/27/2025 | Price change | $344,900-1.4%$139/sqft |
Source: Bright MLS #MDBA2157548 Report a problem | ||
| 9/19/2025 | Price change | $349,900-0.9%$141/sqft |
Source: Bright MLS #MDBA2157548 Report a problem | ||
| 9/11/2025 | Listed for sale | $352,900$143/sqft |
Source: Bright MLS #MDBA2157548 Report a problem | ||
| 8/30/2025 | Contingent | $352,900$143/sqft |
Source: Bright MLS #MDBA2157548 Report a problem | ||
| 8/19/2025 | Price change | $352,900-0.6%$143/sqft |
Source: Bright MLS #MDBA2157548 Report a problem | ||
| 8/1/2025 | Price change | $354,900-1.4%$143/sqft |
Source: Bright MLS #MDBA2157548 Report a problem | ||
| 6/7/2025 | Listed for sale | $359,900$145/sqft |
Source: Bright MLS #MDBA2157548 Report a problem | ||
| 5/30/2025 | Listing removed | $359,900+9.1%$145/sqft |
Source: Bright MLS #MDBA2157548 Report a problem | ||
| 5/7/2025 | Price change | $329,900-0.3%$133/sqft |
Source: Bright MLS #MDBA2157548 Report a problem | ||
| 4/26/2025 | Price change | $330,900-0.6%$134/sqft |
Source: Bright MLS #MDBA2157548 Report a problem | ||
| 4/17/2025 | Price change | $332,900-2.1%$135/sqft |
Source: Bright MLS #MDBA2157548 Report a problem | ||
| 4/8/2025 | Price change | $339,900-1.4%$137/sqft |
Source: Bright MLS #MDBA2157548 Report a problem | ||
| 3/2/2025 | Listed for sale | $344,900+1.5%$139/sqft |
Source: Bright MLS #MDBA2157548 Report a problem | ||
| 2/19/2025 | Listing removed | $339,900$137/sqft |
Source:  Berkshire Hathaway HomeServices Homesale Realty #MDBA2153548 Report a problem Berkshire Hathaway HomeServices Homesale Realty #MDBA2153548 Report a problem | ||
| 2/6/2025 | Listed for sale | $339,900+26.4%$137/sqft |
Source: Bright MLS #MDBA2153548 Report a problem | ||
| 3/1/2024 | Sold | $269,000+124.4%$109/sqft |
Source: Public Record Report a problem | ||
| 12/14/2023 | Sold | $119,900+166.4%$48/sqft |
Source: Bright MLS #MDBA2105520 Report a problem | ||
| 5/17/2022 | Sold | $45,000+12.5%$18/sqft |
Source: Public Record Report a problem | ||
| 3/15/2006 | Sold | $40,000$16/sqft |
Source: Public Record Report a problem | ||
| 3/22/2005 | Sold | $40,000$16/sqft |
Source: Public Record Report a problem | ||
Public tax history
| Year | Property taxes | Tax assessment |
|---|---|---|
| 2025 | -- | $5,000 |
| 2024 | $118 | $5,000 |
| 2023 | $118 | $5,000 |
| 2022 | $118 +15.4% | $5,000 +15.4% |
| 2021 | $102 +18.2% | $4,333 +18.2% |
| 2020 | $87 +22.2% | $3,667 +22.2% |
| 2019 | $71 | $3,000 |
| 2018 | $71 | $3,000 |
| 2017 | $71 -0.4% | $3,000 |
| 2016 | $71 | $3,000 |
| 2015 | $71 | $3,000 |
| 2014 | $71 | $3,000 |
| 2013 | -- | $3,000 |
| 2012 | -- | $3,000 |
| 2011 | -- | $3,000 |
| 2010 | -- | $3,000 |
| 2009 | -- | $3,000 |
| 2008 | -- | $3,000 -88% |
| 2007 | -- | $25,000 +17% |
| 2006 | -- | $21,366 +20.5% |
| 2005 | -- | $17,733 +25.8% |
| 2004 | -- | $14,100 |
| 2003 | -- | $14,100 |
| 2002 | -- | $14,100 -6% |
| 2001 | -- | $15,000 |
Find assessor info on the county website
Monthly payment
Est. payment
Payment breakdown
Explore the cost of this home by adjusting the details. Changes won't be saved.Climate risks
Neighborhood: Upton
Nearby schools
GreatSchools rating
- NAEutaw-Marshburn Elementary SchoolGrades: PK-6Distance: 0.2 mi
- 6/10Booker T. Washington Middle SchoolGrades: 6-8Distance: 0.2 mi
- 1/10Renaissance AcademyGrades: 9-12Distance: 0.2 mi
Schools provided by the listing agent
- District: Baltimore City Public Schools
Source: Bright MLS. This data may not be complete. We recommend contacting the local school district to confirm school assignments for this home.
- $300,0006 bd-- ba3.4k sqft1526 Druid Hill Ave, Baltimore, MD 21217Sold

- $207,9003 bd3 ba2k sqft1526 Druid Hill Ave APT B, Baltimore, MD 21217Off Market
- $300,0003 bd3 ba3.4k sqft1526 Druid Hill Ave UNIT A, Baltimore, MD 21217Sold

- $345,0004 bd6 ba2.4k sqft1530 Druid Hill Ave, Baltimore, MD 21217Sold
- $1,6002 bd1 ba-- sqft1526 Druid Hill Ave #1, Baltimore, MD 21217For Rent
- $3,0006 bd3 ba-- sqft1532 Druid Hill Ave, Baltimore, MD 21217For Rent
- $1,000-- bd-- ba-- sqft1524 Druid Hill Ave, Baltimore, MD 21217Off Market
- $--2 bd1 ba-- sqft1522 Druid Hill Ave APT 2, Baltimore, MD 21217Off Market
Similar homes
- $338,8605 bd5 ba2.1k sqft2103 McCulloh St, Baltimore, MD 21217For Sale
 MLS ID #MDBA2204428, Lauren DiMartino, EXP Realty, LLC. Bright MLS
 - $349,9004 bd4 ba3k sqft1827 Druid Hill Ave, Baltimore, MD 21217For Sale
 MLS ID #MDBA2212266, Loni Alezra, Lazar Real Estate. Bright MLS
 - $319,9004 bd3 ba1.9k sqft555 Presstman St, Baltimore, MD 21217For Sale
 MLS ID #MDBA2220596, Nick Jungmarker, Long & Foster Real Estate, Inc.. Bright MLS
 - $349,9005 bd5 ba3.2k sqft706 N Arlington Ave, Baltimore, MD 21217For Sale
 MLS ID #MDBA2223668, Tiffany Domneys, Samson Properties. Bright MLS
 - $374,9005 bd3 ba2.2k sqft416 Mosher St, Baltimore, MD 21217For SaleMLS ID #MDBA2204136, Austin Carroll, Keller Williams Legacy. Bright MLS
- $325,0004 bd3 ba2.8k sqft446 E 22nd St, Baltimore, MD 21218For SaleMLS ID #MDBA2220396, Kalonji Foreman, Compass. Bright MLS
- $350,0004 bd2 ba1.5k sqft3527 Falls Rd, Baltimore, MD 21211For SaleMLS ID #MDBA2220958, Cole VanCourt, Berkshire Hathaway HomeServices Homesale Realty. Bright MLS
- $325,0005 bd5 ba1.7k sqft3517 Holmes Ave, Baltimore, MD 21217For SaleMLS ID #MDBA2217618, Andres Serafini, Realty of America LLC. Bright MLS
- $315,0004 bd4 ba2.7k sqft1617 N Broadway, Baltimore, MD 21213For SaleMLS ID #MDBA2221656, Hezeldee Klinger, Redfin Corp. Bright MLS
- $365,0005 bd4 ba2.3k sqft3410 Edgewood Rd, Baltimore, MD 21215For SaleMLS ID #MDBA2207720, Joe Craig, Cummings & Co. Realtors. Bright MLS
- $359,9004 bd3 ba2.7k sqft3802 Fernhill Ave, Baltimore, MD 21215For SaleMLS ID #MDBA2220160, Dassi Lazar, Lazar Real Estate. Bright MLS
- $359,9004 bd3 ba1.6k sqft5102 The Alameda, Baltimore, MD 21239For SaleMLS ID #MDBA2223762, Cesar Behrens, RE/MAX Components. Bright MLS
- $450,4004 bd3 ba2.5k sqft2321 Madison Ave, Baltimore, MD 21217For SaleMLS ID #MDBA2221710, Gabriel Dutton, Keller Williams Gateway LLC. Bright MLS
- $375,0005 bd3 ba1.8k sqft519 Rossiter Ave, Baltimore, MD 21212For SaleMLS ID #MDBA2219436, Ilsa Ventura Monje de Brown, Jason Mitchell Group. Bright MLS
- $364,9004 bd2 ba2.6k sqft5927 Eurith Ave, Baltimore, MD 21206For SaleMLS ID #MDBA2222424, Lauren DiMartino, EXP Realty, LLC. Bright MLS
- $365,9005 bd5 ba2.4k sqft723 E 21st St, Baltimore, MD 21218For SaleMLS ID #MDBA2220332, Salinda Adams, United Real Estate Executives. Bright MLS
- $225,0003 bd3 ba2.1k sqft2049 Division St, Baltimore, MD 21217For SaleMLS ID #MDBA2221558, Kim Lally, EXP Realty, LLC. Bright MLS
- $307,0004 bd3 ba1.8k sqft758 Melville Ave, Baltimore, MD 21218For SaleMLS ID #MDBA2219780, Osvaldo Del Toro, EXP Realty, LLC. Bright MLS
- $354,9003 bd3 ba1.6k sqft3210 Ellerslie Ave, Baltimore, MD 21218For SaleMLS ID #MDBA2224508, Eric Clash, LPT Realty, LLC. Bright MLS
- $299,9006 bd5 ba1.3k sqft1145 Myrtle Ave, Baltimore, MD 21201New ConstructionMLS ID #MDBA2219808, Lauren DiMartino, EXP Realty, LLC. Bright MLS
