Who wants to dance with Mr. Brownstone? And your dancehall is Reservoir Hill! Welcome to 2036 Park Avenue where top hats and white spats ruled the streets back when this was built. You can live the high life with all that this exclusive tony mansion has to offer. Still retaining acres of its original handcrafted hardwood doors, trim, handrails, and winding three level staircase. This place is dripping with old world craftsmanship with its enormous formal rooms and high ceilings, multiple original fireplaces throughout, a central staircase, and inlaid hardwood floors. Enter through your traditional classic foyer with its extra large handcrafted door and you will be enchanted and transported back to a time that evokes old Baltimore glitterati who's names are forever emblazoned around the city. This place is from back from Baltimore's historical railroad days but yet offers modern amenities where you can enjoy today’s conveniences. Central to the cultural arts district, top restaurants and Penn Station for NYC and D.C. access, this home mirrors art and design influences of a central city life. Neighbors spend time stooping, walking to nearby parks, Station North which continues to thrive with Alma Cocina Latina, Foraged, Le Comptoir du Vin, The Royal Blue and mainstays such as Charles Theater and Tapas Teatro. Blocks from Mt. Vernon, BSO, The Lyric, I-83, Light Rail, Metro, and Penn Station. And COMING SOON Streets Market for a walkable grocery store! Schedule a showing today !
Accepting backups
$359,000
2036 Park Ave, Baltimore, MD 21217
5beds
3,450sqft
Townhouse
Built in 1880
0 Square Feet Lot
$351,700 Zestimate®
$104/sqft
$-- HOA
What's special
- 389 days
- 31
- 0
Zillow last checked:
Listing updated:
Listed by:
Jack Leary 443-463-9088,
Cummings & Co. Realtors (410) 823-0033,
Co-Listing Agent: Rachel D Kohel 410-491-6111,
Cummings & Co. Realtors
Source: Bright MLS,MLS#: MDBA2185688
Facts & features
Interior
Bedrooms & bathrooms
- Bedrooms: 5
- Bathrooms: 4
- Full bathrooms: 3
- 1/2 bathrooms: 1
- Main level bathrooms: 1
Rooms
- Room types: Living Room, Dining Room, Bedroom 2, Bedroom 3, Bedroom 4, Bedroom 5, Kitchen, Game Room, Bedroom 1, Bathroom 1, Bathroom 2, Half Bath
Bedroom 1
- Level: Upper
Bedroom 2
- Level: Upper
Bedroom 3
- Level: Upper
Bedroom 4
- Level: Upper
Bedroom 5
- Level: Upper
Bathroom 1
- Level: Upper
Bathroom 2
- Level: Upper
Dining room
- Level: Main
Game room
- Level: Lower
Half bath
- Level: Main
Kitchen
- Level: Main
Living room
- Level: Main
Heating
- Radiator, Natural Gas
Cooling
- Ceiling Fan(s), Electric
Appliances
- Included: Oven, Oven/Range - Gas, Refrigerator, Water Heater, Gas Water Heater
- Laundry: In Basement
Features
- Additional Stairway, Bathroom - Stall Shower, Bathroom - Tub Shower, Breakfast Area, Curved Staircase, Dining Area, Open Floorplan, Floor Plan - Traditional, Formal/Separate Dining Room, Kitchen - Table Space, Eat-in Kitchen, Wine Storage, 9'+ Ceilings, Dry Wall, High Ceilings, Wood Walls
- Flooring: Carpet, Ceramic Tile, Concrete, Hardwood, Wood
- Doors: Insulated, Six Panel
- Windows: Double Hung, Double Pane Windows, Insulated Windows, Replacement, Screens, Skylight(s), Vinyl Clad, Wood Frames, Stain/Lead Glass
- Basement: Combination,Connecting Stairway,Partial,Full,Heated,Improved,Interior Entry,Exterior Entry,Partially Finished,Concrete,Rear Entrance,Shelving,Space For Rooms,Windows,Workshop
- Has fireplace: No
Interior area
- Total structure area: 4,725
- Total interior livable area: 3,450 sqft
- Finished area above ground: 3,450
- Finished area below ground: 0
Property
Parking
- Parking features: Paved, Public, Surface, Alley Access, On Street
- Has uncovered spaces: Yes
Accessibility
- Accessibility features: None
Features
- Levels: Four
- Stories: 4
- Patio & porch: Porch
- Exterior features: Lighting, Play Area, Storage, Sidewalks, Street Lights
- Pool features: None
- Has spa: Yes
- Spa features: Bath
- Fencing: Board,Chain Link,Back Yard
- Has view: Yes
- View description: City, Street
Lot
- Size: 0 Square Feet
- Features: Interior Lot, Level, Private, Rear Yard, Urban
Details
- Additional structures: Above Grade, Below Grade
- Parcel number: 0313113446 004
- Zoning: R-8
- Special conditions: Short Sale
Construction
Type & style
- Home type: Townhouse
- Architectural style: Victorian
- Property subtype: Townhouse
Materials
- Brick, Asphalt, Cast Iron Plumbing, Combination, Composition, Concrete, Frame, Glass, Masonry, Mixed, Mixed Plumbing
- Foundation: Concrete Perimeter, Permanent
- Roof: Unknown,Asphalt,Built-Up,Flat
Condition
- Very Good
- New construction: No
- Year built: 1880
Utilities & green energy
- Electric: 220 Volts, Circuit Breakers
- Sewer: Public Sewer
- Water: Public
- Utilities for property: Natural Gas Available
Community & HOA
Community
- Security: Main Entrance Lock
- Subdivision: Reservoir Hill
HOA
- Has HOA: No
Location
- Region: Baltimore
- Municipality: Baltimore City
Financial & listing details
- Price per square foot: $104/sqft
- Tax assessed value: $429,300
- Annual tax amount: $9,595
- Date on market: 9/30/2025
- Listing agreement: Exclusive Right To Sell
- Listing terms: Cash,Contract,Conventional,FHA,FHA 203(b),FHA 203(k),FNMA,Negotiable,Private Financing Available,VA Loan
- Ownership: Fee Simple
- Road surface type: Approved, Black Top, Concrete, Paved
Estimated market value
$351,700
$334,000 - $369,000
$3,394/mo
Price history
| Date | Event | Price |
|---|---|---|
| 10/23/2026 | Listed for sale | $359,000$104/sqft |
Source:  Bright MLS #MDBA2185688 Report a problem Bright MLS #MDBA2185688 Report a problem | ||
| 8/27/2026 | Contingent | $359,000$104/sqft |
Source: Bright MLS #MDBA2185688 Report a problem | ||
| 8/17/2026 | Listing removed | $359,000$104/sqft |
Source: Bright MLS #MDBA2185688 Report a problem | ||
| 6/23/2026 | Listed for sale | $359,000$104/sqft |
Source: Bright MLS #MDBA2185688 Report a problem | ||
| 6/14/2026 | Listing removed | $359,000$104/sqft |
Source: Bright MLS #MDBA2185688 Report a problem | ||
| 6/3/2026 | Listed for sale | $359,000$104/sqft |
Source: Bright MLS #MDBA2185688 Report a problem | ||
| 4/6/2026 | Contingent | $359,000$104/sqft |
Source: Bright MLS #MDBA2185688 Report a problem | ||
| 2/23/2026 | Listed for sale | $359,000$104/sqft |
Source: Bright MLS #MDBA2185688 Report a problem | ||
| 12/17/2025 | Listing removed | $359,000$104/sqft |
Source: Bright MLS #MDBA2185688 Report a problem | ||
| 11/21/2025 | Price change | $359,000-5.3%$104/sqft |
Source: Bright MLS #MDBA2185688 Report a problem | ||
| 10/17/2025 | Price change | $379,000-5.2%$110/sqft |
Source: Bright MLS #MDBA2185688 Report a problem | ||
| 10/1/2025 | Listed for sale | $399,900$116/sqft |
Source: Bright MLS #MDBA2185688 Report a problem | ||
Public tax history
| Year | Property taxes | Tax assessment |
|---|---|---|
| 2025 | $10,131 +5.6% | $429,300 +5.6% |
| 2024 | $9,595 +5.9% | $406,567 +5.9% |
| 2023 | $9,058 +6.3% | $383,833 +6.3% |
| 2022 | $8,522 | $361,100 |
| 2021 | $8,522 | $361,100 |
| 2020 | $8,522 -6.9% | $361,100 -6.9% |
| 2019 | $9,152 | $387,800 |
| 2018 | $9,152 | $387,800 |
| 2017 | $9,152 +2491.3% | $387,800 -0.2% |
| 2016 | $353 | $388,700 +8.7% |
| 2015 | $353 | $357,567 +9.5% |
| 2014 | $353 | $326,433 +10.5% |
| 2013 | -- | $295,300 |
| 2012 | -- | $295,300 |
| 2011 | -- | $295,300 -31.4% |
| 2010 | -- | $430,660 +15.8% |
| 2009 | -- | $371,840 +18.8% |
| 2008 | -- | $313,020 +23.1% |
| 2007 | -- | $254,200 +31.8% |
| 2006 | -- | $192,866 +46.6% |
| 2005 | -- | $131,533 +87.4% |
| 2004 | -- | $70,200 |
| 2003 | -- | $70,200 |
| 2002 | -- | $70,200 |
| 2001 | -- | $70,200 |
Find assessor info on the county website
Monthly payment
Est. payment
Payment breakdown
Explore the cost of this home by adjusting the details. Changes won't be saved.Climate risks
Neighborhood: Reservoir Hill
Nearby schools
Schools provided by the listing agent
- District: Baltimore City Public Schools
Source: Bright MLS. This data may not be complete. We recommend contacting the local school district to confirm school assignments for this home.

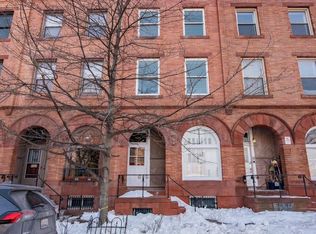
Similar homes
- $420,0004 bd4 ba2.6k sqft1822 N Broadway, Baltimore, MD 21213For Sale

 MLS ID #MDBA2235468, Marisela Martinez LLano, Aragon Real Estate LLC. Bright MLS
 - $450,0006 bd6 ba3k sqft2303 Whittier Ave, Baltimore, MD 21217For Sale
 MLS ID #MDBA2232634, Candie Ferguson, ExecuHome Realty. Bright MLS
 - $--3 bd3 ba2k sqft1535 N Broadway, Baltimore, MD 21213Auction
 Auction.com 1
 - $--6 bd5 ba3.8k sqft2027 Maryland Ave, Baltimore, MD 21218Auction
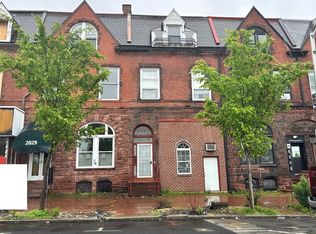 ServiceLink Auction
 - $365,0006 bd-- ba3k sqft2507 N Charles St, Baltimore, MD 21218For SaleMLS ID #MDBA2226684, Will Cannon, Ben Frederick Realty, Inc.. Bright MLS
- $425,0003 bd-- ba2.8k sqft2402 Lakeview Ave, Baltimore, MD 21217For SaleMLS ID #MDBA2229624, Kobi Enwemnwa, Fairfax Realty Premier. Bright MLS
- $349,9993 bd3 ba2k sqft127 Albemarle St Unit 36, Baltimore, MD 21202For SaleMLS ID #MDBA2234768, Lorraine Matthews, ExecuHome Realty. Bright MLS
- $499,9905 bd3 ba2.5k sqft1305 Bolton St, Baltimore, MD 21217For SaleMLS ID #MDBA2219952, Huihui Zeng, Allbest Realty Inc.. Bright MLS
- $299,9005 bd4 ba2.5k sqft2314 Wichita Ave, Baltimore, MD 21215For SaleMLS ID #MDBA2235094, Mr. Sam Odagbodo, Bennett Realty Solutions. Bright MLS
- $270,0004 bd4 ba3.3k sqft2225 Saint Paul St, Baltimore, MD 21218For SaleMLS ID #MDBA2211004, Keith Brooks, Thurston Wyatt Real Estate, LLC. Bright MLS
- $365,0003 bd4 ba2.3k sqft804 E North Ave, Baltimore, MD 21202For SaleMLS ID #MDBA2226254, Alex Burrell-Hodges, Cottage Street Realty LLC. Bright MLS
- $349,9005 bd3 ba1.8k sqft5502 Gist Ave, Baltimore, MD 21215For SaleMLS ID #MDBA2232036, Charles Asah, The DMV Life. Bright MLS
- $345,0004 bd3 ba2k sqft1212 Bayard St, Baltimore, MD 21230For SaleMLS ID #MDBA2220540, Dru Yokum, Coldwell Banker Realty. Bright MLS
- $299,9003 bd-- ba2.5k sqft2400 Druid Hill Ave, Baltimore, MD 21217For SaleMLS ID #MDBA2232394, Marty Saunders, Advance Realty, Inc.. Bright MLS
- $300,0004 bd-- ba4.5k sqft869 N Howard St, Baltimore, MD 21201For SaleMLS ID #MDBA2229784, Chris Traczyk, RE/MAX Advantage Realty. Bright MLS
- $310,0004 bd-- ba1.9k sqft517 Mosher St, Baltimore, MD 21217For SaleMLS ID #MDBA2199694, Jason Jutila, EXP Realty, LLC. Bright MLS
- $299,9004 bd4 ba1.8k sqft2819 Overland Ave, Baltimore, MD 21214For SaleMLS ID #MDBA2234836, Jeremy McDonough, Mr. Lister Realty. Bright MLS
- $315,0003 bd-- ba2.5k sqft1717 Gwynns Falls Pkwy, Baltimore, MD 21217For SaleMLS ID #MDBA2199326, Daisha Gregory, Long & Foster Real Estate, Inc.. Bright MLS
- $279,0005 bd4 ba2k sqft4640 Reisterstown Rd, Baltimore, MD 21215For SaleMLS ID #MDBA2228402, cesar tellez, Samson Properties. Bright MLS
- $339,0005 bd2 ba2k sqft6828 Fait Ave, Baltimore, MD 21224For SaleMLS ID #MDBA2235318, Sandra Benavente, ARS Real Estate Group. Bright MLS
