Qualifies for Vacant to Value aid of $10k, contact Seller for other financing offers such interest rate reductions, grants, and other financing incentives. Spacious, functional, and enchanting, 804 E. North Ave is a complete renovation of the 1920 rowhome with a reimagined floorplan. This home has been rebuilt from top to bottom with all-new systems, full permits, and City inspections—offering peace of mind and a healthier environment. Abundant features throughout, notably rear parking, solid hardwood flooring, custom wardrobes and built-ins, and cameras and thermostat remotely controlled via Google Nest. Generous insulation of interior and exterior walls serves well for maintaining temperature and tranquility. The spacious main floor has tall ceilings and hardwood floors, featuring a very large living room, adjoined kitchen and dining areas, and a mudroom with a discreet half bath serving the rear parking pad. The spaces are distinct yet well connected, complemented with a multitude of lighting controls for setting mood. The second floor contains one of two primary suites. In the suite, an expansive wood wardrobe for 2 persons forms a corridor to a soft curtain partition, leading to an intimate bed area, with a dimming chandelier and exposed brick wall. The suite's private bath is airy and vibrant, with ample storage and a grand shower. On the other end of the 2nd floor there is a full bath accompanying a spacious bedroom, with custom wood closet and niches. Southern exposure floods the room with light all day. The 3rd floor is dedicated entirely to the 2nd primary suite, consisting of a vast bedroom, double closets, full bath, den, and drawers. The basement features a sizeable and stunning bonus room, laundry area with den, and utility and storage rooms. Electric 400 Amp service provides ample room for expansion e.g. hi-speed car charger. Centrally located, neighborhood receives high scores for walkability and public transport. The neighboring areas are under major redevelopment plans such as Station North Economic Development Roadmap and the Johnston Square Vision Plan (ReBUILD Metro).
For sale
Price cut: $20K (9/24)
$365,000
804 E North Ave, Baltimore, MD 21202
3beds
2,370sqft
Townhouse
Built in 1920
1,306 Square Feet Lot
$360,000 Zestimate®
$154/sqft
$-- HOA
What's special
Tall ceilingsSolid hardwood flooringRear parkingExposed brick wallUtility and storage roomsCustom wardrobes and built-insLaundry area with den
- 75 days
- 91
- 14
Zillow last checked:
Listing updated:
Listed by:
Alex Burrell-Hodges 703-819-1023,
Cottage Street Realty LLC 703-242-0005
Source: Bright MLS,MLS#: MDBA2226254
Facts & features
Interior
Bedrooms & bathrooms
- Bedrooms: 3
- Bathrooms: 4
- Full bathrooms: 3
- 1/2 bathrooms: 1
- Main level bathrooms: 1
Basement
- Area: 620
Heating
- Heat Pump, Electric
Cooling
- None, Electric
Appliances
- Included: Washer, Dryer, Dishwasher, Refrigerator, Oven/Range - Gas, Water Heater
Features
- 9'+ Ceilings, Dry Wall, Block Walls
- Flooring: Hardwood, Ceramic Tile
- Basement: Full,Improved,Heated,Partially Finished,Sump Pump,Connecting Stairway,Partial
- Has fireplace: No
Interior area
- Total structure area: 2,370
- Total interior livable area: 2,370 sqft
- Finished area above ground: 1,750
- Finished area below ground: 620
Property
Parking
- Total spaces: 1
- Parking features: On Street, Off Street
- Has uncovered spaces: Yes
Accessibility
- Accessibility features: None
Features
- Levels: Three
- Stories: 3
- Pool features: None
Lot
- Size: 1,306 Square Feet
Details
- Additional structures: Above Grade, Below Grade
- Parcel number: 0309074002 003
- Zoning: R-8
- Special conditions: Standard
Construction
Type & style
- Home type: Townhouse
- Architectural style: Traditional
- Property subtype: Townhouse
Materials
- Brick, Concrete, Frame, CPVC/PVC, Low VOC Insulation, Stone, Stucco, Tile
- Foundation: Other
Condition
- Excellent
- New construction: No
- Year built: 1920
- Major remodel year: 2026
Utilities & green energy
- Electric: 200+ Amp Service
- Sewer: Public Sewer
- Water: Public
Community & HOA
Community
- Subdivision: Barclay - Greenmount
HOA
- Has HOA: No
Location
- Region: Baltimore
- Municipality: Baltimore City
Financial & listing details
- Price per square foot: $154/sqft
- Tax assessed value: $30,667
- Annual tax amount: $543
- Date on market: 8/3/2026
- Listing agreement: Exclusive Agency
- Ownership: Fee Simple
Estimated market value
$360,000
$342,000 - $378,000
$2,765/mo
Price history
| Date | Event | Price |
|---|---|---|
| 9/24/2026 | Price change | $365,000-5.2%$154/sqft |
Source:  Bright MLS #MDBA2226254 Report a problem Bright MLS #MDBA2226254 Report a problem | ||
| 8/3/2026 | Listed for sale | $385,000+707.1%$162/sqft |
Source: Bright MLS #MDBA2226254 Report a problem | ||
| 2/16/2022 | Sold | $47,700$20/sqft |
Source: Public Record Report a problem | ||
| 10/13/2021 | Sold | $47,700+2285%$20/sqft |
Source: Bright MLS #MDBA2005696 Report a problem | ||
| 6/11/2013 | Sold | $2,000$1/sqft |
Source: Public Record Report a problem | ||
Public tax history
| Year | Property taxes | Tax assessment |
|---|---|---|
| 2025 | $543 +9.5% | $23,000 +9.5% |
| 2024 | $496 +10.5% | $21,000 +10.5% |
| 2023 | $448 +11.8% | $19,000 +11.8% |
| 2022 | $401 +10.9% | $17,000 +10.9% |
| 2021 | $362 +12.2% | $15,333 +12.2% |
| 2020 | $323 +13.9% | $13,667 +13.9% |
| 2019 | $283 +24.1% | $12,000 +24.1% |
| 2018 | $228 +31.8% | $9,667 +31.8% |
| 2017 | $173 | $7,333 +46.7% |
| 2016 | -- | $5,000 |
| 2015 | -- | $5,000 |
| 2014 | -- | $5,000 |
| 2013 | -- | $5,000 |
Find assessor info on the county website
Monthly payment
Est. payment
Payment breakdown
Explore the cost of this home by adjusting the details. Changes won't be saved.Climate risks
Neighborhood: East Baltimore Midway
Nearby schools
Schools provided by the listing agent
- District: Baltimore City Public Schools
Source: Bright MLS. This data may not be complete. We recommend contacting the local school district to confirm school assignments for this home.

Similar homes
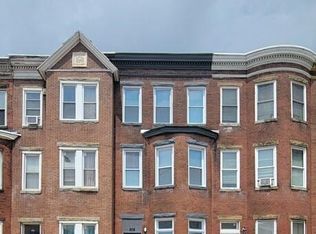
- $325,0003 bd2 ba1.4k sqft2717 Guilford Ave, Baltimore, MD 21218For Sale
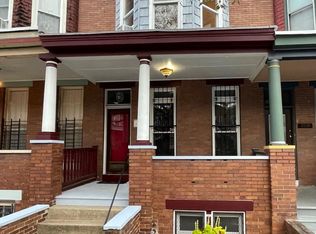
 MLS ID #MDBA2234930, John Spurrier, Cummings & Co. Realtors. Bright MLS
 - $385,0002 bd3 ba1.4k sqft711 S Curley St, Baltimore, MD 21224For Sale
 MLS ID #MDBA2234736, Jennifer Reitz, Cummings & Co. Realtors. Bright MLS
 - $299,9004 bd3 ba2.8k sqft446 E 22nd St, Baltimore, MD 21218For Sale
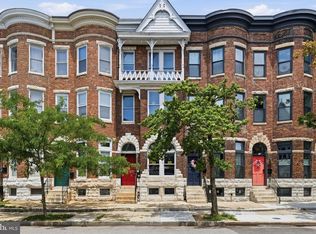 MLS ID #MDBA2220396, Kalonji Foreman, Compass. Bright MLS
 - $375,0003 bd3 ba1.7k sqft3502 Gough St, Baltimore, MD 21224For Sale
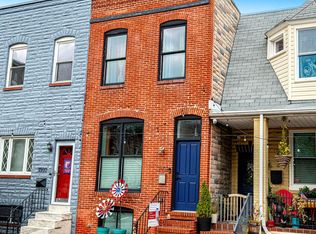 MLS ID #MDBA2232884, Tom Atwood, Keller Williams Legacy. Bright MLS
 - $363,9004 bd3 ba1.8k sqft2938 Miles Ave, Baltimore, MD 21211For SaleMLS ID #MDBA2229034, John Keller, Blue Star Real Estate, LLC. Bright MLS
- $379,9004 bd4 ba1.6k sqft1425 Morling Ave, Baltimore, MD 21211For SaleMLS ID #MDBA2231258, Jimy Chavarria, Keller Williams Gateway LLC. Bright MLS
- $349,9005 bd3 ba2.2k sqft416 Mosher St, Baltimore, MD 21217For SaleMLS ID #MDBA2204136, Austin Carroll, Keller Williams Legacy. Bright MLS
- $340,0003 bd2 ba1.5k sqft819 W 33rd St, Baltimore, MD 21211For SaleMLS ID #MDBA2227062, Robert Ellin, Cummings & Co. Realtors. Bright MLS
- $414,9003 bd2 ba2.2k sqft505 S Ellwood Ave, Baltimore, MD 21224For SaleMLS ID #MDBA2229296, Brian Magill, Cummings & Co. Realtors. Bright MLS
- $274,9003 bd3 ba2.5k sqft1410 N Bond St, Baltimore, MD 21213For SaleMLS ID #MDBA2231080, Brian Leibowitz, Maryland Realty Company. Bright MLS
- $410,0003 bd4 ba1.9k sqft205 S Ann St, Baltimore, MD 21231For SaleMLS ID #MDBA2219248, Jeremy McDonough, Mr. Lister Realty. Bright MLS
- $395,0003 bd2 ba2.3k sqft3104 Odonnell St, Baltimore, MD 21224For SaleMLS ID #MDBA2214228, Robert Ellin, Cummings & Co. Realtors. Bright MLS
- $289,9004 bd4 ba2.1k sqft631 E 37th St, Baltimore, MD 21218For SaleMLS ID #MDBA2225178, Jimy Chavarria, Keller Williams Gateway LLC. Bright MLS
- $359,9993 bd4 ba1.4k sqft4629 Dillon Pl, Baltimore, MD 21224For SaleMLS ID #MDBA2227648, Jesse Hoffman, HomeSmart. Bright MLS
- $389,0003 bd3 ba1.5k sqft1827 Westphal Pl, Baltimore, MD 21230For SaleMLS ID #MDBA2229904, Emily Turner, Compass. Bright MLS
- $374,9002 bd3 ba1.3k sqft1530 E Clement St, Baltimore, MD 21230For SaleMLS ID #MDBA2223780, John Edwards, Long & Foster Real Estate, Inc.. Bright MLS
- $349,9003 bd3 ba1.4k sqft1710 Clarkson St, Baltimore, MD 21230For SaleMLS ID #MDBA2219594, Nick Waldner, Keller Williams Realty Centre. Bright MLS
- $310,0003 bd3 ba1.3k sqft1 N Bradford St, Baltimore, MD 21224For SaleMLS ID #MDBA2231532, Rich Inman, RE/MAX Leading Edge. Bright MLS
- $235,0003 bd3 ba1.7k sqft937 Stubblefield Ln, Baltimore, MD 21202For SaleMLS ID #MDBA2226846, Sharon Sims, S. Lee Martin Real Estate, LLC. Bright MLS
- $374,0002 bd3 ba1.5k sqft3233 Foster Ave, Baltimore, MD 21224For SaleMLS ID #MDBA2215412, William D Weeks, Coldwell Banker Realty. Bright MLS
