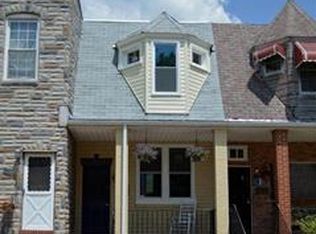
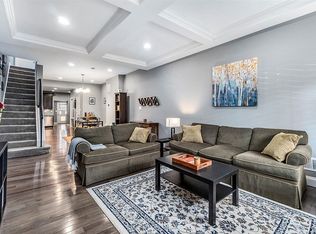
Welcome to this thoughtfully designed 3 bedroom, 2.5 bath Baltimore City townhome located in Highland town just east of patterson park. Conveniently located near a variety of shops, restaurants, major roadways, and highway access, this home provides easy access to many of the amenities and destinations Baltimore City has to offer. offering a unique combination of custom finishes, functional living space, outdoor entertaining areas, and hard-to-find parking. Throughout the home, you will find numerous custom and carefully selected details, including distinctive flooring, a pot filler above the range, and a seamless HVAC system designed to maximize usable space throughout the property. 1 Full year left on CHAP tax credit. The main level features an open-concept layout with a spacious kitchen offering updated cabinetry and appliances, a center island, and additional storage. The open design provides a comfortable flow between the kitchen and living areas. The second level offers two bedrooms with LVP flooring and a well-appointed full bathroom featuring a soaking tub, separate stand-up shower, dual sinks, and a walk-in closet. A walk-out deck provides additional outdoor space just off the second bedroom. The finished basement adds even more versatility with a third bedroom, 9-foot ceilings, a dedicated movie theater area, laundry with a stacked washer and dryer, and a waterproofed basement. Additional features include a sump pump and high-end ejector pump. Upstairs, enjoy a rooftop deck with views of the Baltimore skyline. The rooftop is finished with turf and includes a mini-golf hole, creating a distinctive outdoor space for entertaining or relaxing. Parking is a standout feature, with a garage/parking pad providing approximately 3–4 parking spaces, an automatic garage door operated by remote, and a wide alley offering convenient maneuverability. Parking of this capacity and configuration is a notable feature in Baltimore City. With custom details throughout, multiple outdoor spaces, a finished basement, rooftop entertaining area, and substantial off-street parking, this property offers a combination of features that is rarely available. Schedule your showing today to experience everything this home has to offer.
For sale
Price cut: $25K (8/26)
$399,999
3502 Gough St, Baltimore, MD 21224
3beds
1,575sqft
Townhouse
Built in 1920
1,306 Square Feet Lot
$-- Zestimate®
$254/sqft
$-- HOA
What's special
Additional storageFinished basementWaterproofed basementWalk-in closetOutdoor entertaining areasCustom finishesSeparate stand-up shower
- 32 days
- 535
- 45
Zillow last checked:
Listing updated:
Listed by:
Corey Johnson 443-449-1446,
Keller Williams Flagship 410-729-7700,
Co-Listing Agent: Vincent Principe 443-624-4116,
Keller Williams Flagship
Source: Bright MLS,MLS#: MDBA2226040
Facts & features
Interior
Bedrooms & bathrooms
- Bedrooms: 3
- Bathrooms: 3
- Full bathrooms: 2
- 1/2 bathrooms: 1
- Main level bathrooms: 1
Basement
- Area: 630
Heating
- Central, Electric
Cooling
- Central Air, Ceiling Fan(s), Electric
Appliances
- Included: Electric Water Heater, Gas Water Heater
Features
- Flooring: Hardwood
- Basement: Finished
- Has fireplace: No
Interior area
- Total structure area: 1,890
- Total interior livable area: 1,575 sqft
- Finished area above ground: 1,260
- Finished area below ground: 315
Property
Parking
- Total spaces: 4
- Parking features: Garage Faces Rear, Inside Entrance, Detached
- Garage spaces: 4
Accessibility
- Accessibility features: None
Features
- Levels: Three
- Stories: 3
- Pool features: None
Lot
- Size: 1,306 Square Feet
Details
- Additional structures: Above Grade, Below Grade
- Parcel number: 0326166301 028
- Zoning: R-8
- Special conditions: Standard
Construction
Type & style
- Home type: Townhouse
- Property subtype: Townhouse
Materials
- Brick
- Foundation: Other
Condition
- New construction: No
- Year built: 1920
Utilities & green energy
- Sewer: Public Sewer
- Water: Public
Community & HOA
Community
- Subdivision: Highlandtown
HOA
- Has HOA: No
Location
- Region: Baltimore
- Municipality: Baltimore City
Financial & listing details
- Price per square foot: $254/sqft
- Tax assessed value: $365,533
- Annual tax amount: $8,588
- Date on market: 8/20/2026
- Listing agreement: Exclusive Right To Sell
- Ownership: Fee Simple
Estimated market value
Not available
Estimated sales range
Not available
$2,450/mo
Price history
| Date | Event | Price |
|---|---|---|
| 8/26/2026 | Price change | $399,999-5.9%$254/sqft |
Source:  Bright MLS #MDBA2226040 Report a problem Bright MLS #MDBA2226040 Report a problem | ||
| 8/20/2026 | Listed for sale | $425,000-11.5%$270/sqft |
Source: Bright MLS #MDBA2226040 Report a problem | ||
| 1/31/2024 | Listing removed | -- |
Source: Zillow Rentals Report a problem | ||
| 9/28/2023 | Listed for rent | $2,800-3.4%$2/sqft |
Source: Zillow Rentals Report a problem | ||
| 9/7/2023 | Listing removed | -- |
Source: Zillow Rentals Report a problem | ||
| 8/17/2023 | Listed for rent | $2,900$2/sqft |
Source: Zillow Rentals Report a problem | ||
| 6/29/2023 | Listing removed | -- |
Source:  Long & Foster Broker Feed Report a problem Long & Foster Broker Feed Report a problem | ||
| 5/11/2023 | Price change | $479,990-4%$305/sqft |
Source: Bright MLS #MDBA2083074 Report a problem | ||
| 4/23/2023 | Listed for sale | $499,990-9.1%$317/sqft |
Source: Bright MLS #MDBA2083074 Report a problem | ||
| 4/7/2023 | Listing removed | $549,999$349/sqft |
Source: Bright MLS #MDBA2073400 Report a problem | ||
| 2/17/2023 | Listed for sale | $549,999+62.2%$349/sqft |
Source: Bright MLS #MDBA2073400 Report a problem | ||
| 11/30/2017 | Sold | $339,000+213.9%$215/sqft |
Source: Public Record Report a problem | ||
| 3/31/2017 | Sold | $108,000+142.7%$69/sqft |
Source: Public Record Report a problem | ||
| 1/5/2007 | Sold | $44,500-11%$28/sqft |
Source: Public Record Report a problem | ||
| 3/30/2000 | Sold | $50,000$32/sqft |
Source: Public Record Report a problem | ||
Public tax history
| Year | Property taxes | Tax assessment |
|---|---|---|
| 2025 | $8,588 +1.4% | $363,900 +1.4% |
| 2024 | $8,471 +1.4% | $358,933 +1.4% |
| 2023 | $8,354 +1.4% | $353,967 +1.4% |
| 2022 | $8,236 +1.3% | $349,000 +1.3% |
| 2021 | $8,132 +140.1% | $344,567 +140.1% |
| 2020 | $3,387 +3.6% | $143,533 +3.6% |
| 2019 | $3,271 | $138,600 |
| 2018 | $3,271 | $138,600 |
| 2017 | $3,271 +76.4% | $138,600 -2.7% |
| 2016 | $1,854 | $142,500 +2.2% |
| 2015 | $1,854 | $139,367 +2.3% |
| 2014 | $1,854 | $136,233 +2.4% |
| 2013 | -- | $133,100 |
| 2012 | -- | $133,100 |
| 2011 | -- | $133,100 -19.9% |
| 2010 | -- | $166,140 +25.1% |
| 2009 | -- | $132,802 +33.5% |
| 2008 | -- | $99,466 +50.4% |
| 2007 | -- | $66,130 +4.7% |
| 2006 | -- | $63,156 +4.9% |
| 2005 | -- | $60,183 +5.2% |
| 2004 | -- | $57,210 +2.6% |
| 2003 | -- | $55,740 +2.7% |
| 2002 | -- | $54,270 +2.8% |
| 2001 | -- | $52,800 |
Find assessor info on the county website
Monthly payment
Est. payment
Payment breakdown
Explore the cost of this home by adjusting the details. Changes won't be saved.Climate risks
Neighborhood: Highlandtown
Nearby schools
Schools provided by the listing agent
- District: Baltimore City Public Schools
Source: Bright MLS. This data may not be complete. We recommend contacting the local school district to confirm school assignments for this home.
Similar homes
- $399,9003 bd2 ba1.4k sqft729 Grundy St, Baltimore, MD 21224For Sale
 MLS ID #MDBA2222802, Chad Morton, Maverick Realty, LLC. Bright MLS
 - $400,0003 bd3 ba1.7k sqft1211 S Clinton St, Baltimore, MD 21224For Sale
 MLS ID #MDBA2228926, Rachel Rabinowitz, Guerilla Realty LLC. Bright MLS
 - $420,0003 bd3 ba1.8k sqft16 N Lakewood Ave, Baltimore, MD 21224For Sale
 MLS ID #MDBA2228276, Mia Capen, Real Broker, LLC. Bright MLS
 - $450,0003 bd4 ba1.9k sqft3827 Hudson St, Baltimore, MD 21224For Sale
 MLS ID #MDBA2231302, Mike Bailey, Berkshire Hathaway HomeServices PenFed Realty. Bright MLS
 - $299,9003 bd4 ba1.9k sqft719 Oldham St, Baltimore, MD 21224For SaleMLS ID #MDBA2231980, Brian Leibowitz, Maryland Realty Company. Bright MLS
- $399,9003 bd4 ba1.4k sqft404 S Castle St, Baltimore, MD 21231For SaleMLS ID #MDBA2230756, Teal Clise, EXP Realty, LLC. Bright MLS
- $324,9904 bd3 ba1.8k sqftPatterson Park, Baltimore, MD 21224For SaleMLS ID #MDBA2226842, Matt Malczewski, LPT Realty, LLC. Bright MLS
- $420,0004 bd3 ba2.1k sqft2050 Bank St, Baltimore, MD 21231For SaleMLS ID #MDBA2231992, Jennifer Habte, Coldwell Banker Realty. Bright MLS
- $314,9003 bd3 ba1.5k sqft105 N Ellwood Ave, Baltimore, MD 21224For SaleMLS ID #MDBA2227566, homecoin.com Minerick, Homecoin.com. Bright MLS
- $319,0002 bd3 ba1.6k sqft18 N East Ave, Baltimore, MD 21224For SaleMLS ID #MDBA2226740, Maggie Flick, Kelly and Co Realty, LLC. Bright MLS
- $499,9004 bd3 ba2k sqft109 S Clinton St, Baltimore, MD 21224For SaleMLS ID #MDBA2227784, Matthew Pecker, Berkshire Hathaway HomeServices Homesale Realty. Bright MLS
- $535,0004 bd4 ba2.1k sqft311 S Ellwood Ave, Baltimore, MD 21224For SaleMLS ID #MDBA2227626, John Raulie, EXP Realty, LLC. Bright MLS
- $224,9003 bd1 ba1.7k sqft102 S Clinton St, Baltimore, MD 21224For SaleMLS ID #MDBA2227178, homecoin.com Minerick, Homecoin.com. Bright MLS
- $465,0003 bd4 ba1.8k sqft2937 Dillon St, Baltimore, MD 21224For SaleMLS ID #MDBA2199472, R.J. Breeden, Berkshire Hathaway HomeServices Homesale Realty. Bright MLS
- $425,0003 bd3 ba1.6k sqft1751 Clarkson St, Baltimore, MD 21230For SaleMLS ID #MDBA2230596, Lindsay O'Dea, Compass. Bright MLS
- $394,9903 bd3 ba1.7k sqft1358 Towson St, Baltimore, MD 21230For SaleMLS ID #MDBA2218100, Marta Lopushanska, Berkshire Hathaway HomeServices Homesale Realty. Bright MLS
- $399,9995 bd6 ba1.8k sqft942 N Broadway, Baltimore, MD 21205For SaleMLS ID #MDBA2221552, Song Hong, Turn Key Homes Litmited Libability. Bright MLS
- $379,0003 bd4 ba1.8k sqft736 Light St, Baltimore, MD 21230For SaleMLS ID #MDBA2230808, Jeff Washo, Compass. Bright MLS
- $350,0003 bd3 ba1.4k sqft417 S Regester St, Baltimore, MD 21231For SaleMLS ID #MDBA2229568, Travis Forsyth, Forsyth Real Estate Group. Bright MLS
- $515,0003 bd3 ba2k sqft3208 Elliott St, Baltimore, MD 21224For SaleMLS ID #MDBA2219188, Liz Ancel, Cummings & Co. Realtors. Bright MLS
