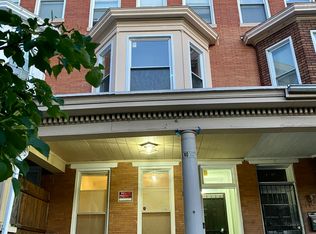
Don’t miss this updated triplex in the Woodbrook neighborhood of Baltimore City. Each unit features 1-bedroom, 1-bath with high ceilings, spacious bedrooms, generous closets, ceiling fans, touchless faucets, wood-like flooring, ceramic tile, and updated kitchens with granite countertops, newer cabinets, and black appliances. All units include washer/dryer combos and renovated bathrooms. Kitchens in units 1 and 2 are large enough for a kitchenette set, and all bedrooms easily accommodate king-size beds with nightstands. Unit 1 features an electric fireplace. All units have a private front and back door entrance/exit. Unit 3 includes a roof top view from the back entrance. There is an enclosed exterior rear patio that goes to the unfinished basement. The building is separately metered with tenants paying their gas and electric, while the owner covers water. The building is moderately priced at $108,000 per unit. The average occupancy is 100%. Units 1 and 2 are around 800sqft and unit 3 is slightly smaller around 700 sqft. This investment property is ideally located near Shoppers market, Druid Hill Park, Mondamin Mall, the Botanical Garden and Zoo, I-83, public transportation, Coppin State University, and more—an excellent opportunity for owner-occupants and investors.
Under contract
$315,000
1717 Gwynns Falls Pkwy, Baltimore, MD 21217
3beds
--baths
2,550sqft
:
Get pre-qualified$2,328/mo
Townhouse
Built in 1920
-- sqft lot
$314,400 Zestimate®
$124/sqft
$-- HOA
What's special
Renovated bathroomsTouchless faucetsHigh ceilingsCeiling fansCeramic tileGenerous closetsWood-like flooring
- 135 days |
- 21 |
- 1 |
Zillow last checked:
Listing updated:
Listed by:
Daisha Gregory 202-844-9995,
Long & Foster Real Estate, Inc. 301-441-9511
Source: Bright MLS,MLS#: MDBA2199326
Facts & features
Interior
Bedrooms & bathrooms
- Bedrooms: 3
Basement
- Area: 1087
Heating
- Forced Air, Natural Gas
Cooling
- Central Air, Natural Gas
Appliances
- Included: Microwave, Disposal, Dryer, Oven, Refrigerator, Cooktop, Washer, Water Heater
Features
- Ceiling Fan(s), Floor Plan - Traditional, Kitchen - Table Space
- Flooring: Ceramic Tile, Luxury Vinyl
- Has basement: No
- Number of fireplaces: 1
Interior area
- Total structure area: 3,637
- Total interior livable area: 2,550 sqft
Property
Parking
- Parking features: On Street
- Has uncovered spaces: Yes
Accessibility
- Accessibility features: None
Features
- Patio & porch: Patio
- Pool features: None
Lot
- Size: 0 Square Feet
Details
- Additional structures: Above Grade, Below Grade
- Parcel number: 0313053241 009
- Zoning: R
- Zoning description: Residential Multi family
- Special conditions: Standard
Construction
Type & style
- Home type: MultiFamily
- Architectural style: Traditional
- Property subtype: Townhouse
Materials
- Brick
- Foundation: Brick/Mortar
- Roof: Asphalt
Condition
- Very Good,Good,Average
- New construction: No
- Year built: 1920
- Major remodel year: 2022
Utilities & green energy
- Electric: 200+ Amp Service
- Sewer: Public Sewer
- Water: Public
- Utilities for property: Cable Available, Electricity Available, Water Available, Natural Gas Available
Community & HOA
Community
- Subdivision: Woodbrook
Location
- Region: Baltimore
- Municipality: Baltimore City
Financial & listing details
- Price per square foot: $124/sqft
- Tax assessed value: $365,000
- Annual tax amount: $1,000
- Date on market: 4/2/2026
- Listing agreement: Exclusive Right To Sell
- Listing terms: Cash,Conventional,FHA,VA Loan
- Inclusions: Trash Cans
- Ownership: Fee Simple
- Total actual rent: 45000
- Income includes: Apartment Rentals
Estimated market value
$314,400
$299,000 - $330,000
$2,451/mo
Price history
| Date | Event | Price |
|---|---|---|
| 5/12/2026 | Contingent | $315,000$124/sqft |
Source:  Bright MLS #MDBA2199326 Report a problem Bright MLS #MDBA2199326 Report a problem | ||
| 5/3/2026 | Price change | $315,000-3.1%$124/sqft |
Source: Bright MLS #MDBA2199326 Report a problem | ||
| 4/22/2026 | Price change | $325,000-7.1%$127/sqft |
Source: Bright MLS #MDBA2199326 Report a problem | ||
| 4/2/2026 | Listed for sale | $350,000-12.5%$137/sqft |
Source: Bright MLS #MDBA2199326 Report a problem | ||
| 9/28/2023 | Listing removed | -- |
Source: Zillow Rentals Report a problem | ||
| 9/14/2023 | Listed for rent | $1,200+50% |
Source: Zillow Rentals Report a problem | ||
| 8/16/2023 | Listing removed | $399,900$157/sqft |
Source: Bright MLS #MDBA2088822 Report a problem | ||
| 6/23/2023 | Listed for sale | $399,900-4.8%$157/sqft |
Source: Bright MLS #MDBA2088822 Report a problem | ||
| 10/3/2022 | Listing removed | -- |
Source:  Long & Foster Broker Feed Report a problem Long & Foster Broker Feed Report a problem | ||
| 8/22/2022 | Listed for sale | $420,000+104.9%$165/sqft |
Source: Bright MLS #MDBA2045382 Report a problem | ||
| 7/22/2022 | Sold | $205,000-51.8%$80/sqft |
Source: Public Record Report a problem | ||
| 7/5/2022 | Listed for sale | $425,000-8.6%$167/sqft |
Source: Bright MLS #MDBA2045382 Report a problem | ||
| 6/23/2022 | Listing removed | -- |
Source: Long & Foster Broker Feed Report a problem | ||
| 5/17/2022 | Listed for sale | $465,000+126.8%$182/sqft |
Source: Bright MLS #MDBA2045382 Report a problem | ||
| 3/30/2022 | Sold | $205,000-2.4%$80/sqft |
Source: Bright MLS #MDBA2033890 Report a problem | ||
| 3/5/2022 | Contingent | $210,000$82/sqft |
Source: Bright MLS #MDBA2033890 Report a problem | ||
| 3/5/2022 | Listed for sale | $210,000$82/sqft |
Source: Bright MLS #MDBA2033890 Report a problem | ||
| 3/1/2022 | Contingent | $210,000$82/sqft |
Source: Bright MLS #MDBA2033890 Report a problem | ||
| 2/17/2022 | Listed for sale | $210,000+55.6%$82/sqft |
Source: Bright MLS #MDBA2033890 Report a problem | ||
| 9/4/2019 | Listing removed | $800 |
Source: D & S Realty Services, LLC Report a problem | ||
| 8/16/2019 | Listed for rent | $800 |
Source: D & S Realty Services, LLC Report a problem | ||
| 8/14/2019 | Sold | $135,000-10%$53/sqft |
Source: Public Record Report a problem | ||
| 4/25/2019 | Pending sale | $150,000$59/sqft |
Source: Long & Foster Real Estate, Inc. #MDBA435790 Report a problem | ||
| 4/16/2019 | Price change | $150,000-14.3%$59/sqft |
Source: Long & Foster Real Estate, Inc. #MDBA435790 Report a problem | ||
| 3/30/2019 | Listed for sale | $175,000+77.5%$69/sqft |
Source: Long & Foster Real Estate, Inc. #MDBA435790 Report a problem | ||
| 10/20/2017 | Sold | $98,600+48.7%$39/sqft |
Source: Public Record Report a problem | ||
| 4/7/2014 | Sold | $66,300-67.7%$26/sqft |
Source: Public Record Report a problem | ||
| 3/15/2006 | Sold | $205,000+355.6%$80/sqft |
Source: Public Record Report a problem | ||
| 5/13/2005 | Sold | $45,000$18/sqft |
Source: Public Record Report a problem | ||
Public tax history
| Year | Property taxes | Tax assessment |
|---|---|---|
| 2025 | -- | $166,000 +10.6% |
| 2024 | $3,542 +11.8% | $150,100 +11.8% |
| 2023 | $3,167 +13.4% | $134,200 +13.4% |
| 2022 | $2,792 +5.9% | $118,300 +5.9% |
| 2021 | $2,637 +6.2% | $111,733 +6.2% |
| 2020 | $2,482 +6.7% | $105,167 +6.7% |
| 2019 | $2,327 | $98,600 |
| 2018 | $2,327 | $98,600 |
| 2017 | $2,327 -25.2% | $98,600 -17.3% |
| 2016 | $3,110 | $119,200 |
| 2015 | $3,110 | $119,200 |
| 2014 | $3,110 | $119,200 -9.2% |
| 2013 | -- | $131,300 |
| 2012 | -- | $131,300 |
| 2011 | -- | $131,300 -35.9% |
| 2010 | -- | $204,760 +37.3% |
| 2009 | -- | $149,172 +59.4% |
| 2008 | -- | $93,586 +146.3% |
| 2007 | -- | $38,000 |
| 2006 | -- | $38,000 |
| 2005 | -- | $38,000 |
| 2004 | -- | $38,000 |
| 2003 | -- | $38,000 |
| 2002 | -- | $38,000 |
| 2001 | -- | $38,000 |
Find assessor info on the county website
Monthly payment
Est. payment
Payment breakdown
Explore the cost of this home by adjusting the details. Changes won't be saved.Climate risks
Neighborhood: Parkview - Woodbrook
Nearby schools
GreatSchools rating
- 3/10Robert W. Coleman Elementary SchoolGrades: PK-5Distance: 0.4 mi
- 3/10Academy For College And Career ExplorationGrades: 6-12Distance: 1.2 mi
- 1/10Carver Vocational-Technical High SchoolGrades: 9-12Distance: 0.9 mi
Schools provided by the listing agent
- District: Baltimore City Public Schools
Source: Bright MLS. This data may not be complete. We recommend contacting the local school district to confirm school assignments for this home.
- $--1 bd1 ba1.8k sqft1717 Gwynns Falls Pkwy APT 2, Baltimore, MD 21217Off Market
- $--1 bd1 ba800 sqft1717 Gwynns Falls Pkwy UNIT 1, Baltimore, MD 21217Off Market

- $--1 bd1 ba1.8k sqft1717 Gwynns Falls Pkwy #3, Baltimore, MD 21217Off Market
- $7006 bd3 ba2.5k sqft1719 Gwynns Falls Pkwy, Baltimore, MD 21217For Rent
- $225,0003 bd3 ba2.5k sqft1715 Gwynns Falls Pkwy, Baltimore, MD 21217For Sale
- $--1 bd1 ba-- sqft1715 Gwynns Falls Pkwy #3, Baltimore, MD 21217Off Market
- $--2 bd1 ba2.5k sqft1715 Gwynns Falls Pkwy APT 2, Baltimore, MD 21217Off Market
- $151,1005 bd2 ba2.5k sqft1713 Gwynns Falls Pkwy, Baltimore, MD 21217Off Market
Similar homes
- $260,0003 bd2 ba1.4k sqft3126 Piedmont Ave, Baltimore, MD 21216For Sale

 MLS ID #MDBA2227296, Maria Froneberger, Long & Foster Real Estate, Inc.. Bright MLS
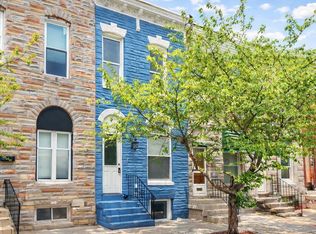
 - $289,9003 bd4 ba2.2k sqft1610 E Federal St, Baltimore, MD 21213For Sale
 MLS ID #MDBA2220502, Ash Mohammed, Coldwell Banker Realty. Bright MLS
 - $245,0004 bd2 ba1.6k sqft3300 Piedmont Ave, Baltimore, MD 21216For Sale
 MLS ID #MDBA2227572, Naima Fields, Coldwell Banker Realty. Bright MLS
 - $315,0004 bd3 ba2.1k sqft1615 Burnwood Rd, Baltimore, MD 21239For Sale
 MLS ID #MDBA2226412, Aleasha Arthur, Keller Williams Preferred Properties. Bright MLS
 - $249,9004 bd3 ba2.1k sqft1517 N Ellamont St, Baltimore, MD 21216For SaleMLS ID #MDBA2226870, Sharmia Gardner, Keller Williams Keystone Realty. Bright MLS
- $270,0004 bd2 ba1.8k sqft3615 Rosedale Rd, Baltimore, MD 21215For SaleMLS ID #MDBA2216614, LAMONT BURTON, Long & Foster Real Estate, Inc.. Bright MLS
- $315,0003 bd2 ba1.8k sqft3 Beacon Hill Rd, Baltimore, MD 21207For SaleMLS ID #MDBC2168932, Alphonso Wilson, EXIT Realty Enterprises. Bright MLS
- $275,0003 bd2 ba1.7k sqft5247 Nelson Ave, Baltimore, MD 21215For SaleMLS ID #MDBA2226930, Cydni Gilliam, R.E. Shilow Realty Investors, Inc.. Bright MLS
- $285,0004 bd4 ba2.1k sqft1700 E Federal St, Baltimore, MD 21213For SaleMLS ID #MDBA2222664, Stephen Potorti, ARS Real Estate Group. Bright MLS
- $319,9002 bd3 ba1.4k sqft628 Warner St, Baltimore, MD 21230For SaleMLS ID #MDBA2214330, Steve Atkocius, Purple Post Real Estate. Bright MLS
- $339,0004 bd3 ba2.6k sqft1701 Spence St, Baltimore, MD 21230For SaleMLS ID #MDBA2196636, Hans Perkasa, Real Broker, LLC. Bright MLS
- $180,0003 bd3 ba2.1k sqft806 N Bentalou St, Baltimore, MD 21216For SaleMLS ID #MDBA2224670, Sherese Little, RLAH @properties. Bright MLS
- $380,0004 bd-- ba1.6k sqft4303 York Rd, Baltimore, MD 21212For SaleMLS ID #MDBA2214190, Jay Wafer, EXP Realty, LLC. Bright MLS
- $255,0003 bd4 ba1.4k sqft3504 Manchester Ave, Baltimore, MD 21215For SaleMLS ID #MDBA2220284, Lissette Huante, Cummings & Co. Realtors. Bright MLS
- $279,9995 bd3 ba1.8k sqft618 Harwood Ave, Baltimore, MD 21212For SaleMLS ID #MDBA2226828, Andrey Privado, EXP Realty, LLC. Bright MLS
- $359,0004 bd3 ba1.7k sqft5912 Winner Ave, Baltimore, MD 21215For SaleMLS ID #MDBA2216660, Debbie Finkelstein, RE/MAX Premier Associates. Bright MLS
- $245,9003 bd2 ba1.6k sqft2516 Calverton Heights Ave, Baltimore, MD 21216For SaleMLS ID #MDBA2216108, Sharon Sims, S. Lee Martin Real Estate, LLC. Bright MLS
- $241,9993 bd2 ba1.6k sqft1525 Clairidge Rd, Baltimore, MD 21207For SaleMLS ID #MDBC2172780, David Redd, Prestige Realty Group, LLC. Bright MLS
- $359,9994 bd3 ba1.4k sqft1319 Lakeside Ave, Baltimore, MD 21218For SaleMLS ID #MDBA2209260, SHERRIE M REGIS, GW Jones and Associates. Bright MLS
- $259,9003 bd4 ba1.8k sqft1510 N Collington Ave, Baltimore, MD 21213For SaleMLS ID #MDBA2203834, TEREZA FELIZ, EXP Realty, LLC. Bright MLS
