Welcome home to this conveniently located ground-level condo in the desirable Riverside community of Belcamp! Offering easy access with no steps required when entering through the back, this home provides comfortable, low-maintenance living with 2 bedrooms and 2 full bathrooms. The inviting interior features new flooring in the bathrooms, updated kitchen countertops and backsplash, and mostly stainless steel appliances. A sunroom provides additional flexible living space and can be used as a dining area, den, home office, or whatever best suits your needs. Enjoy relaxing on the private patio and take advantage of the community amenities Riverside has to offer. Conveniently located near commuter routes, shopping, dining, and entertainment. Home is being sold as-is.
Coming soon 07/31
$190,000
1400 Golden Rod Ct Unit C, Belcamp, MD 21017
2beds
1,070sqft
Condominium
Built in 1991
-- sqft lot
$186,000 Zestimate®
$178/sqft
$317/mo HOA
What's special
- 5 days |
- 109 |
- 4 |
Zillow last checked:
Listing updated:
Listed by:
Kim Parsons 410-925-3351,
American Premier Realty, LLC 4435120090
Source: Bright MLS,MLS#: MDHR2057732
Facts & features
Interior
Bedrooms & bathrooms
- Bedrooms: 2
- Bathrooms: 2
- Full bathrooms: 2
- Main level bathrooms: 2
- Main level bedrooms: 2
Rooms
- Room types: Living Room, Primary Bedroom, Kitchen, Bedroom 1, Sun/Florida Room, Bathroom 1, Primary Bathroom
Primary bedroom
- Level: Main
Bedroom 1
- Level: Main
Primary bathroom
- Level: Main
Bathroom 1
- Level: Main
Kitchen
- Level: Main
Living room
- Level: Main
Other
- Level: Main
Heating
- Heat Pump, Electric
Cooling
- Central Air, Electric
Appliances
- Included: Microwave, Dishwasher, Dryer, Oven/Range - Electric, Refrigerator, Stainless Steel Appliance(s), Washer, Water Heater, Disposal, Electric Water Heater
- Laundry: Has Laundry, In Unit
Features
- Bathroom - Tub Shower, Bathroom - Walk-In Shower, Entry Level Bedroom, Family Room Off Kitchen, Flat, Open Floorplan, Primary Bath(s), Walk-In Closet(s)
- Has basement: No
- Has fireplace: No
Interior area
- Total structure area: 1,070
- Total interior livable area: 1,070 sqft
- Finished area above ground: 1,070
Property
Parking
- Parking features: Parking Lot
Accessibility
- Accessibility features: Accessible Entrance
Features
- Levels: One
- Stories: 1
- Pool features: Community
Details
- Additional structures: Above Grade
- Parcel number: 1301253182
- Zoning: R-4
- Special conditions: Standard
- Other equipment: Intercom
Construction
Type & style
- Home type: Condo
- Property subtype: Condominium
- Attached to another structure: Yes
Materials
- Vinyl Siding, Brick
Condition
- New construction: No
- Year built: 1991
Utilities & green energy
- Sewer: Public Sewer
- Water: Public
Community & HOA
Community
- Security: Main Entrance Lock
- Condo and coop fee: $300 monthly
- Subdivision: Riverside
HOA
- Has HOA: Yes
- Amenities included: Community Center, Pool Mem Avail
- Services included: Common Area Maintenance, Maintenance Structure, Insurance, Road Maintenance, Trash, Water, Snow Removal, Sewer
- HOA fee: $52 quarterly
Location
- Region: Belcamp
Financial & listing details
- Price per square foot: $178/sqft
- Tax assessed value: $155,000
- Annual tax amount: $1,562
- Date on market: 7/31/2026
- Listing agreement: Exclusive Right To Sell
- Ownership: Condominium
Estimated market value
$186,000
$171,000 - $201,000
$1,529/mo
Price history
Price history is unavailable.
Public tax history
| Year | Property taxes | Tax assessment |
|---|---|---|
| 2025 | $1,562 +8.9% | $143,333 +8.9% |
| 2024 | $1,435 +9.7% | $131,667 +9.7% |
| 2023 | $1,308 +3.4% | $120,000 |
| 2022 | $1,264 -0.9% | $120,000 +7.1% |
| 2021 | $1,276 +2.4% | $112,000 +3.7% |
| 2020 | $1,246 | $108,000 |
| 2019 | $1,246 | $108,000 |
| 2018 | $1,246 -1.8% | $108,000 -1.8% |
| 2017 | $1,269 | $110,000 |
| 2016 | -- | $110,000 |
| 2015 | -- | $110,000 -12% |
| 2014 | $1,357 | $125,000 |
| 2013 | -- | $125,000 |
| 2012 | -- | $125,000 -14.4% |
| 2011 | -- | $146,000 +3.5% |
| 2010 | -- | $141,000 +3.7% |
| 2009 | -- | $136,000 +3.8% |
| 2008 | -- | $131,000 +17% |
| 2007 | -- | $112,000 +20.4% |
| 2006 | -- | $93,000 +25.7% |
| 2005 | -- | $74,000 +4.2% |
| 2004 | -- | $71,000 +4.4% |
| 2003 | -- | $68,000 +4.6% |
| 2002 | -- | $65,000 |
| 2001 | -- | $65,000 |
Find assessor info on the county website
Monthly payment
Est. payment
Payment breakdown
Explore the cost of this home by adjusting the details. Changes won't be saved.Climate risks
Neighborhood: 21017
Nearby schools
GreatSchools rating
- 6/10Church Creek Elementary SchoolGrades: PK-5Distance: 0.4 mi
- 4/10Aberdeen Middle SchoolGrades: 6-8Distance: 5.3 mi
- 5/10Aberdeen High SchoolGrades: 9-12Distance: 5 mi
Schools provided by the listing agent
- District: Harford County Public Schools
Source: Bright MLS. This data may not be complete. We recommend contacting the local school district to confirm school assignments for this home.
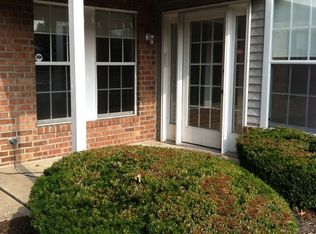
- $178,000-- bd-- ba951 sqft1400 Golden Rod Ct UNIT A, Bel Air, MD 21017Off Market
- $198,1002 bd1 ba1k sqft1400 Golden Rod Ct UNIT B, Belcamp, MD 21017Off Market
- $191,2002 bd1 ba952 sqft1400 Golden Rod Ct UNIT D, Belcamp, MD 21017Off Market
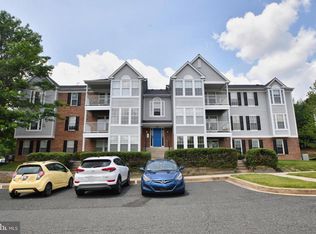
- $190,700-- bd-- ba1k sqft1400 Golden Rod Ct UNIT G, Belcamp, MD 21017Off Market
- $196,5002 bd2 ba962 sqft1400 Golden Rod Ct UNIT H, Belcamp, MD 21017Off Market
- $203,5002 bd2 ba1.1k sqft1400 Golden Rod Ct UNIT J, Belcamp, MD 21017Off Market
- $217,2002 bd2 ba1k sqft1400 Golden Rod Ct UNIT K, Belcamp, MD 21017Off Market
- $181,400-- bd-- ba966 sqft1400 Golden Rod Ct UNIT M, Belcamp, MD 21017Off Market
A local agent can set up tours, give advice and negotiate with sellers.
Similar homes
- $175,0003 bd1 ba1.2k sqft1108 Montreal Dr, Aberdeen, MD 21001For Sale

 MLS ID #MDHR2057742, Michelle Labanowski, Cummings & Co. Realtors. Bright MLS
 - $185,0002 bd1 ba1k sqftHickory Hills Condo, Bel Air, MD 21014For Sale
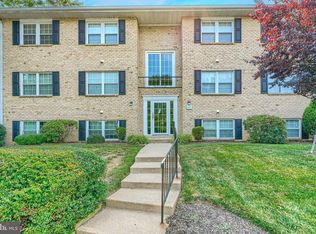 MLS ID #MDHR2057662, Carter Wise, RE/MAX Distinctive Real Estate, Inc.. Bright MLS
 - $189,9002 bd1 ba1k sqft209 Oak Leaf Cir APT F, Abingdon, MD 21009For Sale
 MLS ID #MDHR2055562, Tony Fulco, One Percent Lists Mid-Atlantic. Bright MLS
 - $149,0002 bd2 ba1.1k sqft1304 Clover Valley Way APT F, Edgewood, MD 21040For Sale
 MLS ID #MDHR2057802, Alexander Hwang, HP Realty Group Inc. Bright MLS
 - $199,9873 bd2 ba1.1k sqftThe Pointe Condominium, Abingdon, MD 21009For SaleMLS ID #MDHR2054448, Mr. Tom S Hennerty, NetRealtyNow.com, LLC. Bright MLS
- $--2 bd1 ba1.3k sqft902 Pentwood Ct, Bel Air, MD 21014AuctionAuction.com 2
- $220,0003 bd2 ba1.1k sqft4015 Timothy Dr, Abingdon, MD 21009For SaleMLS ID #MDHR2056112, Liz Keyser, LPT Realty, LLC. Bright MLS
- $274,9992 bd2 ba1.2k sqft1604 Martha Ct Unit 101, Bel Air, MD 21015For SaleMLS ID #MDHR2057470, Aimee C O'Neill, O'Neill Enterprises Realty. Bright MLS
- $164,9002 bd2 ba1.1k sqft903 Woodbridge Ct Unit F, Edgewood, MD 21040For SaleMLS ID #MDHR2055916, Luis Couto, Silver Coast. Bright MLS
- $209,5004 bd2 ba1.2k sqft1857 Brookside Dr, Edgewood, MD 21040For SaleMLS ID #MDHR2057688, Jonathan Waterhouse, Keller Williams Gateway LLC. Bright MLS
- $199,9902 bd1 ba813 sqft608 Churchill Rd Unit 608E, Bel Air, MD 21014For SaleMLS ID #MDHR2049908, Kirk Steffes, Cummings & Co. Realtors. Bright MLS
- $180,0003 bd1 ba988 sqft66 Dixon Ave, Aberdeen, MD 21001For SaleMLS ID #MDHR2055912, Darren McShane, Cummings & Co. Realtors. Bright MLS
- $279,9002 bd2 ba1.3k sqft1603 Martha Ct Unit 402, Bel Air, MD 21015For SaleMLS ID #MDHR2057650, Janet Garinther, Cummings & Co. Realtors. Bright MLS
- $159,5002 bd1 ba1.1k sqft901 Cedar Crest Ct #901-F, Edgewood, MD 21040For SaleMLS ID #MDHR2056228, Luis Couto, Silver Coast. Bright MLS
- $180,0002 bd1 ba672 sqft2 Aberdeen Ave, Aberdeen, MD 21001For SaleMLS ID #MDHR2053144, Alex Murphy, CENTURY 21 New Millennium. Bright MLS
- $227,5002 bd2 ba1.2k sqft606 Squire Ln #606-G, Bel Air, MD 21014For SaleMLS ID #MDHR2053130, Terence Brennan. Long & Foster Broker Feed
- $227,5002 bd2 ba1.2k sqft606 Squire Ln APT G, Fallston, MD 21014For SaleMLS ID #MDHR2053130, Terry Brennan, Long & Foster Real Estate, Inc.. Bright MLS
- $239,9003 bd2 ba1k sqftLaurels Condo, Abingdon, MD 21009For SaleMLS ID #MDHR2053146, Robert Kaetzel, Real Estate Professionals, Inc.. Bright MLS
- $199,9993 bd2 ba1.2k sqft1904 Eloise Ln, Edgewood, MD 21040For SaleMLS ID #MDHR2055218, IB Singh, Samson Properties. Bright MLS
- $235,0002 bd1 ba626 sqft2707 Ady Rd, Forest Hill, MD 21050For SaleMLS ID #MDHR2056918, Debbie Ulmer, Berkshire Hathaway HomeServices Homesale Realty. Bright MLS
