Welcome to 8420 Loch Raven Boulevard, a charming all-brick interior townhome in the established Loch Raven Village community, offering inviting living spaces, hardwood floors, a finished lower level, and a fenced backyard. Step inside to a bright and welcoming living room highlighted by hardwood floors and a lofty, light-filled bay window. An arched doorway creates a graceful transition into the separate dining room, where hardwood flooring, classic chair railing, and backyard views provide an inviting setting for everyday meals and entertaining. The adjacent kitchen offers ample cabinetry, sleek appliances, and convenient access to the fenced backyard. Upstairs, the generously sized primary bedroom provides a comfortable retreat with ample space for furnishings. An additional bedroom, full bath, and two hall closets complete the upper level. The expansive finished lower level extends the home's living space with luxury vinyl plank flooring, crown molding, and a distinctive wood support post that adds character. This versatile level offers plenty of room for a family room, recreation area, home office, or exercise space and includes a full bath, laundry area, and walkout stairs leading to the backyard. Outside, enjoy a private fenced backyard with a patio for relaxing or entertaining, landscaped grounds, and a secure storage shed for outdoor equipment and additional storage. The Loch Raven Village location offers convenient access to neighborhood recreation facilities, playgrounds, tennis and pickleball courts, basketball courts, ball fields, and open green spaces. Nearby destinations include Cromwell Valley Park, Towson Marketplace, Loch Raven Commons, Towson Town Center, and an abundance of shopping, restaurants, and everyday conveniences throughout the Towson area. Commuters will appreciate easy access to Loch Raven Boulevard and I-695, with connections to I-83 and I-95, providing convenient travel throughout the Baltimore metropolitan area. With its classic architectural details, flexible finished living space, private outdoor setting, and convenient location, 8420 Loch Raven Boulevard offers a wonderful opportunity to enjoy all that Loch Raven Village and the surrounding Towson area have to offer.
Pending
$249,900
8420 Loch Raven Blvd, Baltimore, MD 21286
2beds
1,395sqft
Townhouse
Built in 1952
1,980 Square Feet Lot
$249,400 Zestimate®
$179/sqft
$-- HOA
What's special
Finished lower levelArched doorwayAll-brick interior townhomeClassic chair railingBackyard viewsClassic architectural detailsHardwood floors
- 14 days
- 338
- 23
Likely to sell faster than
Zillow last checked:
Listing updated:
Listed by:
Krissy Doherty 410-790-5064,
Northrop Realty 4107702910
Source: Bright MLS,MLS#: MDBC2175656
Facts & features
Interior
Bedrooms & bathrooms
- Bedrooms: 2
- Bathrooms: 2
- Full bathrooms: 2
Rooms
- Room types: Living Room, Dining Room, Primary Bedroom, Bedroom 2, Kitchen, Family Room, Recreation Room
Primary bedroom
- Features: Flooring - HardWood, Ceiling Fan(s)
- Level: Upper
- Area: 221 Square Feet
- Dimensions: 13 X 17
Bedroom 2
- Features: Flooring - HardWood
- Level: Upper
- Area: 140 Square Feet
- Dimensions: 14 X 10
Dining room
- Features: Chair Rail
- Level: Main
- Area: 150 Square Feet
- Dimensions: 15 X 10
Family room
- Features: Crown Molding, Flooring - Luxury Vinyl Plank
- Level: Lower
- Area: 221 Square Feet
- Dimensions: 13 X 17
Kitchen
- Features: Crown Molding, Flooring - Vinyl, Kitchen - Gas Cooking
- Level: Main
- Area: 112 Square Feet
- Dimensions: 16 X 7
Living room
- Features: Flooring - HardWood
- Level: Main
- Area: 272 Square Feet
- Dimensions: 16 X 17
Recreation room
- Features: Flooring - Luxury Vinyl Plank
- Level: Lower
- Area: 208 Square Feet
- Dimensions: 16 X 13
Heating
- Forced Air, Natural Gas
Cooling
- Ceiling Fan(s), Central Air, Programmable Thermostat, Electric
Appliances
- Included: Dishwasher, Dryer, Exhaust Fan, Oven/Range - Gas, Refrigerator, Cooktop, Washer, Water Heater, Gas Water Heater
- Laundry: Has Laundry, Lower Level
Features
- Attic, Ceiling Fan(s), Chair Railings, Dining Area, Formal/Separate Dining Room
- Flooring: Ceramic Tile, Hardwood, Luxury Vinyl, Vinyl, Wood
- Doors: Insulated, Six Panel, Storm Door(s)
- Windows: Double Pane Windows, Insulated Windows, Vinyl Clad, Wood Frames
- Basement: Interior Entry,Rear Entrance,Space For Rooms,Windows,Exterior Entry,Improved,Heated,Finished,Connecting Stairway,Walk-Out Access
- Has fireplace: No
Interior area
- Total structure area: 1,674
- Total interior livable area: 1,395 sqft
- Finished area above ground: 1,116
- Finished area below ground: 279
Property
Parking
- Parking features: On Street
- Has uncovered spaces: Yes
Accessibility
- Accessibility features: None
Features
- Levels: Three
- Stories: 3
- Patio & porch: Deck, Porch, Patio
- Exterior features: Lighting, Sidewalks, Street Lights
- Pool features: None
- Fencing: Back Yard
- Has view: Yes
- View description: Garden
Lot
- Size: 1,980 Square Feet
- Features: Front Yard, Landscaped, Rear Yard
Details
- Additional structures: Above Grade, Below Grade
- Parcel number: 04090920660650
- Zoning: RESIDENTIAL
- Special conditions: Standard
Construction
Type & style
- Home type: Townhouse
- Architectural style: Traditional
- Property subtype: Townhouse
Materials
- Brick
- Foundation: Other
- Roof: Architectural Shingle
Condition
- New construction: No
- Year built: 1952
Utilities & green energy
- Sewer: Public Sewer
- Water: Public
Community & HOA
Community
- Security: Main Entrance Lock, Smoke Detector(s)
- Subdivision: Knettishall
HOA
- Has HOA: No
Location
- Region: Baltimore
Financial & listing details
- Price per square foot: $179/sqft
- Tax assessed value: $206,000
- Annual tax amount: $2,497
- Date on market: 10/1/2026
- Listing agreement: Exclusive Right To Sell
- Ownership: Fee Simple
Estimated market value
$249,400
$237,000 - $262,000
$2,128/mo
Price history
| Date | Event | Price |
|---|---|---|
| 10/12/2026 | Pending sale | $249,900$179/sqft |
Source:  Bright MLS #MDBC2175656 Report a problem Bright MLS #MDBC2175656 Report a problem | ||
| 10/1/2026 | Listed for sale | $249,900+50.5%$179/sqft |
Source:  Long & Foster Broker Feed #MDBC2175656 Report a problem Long & Foster Broker Feed #MDBC2175656 Report a problem | ||
| 3/25/2014 | Sold | $166,000-24.2%$119/sqft |
Source: Public Record Report a problem | ||
| 4/20/2007 | Sold | $219,000$157/sqft |
Source: Public Record Report a problem | ||
Public tax history
| Year | Property taxes | Tax assessment |
|---|---|---|
| 2026 | $3,033 +3.9% | $206,000 +2.9% |
| 2025 | $2,918 +24.8% | $200,100 +3.7% |
| 2024 | $2,338 +3.9% | $192,933 +3.9% |
| 2023 | $2,252 +4% | $185,767 +4% |
| 2022 | $2,165 +1.3% | $178,600 +1.3% |
| 2021 | $2,137 +1.3% | $176,300 +1.3% |
| 2020 | $2,109 +1.3% | $174,000 +1.3% |
| 2019 | $2,081 +1.4% | $171,700 +1.4% |
| 2018 | $2,053 +1.4% | $169,400 +1.4% |
| 2017 | $2,025 -15.2% | $167,100 +1.4% |
| 2016 | $2,388 | $164,800 |
| 2015 | $2,388 | $164,800 |
| 2014 | $2,388 | $164,800 -11.2% |
| 2013 | -- | $185,500 |
| 2012 | -- | $185,500 |
| 2011 | -- | $185,500 -9% |
| 2010 | -- | $203,930 +10.3% |
| 2009 | -- | $184,902 +11.5% |
| 2008 | -- | $165,876 +13% |
| 2007 | -- | $146,850 +15% |
| 2006 | -- | $127,712 +17.6% |
| 2005 | -- | $108,576 +21.4% |
| 2004 | -- | $89,440 +2.5% |
| 2003 | -- | $87,226 +2.6% |
| 2002 | -- | $85,013 +2.7% |
| 2001 | -- | $82,800 |
Find assessor info on the county website
Monthly payment
Est. payment
Payment breakdown
Explore the cost of this home by adjusting the details. Changes won't be saved.Climate risks
Neighborhood: 21286
Nearby schools
Schools provided by the listing agent
- District: Baltimore County Public Schools
Source: Bright MLS. This data may not be complete. We recommend contacting the local school district to confirm school assignments for this home.

Similar homes
- $--2 bd2 ba896 sqft3834 Elmora Ave, Baltimore, MD 21213Auction
 Auction.com 1
 - $259,0003 bd2 ba1.8k sqft1343 Stonewood Rd, Baltimore, MD 21239For Sale
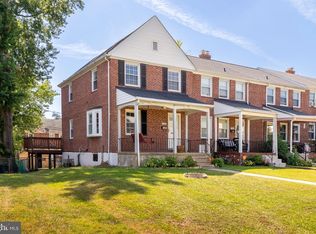
 MLS ID #MDBA2229780, Michele Reid, Cummings & Co. Realtors. Bright MLS
 - $240,0003 bd3 ba1.6k sqft4329 Belair Rd, Baltimore, MD 21206For Sale
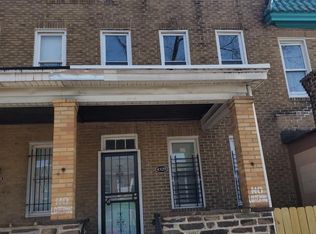 MLS ID #MDBA2231154, Mike Johnson, Real Estate Professionals, Inc.. Bright MLS
 - $279,9004 bd3 ba2k sqft3323 Shannon Dr, Baltimore, MD 21213For Sale
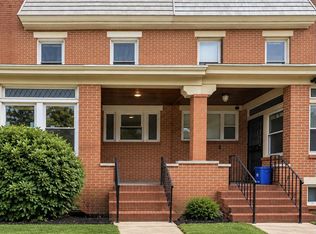 MLS ID #MDBA2234766, Maribel Munoz, Keller Williams Gateway LLC. Bright MLS
 - $249,9003 bd2 ba1.8k sqft3617 Elmley Ave, Baltimore, MD 21213For SaleMLS ID #MDBA2221992, Venita Jacobson, CENTURY 21 New Millennium. Bright MLS
- $225,0004 bd2 ba1.4k sqft5915 Chinquapin Pkwy, Baltimore, MD 21239For SaleMLS ID #MDBA2231098, Angie DeLuca, I-Agent Realty Incorporated. Bright MLS
- $225,0003 bd2 ba1.7k sqft5419 Sagra Rd, Baltimore, MD 21239For SaleMLS ID #MDBA2227948, Bob Simon, Long & Foster Real Estate, Inc.. Bright MLS
- $225,0004 bd2 ba1.4k sqft5808 The Alameda, Baltimore, MD 21239For SaleMLS ID #MDBA2225164, Angie DeLuca, I-Agent Realty Incorporated. Bright MLS
- $225,0004 bd2 ba1.2k sqft3948 Wilsby Ave, Baltimore, MD 21218For SaleMLS ID #MDBA2232786, William Featherstone, Featherstone & Co.,LLC.. Bright MLS
- $199,9003 bd2 ba1.5k sqft1036 Marlau Dr, Baltimore, MD 21212For SaleMLS ID #MDBA2226054, Lee Tessier, EXP Realty, LLC. Bright MLS
- $235,0004 bd2 ba1.4k sqft1909 Swansea Rd, Baltimore, MD 21239For SaleMLS ID #MDBA2220356, Montserrat Alvarez, Samson Properties. Bright MLS
- $275,0002 bd2 ba2k sqft6502 Eastern Pkwy, Baltimore, MD 21214For SaleMLS ID #MDBA2230774, Calley Schwaber, Cummings & Co. Realtors. Bright MLS
