AGENTS - PLEASE VIEW AGENT REMARKS IN BRIGHT MLS. Nestled in the charming Hampden Historic District, this end-of-row townhouse blends historic character with modern updates. Built in 1880 and fully renovated in 2025, it offers two, possibly three, bedrooms, a refreshed full bath, and a stylish kitchen with new cabinets, countertops, and appliances. The open living and dining areas feature new flooring and thoughtful details, while the second-floor rear deck is perfect for coffee or evening unwinding. A private parking pad adds convenience, and the home’s top-to-bottom renovation makes it completely move-in ready. Located less than a mile from bus stops, with metro stations and I-83 just minutes away, commuting is a breeze. Surrounded by Hampden’s vibrant shops, parks, and dining, this turnkey gem offers comfort, convenience, and community. A whole‑home warranty is included for extra peace of mind. Experience the convenience and excitement of city living by making this home your new address! Offers may be entered ONLINE through Tuesday, August 25, 2026, at 5:00 pm. AT SELLER'S DISCRETION, AN OFFER MAY BE ACCEPTED AT ANY TIME.
For sale
Price cut: $125K (8/11)
$175,000
3535 Buena Vista Ave, Baltimore, MD 21211
3beds
1,224sqft
Townhouse
Built in 1880
2,000 Square Feet Lot
$172,200 Zestimate®
$143/sqft
$-- HOA
What's special
Two bright spacious bedrooms
- 293 days |
- 611 |
- 40 |
Zillow last checked:
Listing updated:
Listed by:
Robert Garcia 443-838-1466,
Keller Williams Gateway LLC (443) 318-8800
Source: Bright MLS,MLS#: MDBA2186104
Facts & features
Interior
Bedrooms & bathrooms
- Bedrooms: 3
- Bathrooms: 1
- Full bathrooms: 1
Rooms
- Room types: Living Room, Dining Room, Kitchen
Dining room
- Level: Main
Kitchen
- Level: Main
Living room
- Level: Main
Heating
- Forced Air, Central, Programmable Thermostat, Natural Gas
Cooling
- Central Air, Programmable Thermostat, Electric
Appliances
- Included: Dishwasher, Disposal, Dryer, Energy Efficient Appliances, ENERGY STAR Qualified Washer, ENERGY STAR Qualified Dishwasher, ENERGY STAR Qualified Refrigerator, Exhaust Fan, Microwave, Oven, Refrigerator, Stainless Steel Appliance(s), Cooktop, Washer, Water Heater, Gas Water Heater
- Laundry: Dryer In Unit, Washer In Unit
Features
- Bathroom - Tub Shower, Breakfast Area, Combination Dining/Living, Dining Area, Floor Plan - Traditional, Eat-in Kitchen, Kitchen - Table Space, Recessed Lighting, Spiral Staircase, Upgraded Countertops, Walk-In Closet(s), Dry Wall
- Flooring: Carpet, Ceramic Tile, Laminate
- Doors: Insulated, Storm Door(s)
- Windows: Double Hung, Double Pane Windows, Energy Efficient, Insulated Windows, Replacement, Screens, Vinyl Clad, Window Treatments
- Has basement: No
- Has fireplace: No
Interior area
- Total structure area: 1,224
- Total interior livable area: 1,224 sqft
- Finished area above ground: 1,224
- Finished area below ground: 0
Property
Parking
- Total spaces: 2
- Parking features: Driveway, Off Street, On Street, Alley Access
- Uncovered spaces: 2
Accessibility
- Accessibility features: None
Features
- Levels: Two
- Stories: 2
- Pool features: None
- Fencing: Chain Link,Privacy
Lot
- Size: 2,000 Square Feet
Details
- Additional structures: Above Grade, Below Grade
- Parcel number: 0313033523 053
- Zoning: R-6
- Special conditions: Standard
- Other equipment: None
Construction
Type & style
- Home type: Townhouse
- Architectural style: Federal
- Property subtype: Townhouse
Materials
- Brick, Combination, CPVC/PVC
- Foundation: Slab
Condition
- Excellent,Very Good
- New construction: No
- Year built: 1880
- Major remodel year: 2025
Utilities & green energy
- Electric: 200+ Amp Service
- Sewer: No Septic System
- Water: Public
- Utilities for property: Cable Available, Electricity Available, Natural Gas Available, Water Available, Broadband, Cable, DSL, Satellite Internet Service, Fixed Wireless
Community & HOA
Community
- Subdivision: Hampden Historic District
HOA
- Has HOA: No
Location
- Region: Baltimore
- Municipality: Baltimore City
Financial & listing details
- Price per square foot: $143/sqft
- Tax assessed value: $149,400
- Annual tax amount: $3,402
- Date on market: 10/29/2025
- Listing agreement: Exclusive Right To Sell
- Listing terms: Cash,Contract,Conventional,FHA,VA Loan
- Inclusions: Anything Observed During Your Showing
- Ownership: Fee Simple
- Total actual rent: 19200
Estimated market value
$172,200
$164,000 - $181,000
$2,392/mo
Price history
| Date | Event | Price |
|---|---|---|
| 8/11/2026 | Price change | $175,000-41.7%$143/sqft |
Source:  Bright MLS #MDBA2186104 Report a problem Bright MLS #MDBA2186104 Report a problem | ||
| 8/3/2026 | Price change | $300,000+0.3%$245/sqft |
Source: Bright MLS #MDBA2186104 Report a problem | ||
| 5/21/2026 | Price change | $299,000-8%$244/sqft |
Source: Bright MLS #MDBA2186104 Report a problem | ||
| 4/18/2026 | Price change | $325,000-7.1%$266/sqft |
Source: Bright MLS #MDBA2186104 Report a problem | ||
| 11/24/2025 | Listed for sale | $350,000$286/sqft |
Source: Bright MLS #MDBA2186104 Report a problem | ||
Public tax history
| Year | Property taxes | Tax assessment |
|---|---|---|
| 2025 | -- | $149,400 +3.7% |
| 2024 | $3,402 +3.8% | $144,133 +3.8% |
| 2023 | $3,277 +3.9% | $138,867 +3.9% |
| 2022 | $3,153 +1.5% | $133,600 +1.5% |
| 2021 | $3,107 +1.5% | $131,667 +1.5% |
| 2020 | $3,062 +1.5% | $129,733 +1.5% |
| 2019 | $3,016 +3.1% | $127,800 +3.1% |
| 2018 | $2,924 +3.3% | $123,900 +3.3% |
| 2017 | $2,832 -15.8% | $120,000 +3.4% |
| 2016 | $3,364 | $116,100 |
| 2015 | $3,364 | $116,100 |
| 2014 | $3,364 | $116,100 -18.2% |
| 2013 | -- | $142,000 |
| 2012 | -- | $142,000 |
| 2011 | -- | $142,000 -11.3% |
| 2010 | -- | $160,170 +23% |
| 2009 | -- | $130,192 +29.9% |
| 2008 | -- | $100,216 +42.7% |
| 2007 | -- | $70,240 +11.8% |
| 2006 | -- | $62,846 +13.3% |
| 2005 | -- | $55,453 +15.4% |
| 2004 | -- | $48,060 +3.6% |
| 2003 | -- | $46,376 +3.8% |
| 2002 | -- | $44,693 +3.9% |
| 2001 | -- | $43,010 |
Find assessor info on the county website
Monthly payment
Est. payment
Payment breakdown
Explore the cost of this home by adjusting the details. Changes won't be saved.Climate risks
Neighborhood: Hampden
Nearby schools
GreatSchools rating
- 6/10Hampden Elementary/Middle SchoolGrades: PK-8Distance: 0.5 mi
- 3/10Academy For College And Career ExplorationGrades: 6-12Distance: 0.1 mi
- 5/10Western High SchoolGrades: 9-12Distance: 1.3 mi
Schools provided by the listing agent
- Elementary: Hampden
- High: Baltimore Polytechnic Institute
- District: Baltimore City Public Schools
Source: Bright MLS. This data may not be complete. We recommend contacting the local school district to confirm school assignments for this home.
- $204,200-- bd1 ba1.3k sqft3533 Buena Vista Ave, Baltimore, MD 21211Off Market
- $277,200-- bd2 ba1.5k sqft3537 Buena Vista Ave, Baltimore, MD 21211Off Market
- $215,700-- bd1 ba1.3k sqft3531 Buena Vista Ave, Baltimore, MD 21211Off Market
- $420,6003 bd2 ba2k sqft3539 Buena Vista Ave, Baltimore, MD 21211Off Market
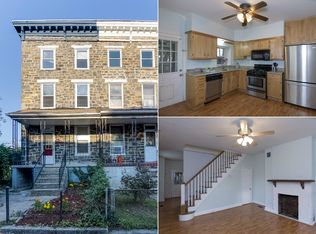
- $---- bd-- ba-- sqft3523 Buena Vista Ave, Baltimore, MD 21211Off Market
- $354,0004 bd2 ba2k sqft3521 Buena Vista Ave, Baltimore, MD 21211Off Market
- $406,700-- bd-- ba-- sqft3551 Buena Vista Ave, Baltimore, MD 21211Off Market
- $338,9004 bd1 ba1.4k sqft3519 Buena Vista Ave, Baltimore, MD 21211Off Market
A local agent can set up tours, give advice and negotiate with sellers.
Similar homes
- $175,0002 bd2 ba1.1k sqft2625 Francis St, Baltimore, MD 21217For Sale
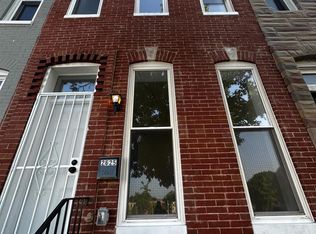
 MLS ID #MDBA2224700, Jeremy McDonough, Mr. Lister Realty. Bright MLS
 - $174,9003 bd2 ba1.4k sqft604 McCabe Ave, Baltimore, MD 21212For Sale
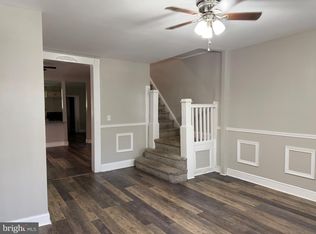 MLS ID #MDBA2225168, Robert Griffin, Reliance Realty, LLC. Bright MLS
 - $175,0003 bd2 ba1.4k sqft5423 Crismer Ave, Baltimore, MD 21215For Sale
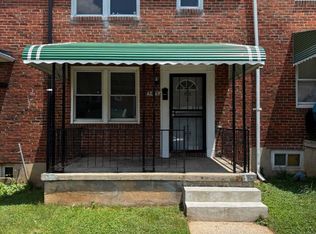 MLS ID #MDBA2224446, Gary Melvin, United Real Estate Executives. Bright MLS
 - $195,5003 bd2 ba1k sqft2625 Waterview Ave, Baltimore, MD 21230For Sale
 MLS ID #MDBA2226792, Alvaro Malca, Fairfax Realty Premier. Bright MLS
 - $179,9002 bd2 ba1.4k sqft1611 Darley Ave, Baltimore, MD 21213For SaleMLS ID #MDBA2226350, Mr. Erik S Dorsey, NOVA Brokers, LLC.. Bright MLS
- $169,9993 bd3 ba1.7k sqft17 S Carey St, Baltimore, MD 21223For SaleMLS ID #MDBA2209350, Joe Hawkins, Hawkins Real Estate Company. Bright MLS
- $165,0004 bd4 ba1.8k sqft2540 Quantico Ave, Baltimore, MD 21215For SaleMLS ID #MDBA2223294, Deric Beckett, Berkshire Hathaway HomeServices PenFed Realty. Bright MLS
- $179,9993 bd2 ba1.2k sqft444 E 28th St, Baltimore, MD 21218For SaleMLS ID #MDBA2145168, Keith Brooks, Thurston Wyatt Real Estate, LLC. Bright MLS
- $175,0003 bd2 ba1.6k sqft3323 Elmley Ave, Baltimore, MD 21213For SaleMLS ID #MDBA2222658, Rosie Mears, Taylor Properties. Bright MLS
- $165,0003 bd2 ba981 sqft2645 Lehman St, Baltimore, MD 21223For SaleMLS ID #MDBA2223742, JASMIN MOSBY, Monument Sotheby's International Realty. Bright MLS
- $199,9003 bd3 ba1.2k sqft709 Belgian Ave, Baltimore, MD 21218For SaleMLS ID #MDBA2217048, Erynne Brown, Keller Williams Main Line. Bright MLS
- $169,0003 bd1 ba1.1k sqft943 Homestead St, Baltimore, MD 21218For SaleMLS ID #MDBA2222082, Bob Simon, Long & Foster Real Estate, Inc.. Bright MLS
- $189,9003 bd3 ba1.2k sqft2658 Edmondson Ave, Baltimore, MD 21223New ConstructionMLS ID #MDBA2196220, Shamaur Bryant, Blue Casa. Bright MLS
- $155,0004 bd2 ba1.5k sqft2430 Reisterstown Rd, Baltimore, MD 21217For SaleMLS ID #MDBA2208950, Anavictoria Torres Perez, Spring Hill Real Estate, LLC.. Bright MLS
- $182,0003 bd2 ba896 sqft3654 Chesterfield Ave, Baltimore, MD 21213For SaleMLS ID #MDBA2210638, Suzanne Hurge-Moore, Coldwell Banker Realty. Bright MLS
- $167,0003 bd2 ba1.6k sqft2840 Lake Ave, Baltimore, MD 21213For SaleMLS ID #MDBA2194594, Michael Fiteni, Keller Williams Main Line. Bright MLS
- $185,0004 bd1 ba1.3k sqft2916 Freeway, Halethorpe, MD 21227For SaleMLS ID #MDBC2172590, Marge McCreesh, EXP Realty, LLC. Bright MLS
- $170,0003 bd1 ba1k sqft411 N Belnord Ave, Baltimore, MD 21224For SaleMLS ID #MDBA2197854, Jessica Lopez, Aragon Real Estate LLC. Bright MLS
- $200,0004 bd2 ba1.7k sqft4505 Park Heights Ave, Baltimore, MD 21215For SaleMLS ID #MDBA2227182, Ralph Harvey, ListWithFreedom.com. Bright MLS
- $190,0003 bd2 ba1.7k sqft3915 Flowerton Rd, Baltimore, MD 21229For SaleMLS ID #MDBA2220342, Phillip Gentile, Vylla Home. Bright MLS
