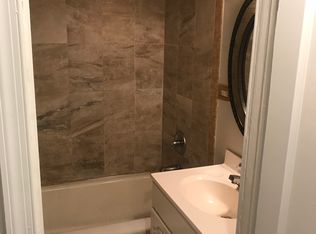
Welcome to this beautifully renovated rowhome in Baltimore's Mint Hill neighborhood, where modern style meets everyday comfort. Thoughtfully redesigned from top to bottom, this move-in-ready home offers quality craftsmanship and stylish finishes that set it apart from the typical renovation. Step inside to a bright, open-concept main level designed for both everyday living and entertaining. The stunning kitchen serves as the heart of the home, featuring elegant quartz countertops, stainless steel appliances, custom cabinetry, brushed gold fixtures, designer lighting, and a convenient breakfast bar perfect for casual dining or gathering with guests. Upstairs, you'll find beautifully updated living spaces and spa-inspired bathrooms showcasing modern ceramic tile, brushed gold accents, and timeless finishes that create a clean, sophisticated feel throughout. Outside, enjoy a fully fenced rear yard with a private patio and green space—ideal for summer cookouts, entertaining friends, gardening, or simply relaxing after a long day. Conveniently located just minutes from Saint Agnes Hospital, Wilkens Avenue, I-95, and I-695, this home offers quick access to downtown Baltimore, major commuter routes, shopping, dining, and everyday conveniences. Whether you're a first-time homebuyer looking for a turnkey home or an investor seeking a low-maintenance property, this home offers the perfect combination of style, comfort, and convenience. Schedule your private showing today and experience everything this beautiful home has to offer!
Under contract
Price cut: $10.1K (9/15)
$154,900
2645 Lehman St, Baltimore, MD 21223
3beds
981sqft
Townhouse
Built in 1910
-- sqft lot
$-- Zestimate®
$158/sqft
$-- HOA
What's special
Timeless finishesBeautifully updated living spacesQuality craftsmanshipBeautifully renovated rowhomeGreen spaceBright open-concept main levelFully fenced rear yard
- 90 days
- 68
- 1
Zillow last checked:
Listing updated:
Listed by:
JASMIN MOSBY 443-286-2250,
Monument Sotheby's International Realty 4437087074
Source: Bright MLS,MLS#: MDBA2223742
Facts & features
Interior
Bedrooms & bathrooms
- Bedrooms: 3
- Bathrooms: 2
- Full bathrooms: 1
- 1/2 bathrooms: 1
- Main level bathrooms: 1
Basement
- Area: 0
Heating
- Heat Pump, Natural Gas
Cooling
- Heat Pump, Natural Gas
Appliances
- Included: Gas Water Heater
- Laundry: Main Level
Features
- High Ceilings
- Has basement: No
- Has fireplace: No
Interior area
- Total structure area: 981
- Total interior livable area: 981 sqft
- Finished area above ground: 981
- Finished area below ground: 0
Property
Parking
- Parking features: Off Street
Accessibility
- Accessibility features: None
Features
- Levels: Two
- Stories: 2
- Pool features: None
Details
- Additional structures: Above Grade, Below Grade
- Parcel number: 0320082141 015
- Zoning: R-8
- Special conditions: Standard
Construction
Type & style
- Home type: Townhouse
- Architectural style: Other
- Property subtype: Townhouse
Materials
- Vinyl Siding
- Foundation: Slab
Condition
- New construction: No
- Year built: 1910
Utilities & green energy
- Sewer: Public Sewer
- Water: Public
Community & HOA
Community
- Subdivision: None Available
HOA
- Has HOA: No
Location
- Region: Baltimore
- Municipality: Baltimore City
Financial & listing details
- Price per square foot: $158/sqft
- Tax assessed value: $15,000
- Annual tax amount: $307
- Date on market: 7/18/2026
- Listing agreement: Exclusive Right To Sell
- Ownership: Fee Simple
Estimated market value
Not available
Estimated sales range
Not available
$1,726/mo
Price history
| Date | Event | Price |
|---|---|---|
| 9/17/2026 | Contingent | $154,900$158/sqft |
Source:  Bright MLS #MDBA2223742 Report a problem Bright MLS #MDBA2223742 Report a problem | ||
| 9/15/2026 | Price change | $154,900-6.1%$158/sqft |
Source: Bright MLS #MDBA2223742 Report a problem | ||
| 8/5/2026 | Price change | $165,000-4.6%$168/sqft |
Source: Bright MLS #MDBA2223742 Report a problem | ||
| 7/18/2026 | Listed for sale | $173,000-3.8%$176/sqft |
Source: Bright MLS #MDBA2223742 Report a problem | ||
| 6/23/2026 | Listing removed | $179,900$183/sqft |
Source: Bright MLS #MDBA2213972 Report a problem | ||
| 5/6/2026 | Listed for sale | $179,900-20%$183/sqft |
Source: Bright MLS #MDBA2213972 Report a problem | ||
| 4/23/2025 | Listing removed | $225,000$229/sqft |
Source: Bright MLS #MDBA2151032 Report a problem | ||
| 3/23/2025 | Price change | $225,000-4.3%$229/sqft |
Source: Bright MLS #MDBA2151032 Report a problem | ||
| 2/19/2025 | Price change | $235,000-4.1%$240/sqft |
Source: Bright MLS #MDBA2151032 Report a problem | ||
| 1/3/2025 | Listed for sale | $245,000+2350%$250/sqft |
Source: Bright MLS #MDBA2151032 Report a problem | ||
| 2/28/2022 | Sold | $10,000-40.8%$10/sqft |
Source: Bright MLS #MDBA2032006 Report a problem | ||
| 2/7/2022 | Pending sale | $16,900$17/sqft |
Source: Bright MLS #MDBA2032006 Report a problem | ||
| 2/5/2022 | Listed for sale | $16,900+477.8%$17/sqft |
Source: Bright MLS #MDBA2032006 Report a problem | ||
| 9/16/2019 | Sold | $2,925-92.7%$3/sqft |
Source: Public Record Report a problem | ||
| 8/28/2006 | Sold | $40,000+166.7%$41/sqft |
Source: Public Record Report a problem | ||
| 3/21/2006 | Sold | $15,000+1156.3%$15/sqft |
Source: Public Record Report a problem | ||
| 8/11/2005 | Sold | $1,194-94.9%$1/sqft |
Source: Public Record Report a problem | ||
| 10/26/1995 | Sold | $23,450+681.7%$24/sqft |
Source: Public Record Report a problem | ||
| 3/13/1995 | Sold | $3,000$3/sqft |
Source: Public Record Report a problem | ||
Public tax history
| Year | Property taxes | Tax assessment |
|---|---|---|
| 2025 | $307 +18.2% | $13,000 +18.2% |
| 2024 | $260 +22.2% | $11,000 +22.2% |
| 2023 | $212 -77.7% | $9,000 -80.4% |
| 2022 | $952 +16.3% | $46,000 +32.7% |
| 2021 | $818 +19.5% | $34,667 +19.5% |
| 2020 | $684 | $29,000 |
| 2019 | $684 | $29,000 |
| 2018 | $684 -3.3% | $29,000 -3.3% |
| 2017 | $708 +19.6% | $30,000 +5.9% |
| 2016 | $592 | $28,333 +6.2% |
| 2015 | $592 | $26,667 +6.7% |
| 2014 | $592 | $25,000 |
| 2013 | -- | $25,000 |
| 2012 | -- | $25,000 |
| 2011 | -- | $25,000 +5.6% |
| 2010 | -- | $23,666 +6% |
| 2009 | -- | $22,333 +6.3% |
| 2008 | -- | $21,000 |
| 2007 | -- | $21,000 |
| 2006 | -- | $21,000 |
| 2005 | -- | $21,000 |
| 2004 | -- | $21,000 |
| 2003 | -- | $21,000 |
| 2002 | -- | $21,000 +0.2% |
| 2001 | -- | $20,966 |
Find assessor info on the county website
Monthly payment
Est. payment
Payment breakdown
Explore the cost of this home by adjusting the details. Changes won't be saved.Climate risks
Neighborhood: Mill Hill
Nearby schools
Schools provided by the listing agent
- District: Baltimore City Public Schools
Source: Bright MLS. This data may not be complete. We recommend contacting the local school district to confirm school assignments for this home.

Similar homes
- $145,0004 bd2 ba1k sqft480 S Bentalou St, Baltimore, MD 21223For Sale
 MLS ID #MDBA2230690, Luz Reyes Lasso, Samson Properties. Bright MLS
 - $150,0002 bd2 ba1.1k sqft2020 Wilkens Ave, Baltimore, MD 21223For Sale
 MLS ID #MDBA2218784, Blanca Estela Solis-Osorio, Hyatt & Company Real Estate, LLC. Bright MLS
 - $150,0002 bd2 ba910 sqft426 S Smallwood St, Baltimore, MD 21223For Sale
 MLS ID #MDBA2135690, Chico Clemmons, Coldwell Banker Realty. Bright MLS
 - $174,9002 bd2 ba1.2k sqft1321 Glyndon Ave, Baltimore, MD 21223For Sale
 MLS ID #MDBA2233220, R.J. Breeden, Berkshire Hathaway HomeServices Homesale Realty. Bright MLS
 - $190,0004 bd3 ba840 sqft2210 Christian St, Baltimore, MD 21223For SaleMLS ID #MDBA2227502, cesar tellez, Samson Properties. Bright MLS
- $179,9004 bd3 ba1k sqft328 S Payson St, Baltimore, MD 21223For SaleMLS ID #MDBA2218022, SUNNIE CLARK, EXP Realty, LLC. Bright MLS
- $130,0002 bd3 ba1.4k sqft307 S Smallwood St, Baltimore, MD 21223For SaleMLS ID #MDBA2232354, Courtney Chase, Redfin Corp. Bright MLS
- $172,0003 bd2 ba1k sqft1543 Penrose Ave, Baltimore, MD 21223For SaleMLS ID #MDBA2214588, John Kantorski, Cummings & Co. Realtors. Bright MLS
- $150,0004 bd2 ba1.3k sqft206 S Hilton St, Baltimore, MD 21229For SaleMLS ID #MDBA2208230, Dennis Thomas, Next Step Realty. Bright MLS
- $140,0003 bd2 ba1.4k sqft2817 Winchester St, Baltimore, MD 21216For SaleMLS ID #MDBA2231382, Shauniece Henderson, Samson Properties. Bright MLS
- $145,0003 bd2 ba1.4k sqft2737 Riggs Ave, Baltimore, MD 21216For SaleMLS ID #MDBA2229096, Paula Amaker, Keller Williams Realty Centre. Bright MLS
- $132,4002 bd2 ba1k sqft1245 Sargeant St, Baltimore, MD 21223For SaleMLS ID #MDBA2222098, STEPHEN PIPICH, LPT Realty, LLC. Bright MLS
- $174,9003 bd2 ba984 sqft1627 Spence St, Baltimore, MD 21230For SaleMLS ID #MDBA2229676, Dan Drechsler, Douglas Realty, LLC. Bright MLS
- $195,0003 bd2 ba1.4k sqft1836 W Fayette St, Baltimore, MD 21223For SaleMLS ID #MDBA2230992, Anisha Berkley, Cummings & Co. Realtors. Bright MLS
- $125,0003 bd2 ba1.2k sqft904 N Franklintown Rd, Baltimore, MD 21216For SaleMLS ID #MDBA2233962, Dimitrios Lynch, ExecuHome Realty. Bright MLS
- $165,0003 bd3 ba1.2k sqft2641 Francis St, Baltimore, MD 21217For SaleMLS ID #MDBA2231150, Andrea Reynolds, Bennett Realty Solutions. Bright MLS
- $100,0003 bd2 ba1.1k sqft304 S Franklintown Rd, Baltimore, MD 21223For SaleMLS ID #MDBA2209466, Michael Elwell, Cummings & Co. Realtors. Bright MLS
- $160,0002 bd2 ba1k sqft3729 Manchester Ave, Baltimore, MD 21215For SaleMLS ID #MDBA2233818, Michael Schiff, EXP Realty, LLC. Bright MLS
- $180,0003 bd2 ba1.1k sqft11 N Hilton St, Baltimore, MD 21229For SaleMLS ID #MDBA2221826, NWABUEZE OKWODU, Fairfax Realty Premier. Bright MLS
- $208,0003 bd2 ba1.1k sqft1212 W Lombard St, Baltimore, MD 21223For SaleMLS ID #MDBA2231214, CINTIA VALLADARES HERNANDEZ, EXP Realty, LLC. Bright MLS
