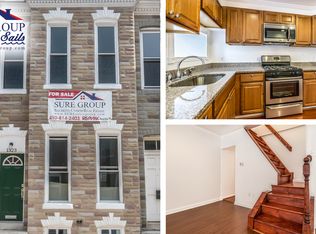
Welcome home to this charming Baltimore City rowhome, where classic character meets modern updates. Step inside to find tall ceilings, and stylish luxury vinyl plank flooring that create a warm, inviting space with plenty of personality. The main level offers a comfortable, open layout ideal for everyday living and entertaining. This home has quintessential Baltimore charm, while updated finishes give the home a fresh, move-in-ready feel. The updated kitchen features granite countertops, ample cabinetry, and plenty of prep space—perfect for everything from quick weeknight meals to entertaining friends. Upstairs, you’ll find two generously sized bedrooms featuring recessed lighting and plenty of space to create comfortable retreats. A full bathroom completes the upper level. Enjoy the convenience of being close to some of the area’s favorite restaurants, neighborhood hangouts, shopping, and entertainment, putting plenty to see and do right at your fingertips. With two spacious bedrooms, tall ceilings, LVP flooring, and an updated kitchen, this home blends classic rowhome character with the modern touches today’s buyers are looking for. Move right in and make it your own!
Pending
Price increase: $7.1K (11/9)
$155,000
1321 Glyndon Ave, Baltimore, MD 21223
2beds
1,200sqft
Townhouse
Built in 1898
871 Square Feet Lot
$146,800 Zestimate®
$129/sqft
$-- HOA
What's special
Tall ceilingsRecessed lightingPlenty of prep spaceAmple cabinetryWarm inviting spaceGranite countertopsUpdated kitchen
- 37 days
- 138
- 24
Zillow last checked:
Listing updated:
Listed by:
R.J. Breeden 410-929-2491,
Berkshire Hathaway HomeServices Homesale Realty (800) 383-3535
Source: Bright MLS,MLS#: MDBA2233220
Facts & features
Interior
Bedrooms & bathrooms
- Bedrooms: 2
- Bathrooms: 2
- Full bathrooms: 1
- 1/2 bathrooms: 1
- Main level bathrooms: 1
Rooms
- Room types: Living Room, Bedroom 2, Kitchen, Bedroom 1, Bathroom 1, Half Bath
Bedroom 1
- Features: Flooring - Luxury Vinyl Plank, Recessed Lighting
- Level: Upper
- Area: 132 Square Feet
- Dimensions: 11 X 12
Bedroom 2
- Features: Flooring - Luxury Vinyl Plank, Recessed Lighting
- Level: Upper
- Area: 153 Square Feet
- Dimensions: 9 X 17
Bathroom 1
- Features: Bathroom - Tub Shower, Flooring - Ceramic Tile
- Level: Upper
- Area: 32 Square Feet
- Dimensions: 4 X 8
Half bath
- Features: Flooring - Ceramic Tile
- Level: Main
- Area: 32 Square Feet
- Dimensions: 4 X 8
Kitchen
- Features: Granite Counters, Flooring - Luxury Vinyl Plank, Kitchen - Gas Cooking, Eat-in Kitchen, Recessed Lighting
- Level: Main
- Area: 207 Square Feet
- Dimensions: 9 X 23
Living room
- Features: Flooring - Luxury Vinyl Plank, Recessed Lighting
- Level: Main
- Area: 288 Square Feet
- Dimensions: 24 X 12
Heating
- Central, Electric
Cooling
- Central Air, Electric
Appliances
- Included: Oven/Range - Gas, Refrigerator, Washer, Water Heater, Electric Water Heater
- Laundry: In Basement
Features
- Bathroom - Tub Shower, Combination Kitchen/Dining, Floor Plan - Traditional, Kitchen - Table Space, Recessed Lighting
- Flooring: Ceramic Tile, Luxury Vinyl
- Basement: Unfinished
- Has fireplace: No
Interior area
- Total structure area: 1,780
- Total interior livable area: 1,200 sqft
- Finished area above ground: 1,200
- Finished area below ground: 0
Property
Parking
- Parking features: On Street
- Has uncovered spaces: Yes
Accessibility
- Accessibility features: None
Features
- Levels: Three
- Stories: 3
- Pool features: None
- Fencing: Chain Link,Back Yard
Lot
- Size: 871 Square Feet
Details
- Additional structures: Above Grade, Below Grade
- Parcel number: 0321040758 122
- Zoning: R-8
- Special conditions: Standard
Construction
Type & style
- Home type: Townhouse
- Architectural style: Traditional
- Property subtype: Townhouse
Materials
- Brick
- Foundation: Other
Condition
- New construction: No
- Year built: 1898
Utilities & green energy
- Electric: Other
- Sewer: Public Sewer
- Water: Public
Community & HOA
Community
- Subdivision: Washington Village
HOA
- Has HOA: No
Location
- Region: Baltimore
- Municipality: Baltimore City
Financial & listing details
- Price per square foot: $129/sqft
- Tax assessed value: $85,267
- Annual tax amount: $2,012
- Date on market: 10/7/2026
- Listing agreement: Exclusive Right To Sell
- Ownership: Fee Simple
Estimated market value
$146,800
$139,000 - $154,000
$1,503/mo
Price history
| Date | Event | Price |
|---|---|---|
| 11/9/2026 | Pending sale | $155,000+4.8%$129/sqft |
Source:  Bright MLS #MDBA2233220 Report a problem | ||
| 11/2/2026 | Price change | $147,900-15.4%$123/sqft |
Source: Bright MLS #MDBA2233220 Report a problem | ||
| 10/7/2026 | Listed for sale | $174,900-87.8%$146/sqft |
Source: Bright MLS #MDBA2233220 Report a problem | ||
| 7/10/2026 | Listed for rent | $1,450+11.5%$1/sqft |
Source: Zillow Rentals Report a problem | ||
| 7/1/2026 | Listing removed | $1,430,000$1,192/sqft |
Source: Bright MLS #MDBA2199876 Report a problem | ||
| 2/2/2026 | Listed for sale | $1,430,000+1000%$1,192/sqft |
Source: Bright MLS #MDBA2199876 Report a problem | ||
| 1/30/2026 | Listing removed | $130,000$108/sqft |
Source: Bright MLS #MDBA2188138 Report a problem | ||
| 10/21/2025 | Listed for sale | $130,000+642.9%$108/sqft |
Source: Bright MLS #MDBA2188138 Report a problem | ||
| 1/29/2019 | Listing removed | $1,300$1/sqft |
Source: Go Section8 Report a problem | ||
| 12/4/2018 | Listed for rent | $1,300$1/sqft |
Source: Go Section8 Report a problem | ||
| 5/13/1994 | Sold | $17,500$15/sqft |
Source: Public Record Report a problem | ||
Public tax history
| Year | Property taxes | Tax assessment |
|---|---|---|
| 2026 | $2,369 +17.7% | $100,400 +17.7% |
| 2025 | $2,012 +21.6% | $85,267 +21.6% |
| 2024 | $1,655 +27.5% | $70,133 +27.5% |
| 2023 | $1,298 -31.3% | $55,000 -40.5% |
| 2022 | $1,888 +18.5% | $92,500 +37% |
| 2021 | $1,593 +22.7% | $67,500 +22.7% |
| 2020 | $1,298 -33.8% | $55,000 -34.7% |
| 2019 | $1,960 +1.4% | $84,200 +2.8% |
| 2018 | $1,934 +1.4% | $81,933 +1.4% |
| 2017 | $1,907 | $80,800 |
| 2016 | -- | $80,800 |
| 2015 | -- | $80,800 -17.4% |
| 2014 | -- | $97,800 |
| 2013 | -- | $97,800 |
| 2012 | -- | $97,800 -5.6% |
| 2011 | -- | $103,630 +12.5% |
| 2010 | -- | $92,102 +14.3% |
| 2009 | -- | $80,576 +16.7% |
| 2008 | -- | $69,050 +14.4% |
| 2007 | -- | $60,382 +16.8% |
| 2006 | -- | $51,716 +20.1% |
| 2005 | -- | $43,050 +23.5% |
| 2004 | -- | $34,852 +30.7% |
| 2003 | -- | $26,656 +44.4% |
| 2002 | -- | $18,460 +1.7% |
| 2001 | -- | $18,150 |
Find assessor info on the county website
Monthly payment
Est. payment
Payment breakdown
Explore the cost of this home by adjusting the details. Changes won't be saved.Climate risks
Neighborhood: Washington Village
Nearby schools
Schools provided by the listing agent
- District: Baltimore City Public Schools
Source: Bright MLS. This data may not be complete. We recommend contacting the local school district to confirm school assignments for this home.
Similar homes
- $158,0003 bd2 ba1.5k sqft1910 W Fayette St, Baltimore, MD 21223For Sale

 MLS ID #MDBA2218032, Andrea Soto, EXP Realty, LLC. Bright MLS
- $135,0004 bd2 ba1k sqft480 S Bentalou St, Baltimore, MD 21223For Sale
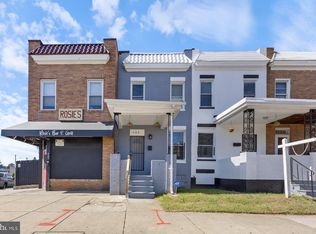 MLS ID #MDBA2230690, Luz Reyes Lasso, Samson Properties. Bright MLS
- $160,0002 bd2 ba960 sqft1337 Ward St, Baltimore, MD 21230For Sale
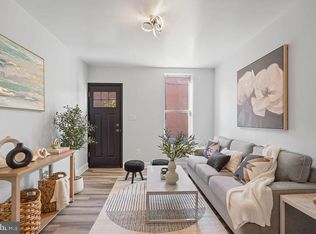 MLS ID #MDBA2186270, Mershom Spencer, Bennett Realty Solutions. Bright MLS
- $155,0002 bd3 ba1.5k sqft2224 W Fayette St, Baltimore, MD 21223For Sale
 MLS ID #MDBA2186618, Kadesha Carroll, Empower Real Estate, LLC. Bright MLS
- $213,9002 bd3 ba1.1k sqft1217 Glyndon Ave, Baltimore, MD 21223For SaleMLS ID #MDBA2232970, Caroline Nowell, Cummings & Co. Realtors. Bright MLS
- $179,9004 bd3 ba1k sqft328 S Payson St, Baltimore, MD 21223For SaleMLS ID #MDBA2218022, SUNNIE CLARK, EXP Realty, LLC. Bright MLS
- $185,5002 bd2 ba1.1k sqft2629 Lehman St, Baltimore, MD 21223For SaleMLS ID #MDBA2229196, Juana Reyes, Samson Properties. Bright MLS
- $188,5003 bd3 ba1.6k sqft937 W Lombard St, Baltimore, MD 21223For SaleMLS ID #MDBA2225916, Michael Schiff, EXP Realty, LLC. Bright MLS
- $214,0002 bd2 ba1k sqft1222 Glyndon Ave, Baltimore, MD 21223For SaleMLS ID #MDBA2217052, Caroline Nowell, Cummings & Co. Realtors. Bright MLS
- $140,0002 bd3 ba1.1k sqft2326 Sidney Ave, Baltimore, MD 21230For SaleMLS ID #MDBA2235460, Kim Flowers, Keller Williams Realty Centre. Bright MLS
- $195,0003 bd2 ba1.4k sqft1836 W Fayette St, Baltimore, MD 21223For SaleMLS ID #MDBA2230992, Anisha Berkley, Cummings & Co. Realtors. Bright MLS
- $190,0004 bd3 ba840 sqft2210 Christian St, Baltimore, MD 21223For SaleMLS ID #MDBA2227502, cesar tellez, Samson Properties. Bright MLS
- $153,0003 bd2 ba1k sqft3631 Roberts Pl, Baltimore, MD 21224For SaleMLS ID #MDBA2230618, Christi Turman-Rojas, Fairfax Realty Premier. Bright MLS
- $205,0005 bd3 ba1.2k sqft408 S Gilmor St, Baltimore, MD 21223For SaleMLS ID #MDBA2221862, CINTIA VALLADARES HERNANDEZ, EXP Realty, LLC. Bright MLS
- $165,0002 bd2 ba1.3k sqft402 N Curley St, Baltimore, MD 21224For SaleMLS ID #MDBA2235908, Chemine Coleman, Own Real Estate. Bright MLS
- $195,0003 bd3 ba1.7k sqft2219 Penrose Ave, Baltimore, MD 21223For SaleMLS ID #MDBA2231962, Linda McGill, Hawkins Real Estate Services. Bright MLS
- $140,0002 bd3 ba1.1k sqft2323 Sidney Ave, Baltimore, MD 21230For SaleMLS ID #MDBA2229114, Kim Flowers, Keller Williams Realty Centre. Bright MLS
- $208,0003 bd2 ba1.1k sqft1212 W Lombard St, Baltimore, MD 21223For SaleMLS ID #MDBA2231214, CINTIA VALLADARES HERNANDEZ, EXP Realty, LLC. Bright MLS
