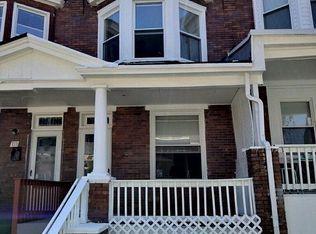
Welcome to this beautifully updated 3-bedroom, 2.5-bath home with PRIVATE PARKING that perfectly blends modern upgrades with timeless character. Step onto the inviting front porch and into a warm, stylish interior featuring original exposed brick, recessed lighting, baseboard molding, and solid hardwood floors that add charm and personality to the living space. The upgraded kitchen is designed to impress with stainless steel appliances including a brand new 5-burner gas range and dishwasher, modern finishes, and plenty of cabinet space. Head upstairs to find a generously sized primary bedroom with en suite bathroom. Two additional bedrooms and a hallway bathroom provide comfort and flexibility for today’s lifestyle. The finished basement adds valuable extra living space—perfect for a family room, home office, gym, or entertainment area. Out back, enjoy a private driveway for easy and convenient parking of your vehicle. This move-in-ready home offers the perfect combination of character, comfort, and thoughtful updates.
Under contract
$199,900
709 Belgian Ave, Baltimore, MD 21218
3beds
1,220sqft
Townhouse
Built in 1920
1,400 Square Feet Lot
$-- Zestimate®
$164/sqft
$-- HOA
What's special
Original exposed brickModern finishesRecessed lightingSolid hardwood floorsBaseboard moldingStainless steel appliancesWarm stylish interior
- 136 days
- 59
- 3
Zillow last checked:
Listing updated:
Listed by:
Erynne Brown 267-780-3200,
Keller Williams Main Line 6105200100
Source: Bright MLS,MLS#: MDBA2217048
Facts & features
Interior
Bedrooms & bathrooms
- Bedrooms: 3
- Bathrooms: 3
- Full bathrooms: 2
- 1/2 bathrooms: 1
- Main level bathrooms: 1
Basement
- Area: 610
Heating
- Central, Natural Gas
Cooling
- Central Air, Electric
Appliances
- Included: Dryer, Dishwasher, Microwave, Refrigerator, Stainless Steel Appliance(s), Washer, Oven/Range - Gas, Gas Water Heater
Features
- Flooring: Hardwood
- Basement: Full,Finished
- Has fireplace: No
Interior area
- Total structure area: 1,830
- Total interior livable area: 1,220 sqft
- Finished area above ground: 1,220
- Finished area below ground: 0
Property
Parking
- Total spaces: 1
- Parking features: On Street, Driveway
- Uncovered spaces: 1
Accessibility
- Accessibility features: None
Features
- Levels: Two
- Stories: 2
- Pool features: None
Lot
- Size: 1,400 Square Feet
Details
- Additional structures: Above Grade, Below Grade
- Parcel number: 0309013908 025
- Zoning: R-7
- Special conditions: Standard
Construction
Type & style
- Home type: Townhouse
- Architectural style: Straight Thru
- Property subtype: Townhouse
Materials
- Brick
- Foundation: Stone
Condition
- Excellent
- New construction: No
- Year built: 1920
- Major remodel year: 2020
Utilities & green energy
- Sewer: Public Sewer
- Water: Public
Community & HOA
Community
- Subdivision: Pen Lucy
HOA
- Has HOA: No
Location
- Region: Baltimore
- Municipality: Baltimore City
Financial & listing details
- Price per square foot: $164/sqft
- Tax assessed value: $128,300
- Annual tax amount: $2,943
- Date on market: 5/28/2026
- Listing agreement: Exclusive Right To Sell
- Listing terms: FHA,Conventional,Cash,VA Loan
- Ownership: Fee Simple
Estimated market value
Not available
Estimated sales range
Not available
$1,997/mo
Price history
| Date | Event | Price |
|---|---|---|
| 9/16/2026 | Contingent | $199,900$164/sqft |
Source:  Bright MLS #MDBA2217048 Report a problem Bright MLS #MDBA2217048 Report a problem | ||
| 5/29/2026 | Listed for sale | $199,900+1232.7%$164/sqft |
Source: Bright MLS #MDBA2217048 Report a problem | ||
| 1/26/2022 | Sold | $15,000-34.8%$12/sqft |
Source: Public Record Report a problem | ||
| 12/10/2019 | Sold | $23,000-8%$19/sqft |
Source: Public Record Report a problem | ||
| 3/6/2019 | Listing removed | $25,000$20/sqft |
Source: Cummings & Co. Realtors #MDBA436948 Report a problem | ||
| 2/22/2019 | Listed for sale | $25,000-72.2%$20/sqft |
Source: Cummings & Co. Realtors #MDBA436948 Report a problem | ||
| 6/18/2007 | Sold | $89,900+114%$74/sqft |
Source: Public Record Report a problem | ||
| 11/29/1999 | Sold | $42,000$34/sqft |
Source: Public Record Report a problem | ||
Public tax history
| Year | Property taxes | Tax assessment |
|---|---|---|
| 2025 | $2,943 +6% | $124,700 +6% |
| 2024 | $2,775 +6.4% | $117,600 +6.4% |
| 2023 | $2,608 +6.9% | $110,500 +6.9% |
| 2022 | $2,440 +2% | $103,400 +2% |
| 2021 | $2,392 +2% | $101,367 +2% |
| 2020 | $2,344 +2.1% | $99,333 +2.1% |
| 2019 | $2,296 | $97,300 |
| 2018 | $2,296 | $97,300 |
| 2017 | $2,296 +40.6% | $97,300 -3.4% |
| 2016 | $1,633 | $100,700 +1.1% |
| 2015 | $1,633 | $99,567 +1.2% |
| 2014 | $1,633 | $98,433 +1.2% |
| 2013 | -- | $97,300 +4.5% |
| 2012 | -- | $93,100 +4.7% |
| 2011 | -- | $88,900 +5% |
| 2010 | -- | $84,700 +11.6% |
| 2009 | -- | $75,882 +13.1% |
| 2008 | -- | $67,066 +15.1% |
| 2007 | -- | $58,250 +9.8% |
| 2006 | -- | $53,040 +10.9% |
| 2005 | -- | $47,830 +12.2% |
| 2004 | -- | $42,620 +2% |
| 2003 | -- | $41,800 +2% |
| 2002 | -- | $40,980 +2% |
| 2001 | -- | $40,160 |
Find assessor info on the county website
Monthly payment
Est. payment
Payment breakdown
Explore the cost of this home by adjusting the details. Changes won't be saved.Climate risks
Neighborhood: Pen Lucy
Nearby schools
Schools provided by the listing agent
- District: Baltimore City Public Schools
Source: Bright MLS. This data may not be complete. We recommend contacting the local school district to confirm school assignments for this home.


Similar homes
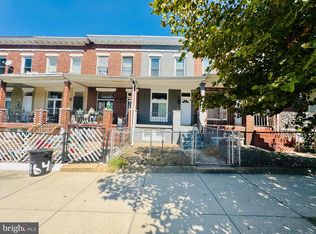
- $180,0003 bd3 ba1.6k sqft1766 Montpelier St, Baltimore, MD 21218For Sale
 MLS ID #MDBA2231830, Yun Qu, Signature Home Realty LLC. Bright MLS
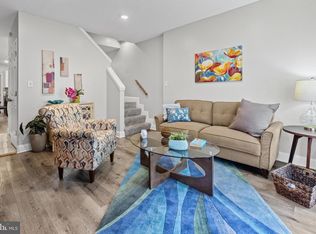
 - $225,0004 bd2 ba1.4k sqft2633 Boone St, Baltimore, MD 21218For Sale
 MLS ID #MDBA2222782, Florette Massillon, Fairfax Realty Premier. Bright MLS
 - $179,9993 bd2 ba1.2k sqft444 E 28th St, Baltimore, MD 21218For Sale
 MLS ID #MDBA2145168, Keith Brooks, Thurston Wyatt Real Estate, LLC. Bright MLS
 - $169,9003 bd1 ba1k sqft3047 Frisby St, Baltimore, MD 21218For Sale
 MLS ID #MDBA2229814, Bernard Ralph, Hyatt & Company Real Estate, LLC. Bright MLS
 - $225,0004 bd2 ba1.6k sqft2960 Harford Rd, Baltimore, MD 21218For SaleMLS ID #MDBA2226264, Ashley White, Keller Williams Capital Properties. Bright MLS
- $199,9994 bd3 ba1.4k sqft1428 N Ellwood Ave, Baltimore, MD 21213For SaleMLS ID #MDBA2223598, neset sogut, Smart Realty, LLC. Bright MLS
- $199,0004 bd2 ba1.6k sqft3300 Piedmont Ave, Baltimore, MD 21216For SaleMLS ID #MDBA2227572, Naima Fields, Coldwell Banker Realty. Bright MLS
- $174,9003 bd2 ba1.4k sqft604 McCabe Ave, Baltimore, MD 21212For SaleMLS ID #MDBA2225168, Robert Griffin, Reliance Realty, LLC. Bright MLS
- $199,9003 bd2 ba1.6k sqft4032 Fairfax Rd, Baltimore, MD 21216For SaleMLS ID #MDBA2228584, Edward Treadwell, LPT Realty, LLC. Bright MLS
- $179,9003 bd2 ba1.1k sqft206 W Lorraine Ave, Baltimore, MD 21211For SaleMLS ID #MDBA2205350, Jack Leary, Cummings & Co. Realtors. Bright MLS
- $169,0003 bd1 ba1.1k sqft943 Homestead St, Baltimore, MD 21218For SaleMLS ID #MDBA2222082, Bob Simon, Long & Foster Real Estate, Inc.. Bright MLS
- $180,0003 bd2 ba1.3k sqft2418 Druid Hill Ave, Baltimore, MD 21217For SaleMLS ID #MDBA2231984, Mr. Jason yates, Iron Valley Real Estate Charm City. Bright MLS
- $199,9005 bd2 ba1.6k sqft427 N Milton Ave, Baltimore, MD 21224For SaleMLS ID #MDBA2225162, Robert Griffin, Reliance Realty, LLC. Bright MLS
- $209,9002 bd2 ba812 sqft2810 Miles Ave, Baltimore, MD 21211For SaleMLS ID #MDBA2229818, Ryan Miller, Core Maryland Real Estate LLC. Bright MLS
- $175,0003 bd2 ba1.8k sqft2922 Ridgewood Ave, Baltimore, MD 21215For SaleMLS ID #MDBA2229450, Jadaya Cason, Century 21 Harris Hawkins & Co.. Bright MLS
- $179,0003 bd1 ba1.4k sqft2806 Violet Ave, Baltimore, MD 21215For SaleMLS ID #MDBA2206228, Vicki King, Samson Properties. Bright MLS
- $245,0003 bd2 ba1.2k sqft1129 W Ostend St, Baltimore, MD 21230For SaleMLS ID #MDBA2224794, Erin Clark, Long & Foster Real Estate, Inc.. Bright MLS
- $224,0004 bd4 ba1.5k sqft3335 Dudley Ave, Baltimore, MD 21213For SaleMLS ID #MDBA2220602, Leif Eric Colon, Smart Realty, LLC. Bright MLS
- $199,9003 bd2 ba1.6k sqft3908 Woodridge Rd, Baltimore, MD 21229For SaleMLS ID #MDBA2230104, zhi J pan, Mulan Realty, Corp. Bright MLS
- $155,0003 bd1 ba1.3k sqft1215 Oakhurst Pl, Baltimore, MD 21216For SaleMLS ID #MDBA2233132, Shamaur Bryant, Blue Casa. Bright MLS
