Welcome to this charming 3-bedroom, 2-full-bath brick townhome, beautifully updated and move-in ready! Step inside to find rich hardwood floors throughout the main and upper levels, with abundant natural light filling the spacious living room, creating a warm and inviting atmosphere. The living room flows seamlessly into the dining area and modern kitchen, featuring sleek cabinetry, stainless steel appliances, and ample counter space, ideal for both daily living and entertaining. Upstairs, discover three comfortable bedrooms and a full bathroom, perfect for family or home office needs. The fully finished basement offers versatile space, complete with luxury vinyl plank flooring, a second full bath, and convenient exterior access, making it an ideal rec room or additional living area. Outside, the fenced backyard is a private oasis with space for both gardening and outdoor gatherings. Situated in a prime location close to major highways, this home provides easy access to both Baltimore and DC for commuters.
Sold for $350,000
$350,000
6030 Edmondson Ave, Catonsville, MD 21228
3beds
1,600sqft
Townhouse
Built in 1952
2,100 Square Feet Lot
$361,700 Zestimate®
$219/sqft
$2,508 Estimated rent
Home value
$361,700
$344,000 - $380,000
$2,508/mo
Zestimate® history
Owner options
List your home for rent
$2,508/mo
Rent Zestimate®
Find your next renter with Zillow Rental Manager. Plus, with online applications, you can quickly screen prospective tenants – for free.
$2,508/mo
Rent Zestimate®
Refinance and save
$1,780/mo
Est. payment
Refinancing to a lower rate could help reduce your monthly payments and save thousands over the life of the loan.
$1,780/mo
Est. payment
Explore your selling options
Work with a Zillow partner agent
Leverage their expertise and Zillow's premium Showcase listings to get your home seen by more buyers.
Get startedList with your own agent
Get your home in front of millions of buyers by listing it on Zillow.
Learn how to do itSell it yourself
Take full control of how buyers see your home on Zillow by listing For Sale by Owner (FSBO).
List your homeWhat's special
Modern kitchenFinished basementSleek cabinetryPrivate oasisRich hardwood floorsStainless steel appliancesFenced backyard
Zillow last checked:
Listing updated:
Listed by:
Vincent Caropreso 410-384-4800,
Keller Williams Flagship,
Listing Team: Team Caropreso, Co-Listing Team: Team Caropreso,Co-Listing Agent: Timothy Caropreso 443-510-5918,
Keller Williams Flagship
Bought with:
Bob Chew, 0225277244
Berkshire Hathaway HomeServices PenFed Realty
Corey Liberatore
Berkshire Hathaway HomeServices PenFed Realty
Source: Bright MLS,MLS#: MDBC2100720
Facts & features
Interior
Bedrooms & bathrooms
- Bedrooms: 3
- Bathrooms: 2
- Full bathrooms: 2
- Main level bathrooms: 1
- Main level bedrooms: 3
Basement
- Area: 640
Heating
- Forced Air, Natural Gas
Cooling
- Central Air, Electric
Appliances
- Included: Microwave, Dishwasher, Disposal, Dryer, Exhaust Fan, Ice Maker, Oven/Range - Gas, Refrigerator, Stainless Steel Appliance(s), Washer, Water Dispenser, Water Heater, Gas Water Heater
Features
- Bathroom - Stall Shower, Bathroom - Tub Shower, Breakfast Area, Ceiling Fan(s), Chair Railings, Combination Kitchen/Dining, Family Room Off Kitchen, Floor Plan - Traditional
- Flooring: Wood, Ceramic Tile, Luxury Vinyl
- Basement: Finished,Heated,Improved,Exterior Entry,Interior Entry,Walk-Out Access
- Has fireplace: No
Interior area
- Total structure area: 1,920
- Total interior livable area: 1,600 sqft
- Finished area above ground: 1,280
- Finished area below ground: 320
Property
Parking
- Parking features: On Street
- Has uncovered spaces: Yes
Accessibility
- Accessibility features: None
Features
- Levels: Three
- Stories: 3
- Pool features: None
- Fencing: Full,Back Yard,Chain Link
Lot
- Size: 2,100 Square Feet
Details
- Additional structures: Above Grade, Below Grade
- Parcel number: 04010118101860
- Zoning: R
- Special conditions: Standard
Construction
Type & style
- Home type: Townhouse
- Architectural style: Colonial
- Property subtype: Townhouse
Materials
- Brick
- Foundation: Block
- Roof: Slate
Condition
- New construction: No
- Year built: 1952
Utilities & green energy
- Sewer: Public Sewer
- Water: Public
Community & HOA
Community
- Subdivision: Academy Heights
HOA
- Has HOA: No
Location
- Region: Catonsville
Financial & listing details
- Price per square foot: $219/sqft
- Tax assessed value: $247,000
- Annual tax amount: $2,811
- Date on market: 10/18/2024
- Listing agreement: Exclusive Right To Sell
- Listing terms: Cash,Conventional,FHA,VA Loan
- Ownership: Fee Simple
Price history
| Date | Event | Price |
|---|---|---|
| 11/19/2024 | Sold | $350,000+2.9%$219/sqft |
Source:  Bright MLS #MDBC2100720 Report a problem Bright MLS #MDBC2100720 Report a problem | ||
| 10/23/2024 | Pending sale | $340,000$213/sqft |
Source: Bright MLS #MDBC2100720 Report a problem | ||
| 10/18/2024 | Listed for sale | $340,000+30.8%$213/sqft |
Source: Bright MLS #MDBC2100720 Report a problem | ||
| 4/27/2021 | Sold | $260,000+0%$163/sqft |
Source: Public Record Report a problem | ||
| 2/6/2021 | Pending sale | $259,900$162/sqft |
Source: Bright MLS #MDBC518072 Report a problem | ||
| 1/29/2021 | Listed for sale | $259,900$162/sqft |
Source: Bright MLS #MDBC518072 Report a problem | ||
| 11/21/2019 | Listing removed | $1,450$1/sqft |
Source: Bay Management Group, LLC Report a problem | ||
| 11/14/2019 | Price change | $1,450-6.5%$1/sqft |
Source: Bay Management Group, LLC Report a problem | ||
| 10/21/2019 | Price change | $1,550-6.1%$1/sqft |
Source: Bay Management Group, LLC Report a problem | ||
| 10/8/2019 | Listed for rent | $1,650$1/sqft |
Source: Bay Management Group, LLC Report a problem | ||
Public tax history
| Year | Property taxes | Tax assessment |
|---|---|---|
| 2025 | $3,811 +27.3% | $258,400 +4.6% |
| 2024 | $2,994 +6.5% | $247,000 +6.5% |
| 2023 | $2,811 +7% | $231,900 -6.1% |
| 2022 | $2,628 +7.5% | $247,000 +22.5% |
| 2021 | $2,445 +4.1% | $201,700 +4.1% |
| 2020 | $2,349 +4.2% | $193,833 -3.9% |
| 2019 | $2,254 +4.4% | $201,700 +13.3% |
| 2018 | $2,159 +2% | $178,100 +2% |
| 2017 | $2,115 +1.5% | $174,533 +2.1% |
| 2016 | $2,085 | $170,967 +2.1% |
| 2015 | $2,085 | $167,400 |
| 2014 | $2,085 | $167,400 |
| 2013 | -- | $167,400 -14.4% |
| 2012 | -- | $195,600 |
| 2011 | -- | $195,600 |
| 2010 | -- | $195,600 -14.1% |
| 2009 | -- | $227,810 +17.1% |
| 2008 | -- | $194,502 +20.7% |
| 2007 | -- | $161,196 +26% |
| 2006 | -- | $127,890 +8.4% |
| 2005 | -- | $118,032 +9.1% |
| 2004 | -- | $108,176 +10% |
| 2003 | -- | $98,320 +3.4% |
| 2002 | -- | $95,122 +3.5% |
| 2001 | -- | $91,926 |
Find assessor info on the county website
Neighborhood: 21228
Nearby homes
- $--1 bd1 ba600 sqft6036 Edmondson Ave APT 2A, Catonsville, MD 21228Off Market

- $--1 bd1 ba-- sqft6036 Edmondson Ave APT 1A, Baltimore, MD 21228Off Market

- $297,5001 bd1 ba-- sqft6036 Edmondson Ave APT 2B, Catonsville, MD 21228Off Market
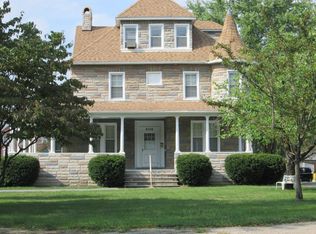
- $--1 bd1 ba-- sqft6036 Edmondson Avenue #Second Floor, Catonsville, MD 21228Off Market
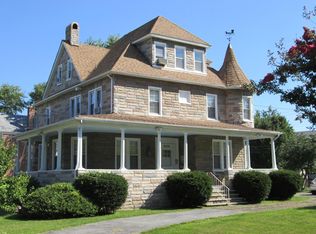
- $513,0001 bd1 ba3.4k sqft6036 Edmondson Ave, Baltimore, MD 21228Off Market
- $--1 bd1 ba-- sqft6036 Edmondson Ave APT 3A, Catonsville, MD 21228Off Market
- $309,600-- bd2 ba1.3k sqft6032 Edmondson Ave, Baltimore, MD 21228Off Market
- $342,800-- bd2 ba1.5k sqft6028 Edmondson Ave, Baltimore, MD 21228Off Market
Nearby schools
GreatSchools rating
- 7/10Westowne Elementary SchoolGrades: PK-5Distance: 0.5 mi
- 5/10Arbutus Middle SchoolGrades: 6-8Distance: 2.5 mi
- 8/10Catonsville High SchoolGrades: 9-12Distance: 1.6 mi
Schools provided by the listing agent
- District: Baltimore County Public Schools
Source: Bright MLS. This data may not be complete. We recommend contacting the local school district to confirm school assignments for this home.
Get a cash offer in 3 minutes
Find out how much your home could sell for in as little as 3 minutes with a no-obligation cash offer.
Estimated market value
$361,700
Get a cash offer in 3 minutes
Find out how much your home could sell for in as little as 3 minutes with a no-obligation cash offer.
Estimated market value
$361,700
- Maryland
- Baltimore County
- Catonsville
- 21228
- 6030 Edmondson Ave
Nearby cities
Nearby zip codes
Other Catonsville Topics
