Welcome to your dream home, where luxury meets comfort in a serene setting! This stunning split-level residence offers an unparalleled lifestyle, perfect for those who love to entertain and relax in style. **BACKYARD OASIS:** Imagine spending your summer days in a private, fenced backyard, complete with an inviting in-ground pool. Feel the gentle breeze as you unwind with friends and family, creating unforgettable memories under the warm sun. **ELEGANT INTERIOR:** Step inside to an open-concept floor plan that exudes elegance and warmth. The vaulted ceilings and gleaming hardwood floors set the stage for a sophisticated living experience, while the cozy wood-burning fireplace adds a touch of charm. **GOURMET KITCHEN & ENTERTAINING:** The heart of this home is its gourmet kitchen, designed for culinary enthusiasts and entertainers alike. With an additional wet bar and sliding windows that open to the backyard, hosting gatherings has never been easier or more enjoyable. **LUXURIOUS MASTER SUITE.** Retreat to the master suite, a true sanctuary featuring a spa-like en suite bath with a rain forest multi-head shower. This space is designed for relaxation and indulgence, offering a perfect escape from the everyday hustle.**SIGNIFICANT UPGRADES.** Energy efficient windows. Solar Tube Skylights. Designer lighting and painting. In-ground pool has a fresh coat of paint. Coffered ceilings in the living room and dining rooms. Multiple walk-in closets. His/Hers vessel sinks in master bedroom. Full bath for guest room in lower level. Sliders to private yard.**Additional Income.** The Owners have contracted with Swimply for private day pool rentals affording $1600-$2400 monthly income. **Lifestyle of Comfort and Joy:** This exquisite property promises a lifestyle of comfort, luxury, and joy. Don't miss the opportunity to make this dream home your reality. Schedule a viewing today and experience the unparalleled charm and elegance this home has to offer. Footsteps to shops and dining at Quarry Lake. Proximal to 695 & 95. One hour from D.C. HURRY!!!
Sold for $642,875
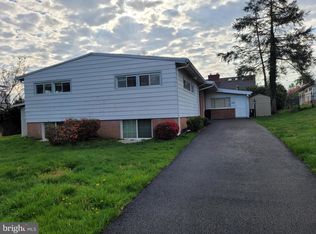
Street View
Zillow last checked:
Listing updated:
Bought with:
Kevin Amster, 0644216
Pickwick Realty
Source: Bright MLS,MLS#: MDBC2104684
Price history
| Date | Event | Price |
|---|---|---|
| 9/20/2024 | Sold | $642,875-1.1%$265/sqft |
Source:  Bright MLS #MDBC2104684 Report a problem Bright MLS #MDBC2104684 Report a problem | ||
| 8/23/2024 | Pending sale | $650,000$268/sqft |
Source: Bright MLS #MDBC2104684 Report a problem | ||
| 8/14/2024 | Listed for sale | $650,000-7%$268/sqft |
Source: Bright MLS #MDBC2104684 Report a problem | ||
| 8/13/2024 | Listing removed | -- |
Source: Owner Report a problem | ||
| 8/8/2024 | Price change | $699,000-1%$288/sqft |
Source: Owner Report a problem | ||
| 7/27/2024 | Listed for sale | $706,000$291/sqft |
Source: Owner Report a problem | ||
Get a cash offer in 3 minutes
Find out how much your home could sell for in as little as 3 minutes with a no-obligation cash offer.
Estimated market value
$687,300
