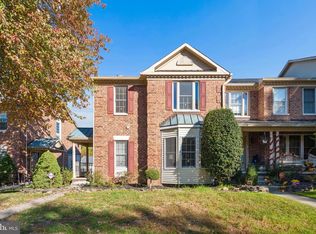
Welcome to this turnkey, fully updated end-of-unit townhome nestled on one of the finest, most private lots in the highly sought-after community of Summit Chase. As you enter you are welcomed by hardwood flooring throughout and over-sized windows that light up the open-concept living area, highlighting a stunning stacked-stone wood-burning fireplace in the living room. A separate formal dining room is perfect for entertaining, while the gourmet kitchen is a chef's dream! Featuring high-end stainless steel appliances, a center island, a cozy adjoining den, and a bright breakfast room topped with a sunny skylight. From here, step directly onto the private rear deck, a perfect spot for your morning coffee or hosting an evening dinner party. Upstairs, the spacious primary suite offers a true sanctuary with hardwood florring, a generously sized walk-in closet, and a luxurious attached spa bath boasting an updated walk in shower, stand alone tub, double sink vanity, and a gorgeous palladium window. Two additional bright bedrooms and a second full bath complete the upper level. The fully finished, walk-out lower level expands your living space significantly with a 4th bedroom, 3rd full bath, large recreation room for effortless entertaining, a dedicated laundry room, and extra storage space. Enjoy the outdoors from the idyllic covered front porch overlooking maintenance-free landscaping, or take advantage of exceptional community amenities including an outdoor pool, tennis courts, and a clubhouse. Best of all, you are just minutes from The Shops at Quarry Lake, offering premier grocery shopping, dining, and boutiques right at your fingertips. Updates Include: (2020) appliances, (2020) Composite Deck, (2020) HVAC, (2020) Water Heater.
For sale
$550,000
34 Stablemere Ct, Baltimore, MD 21209
4beds
2,301sqft
Townhouse
Built in 1991
4,012 Square Feet Lot
$-- Zestimate®
$239/sqft
$250/mo HOA
What's special
Generously sized walk-in closetExtra storage spaceHardwood flooring throughoutLush carpetingCenter islandCozy adjoining denHigh-end stainless steel appliances
- 16 hours
- 187
- 18
Zillow last checked:
Listing updated:
Listed by:
Lauren Shapiro 410-404-2044,
Long & Foster Real Estate, Inc. 410-453-0500
Source: Bright MLS,MLS#: MDBC2180728
Facts & features
Interior
Bedrooms & bathrooms
- Bedrooms: 4
- Bathrooms: 4
- Full bathrooms: 3
- 1/2 bathrooms: 1
- Main level bathrooms: 1
Basement
- Area: 922
Heating
- Forced Air, Natural Gas
Cooling
- Central Air, Electric
Appliances
- Included: Dishwasher, Disposal, Dryer, Exhaust Fan, Microwave, Oven/Range - Gas, Refrigerator, Stainless Steel Appliance(s), Washer, Water Heater, Gas Water Heater
- Laundry: In Basement, Dryer In Unit, Has Laundry, Washer In Unit
Features
- Bathroom - Tub Shower, Bathroom - Walk-In Shower, Dining Area, Formal/Separate Dining Room, Eat-in Kitchen, Kitchen Island, Kitchen - Table Space, Primary Bath(s), Recessed Lighting, Walk-In Closet(s), Dry Wall
- Flooring: Wood, Ceramic Tile, Luxury Vinyl
- Doors: Storm Door(s)
- Windows: Casement, Screens, Wood Frames, Skylight(s)
- Basement: Full,Finished,Interior Entry,Space For Rooms,Improved,Heated
- Number of fireplaces: 1
- Fireplace features: Stone
Interior area
- Total structure area: 2,794
- Total interior livable area: 2,301 sqft
- Finished area above ground: 1,872
- Finished area below ground: 429
Property
Parking
- Parking features: Unassigned, Parking Lot, On Street
- Has uncovered spaces: Yes
Accessibility
- Accessibility features: None
Features
- Levels: Three
- Stories: 3
- Patio & porch: Deck, Porch
- Exterior features: Other
- Pool features: Community
Lot
- Size: 4,012 Square Feet
- Features: Backs - Open Common Area, Landscaped, SideYard(s)
Details
- Additional structures: Above Grade, Below Grade
- Parcel number: 04032100005579
- Zoning: R
- Special conditions: Standard
Construction
Type & style
- Home type: Townhouse
- Architectural style: Contemporary
- Property subtype: Townhouse
Materials
- Frame, Brick, Wood Siding
- Foundation: Concrete Perimeter
- Roof: Shingle,Asphalt
Condition
- Excellent
- New construction: No
- Year built: 1991
Utilities & green energy
- Sewer: Public Sewer
- Water: Public
- Utilities for property: Cable Available, Electricity Available, Natural Gas Available, Water Available
Community & HOA
Community
- Features: Pool
- Security: Carbon Monoxide Detector(s), Main Entrance Lock, Smoke Detector(s)
- Subdivision: Summit Chase
HOA
- Has HOA: Yes
- Amenities included: Common Grounds, Community Center, Pool, Tennis Court(s)
- Services included: Common Area Maintenance, Lawn Care Front, Lawn Care Rear, Lawn Care Side, Maintenance Grounds, Management, Pool(s), Recreation Facility, Reserve Funds
- HOA fee: $250 monthly
- HOA name: SUMMIT CHASE HOA
Location
- Region: Baltimore
Financial & listing details
- Price per square foot: $239/sqft
- Tax assessed value: $405,733
- Annual tax amount: $4,917
- Date on market: 11/12/2026
- Listing agreement: Exclusive Right To Sell
- Ownership: Fee Simple
Estimated market value
Not available
Estimated sales range
Not available
Not available
Price history
| Date | Event | Price |
|---|---|---|
| 11/12/2026 | Listed for sale | $550,000+69.2%$239/sqft |
Source:  Bright MLS #MDBC2180728 Report a problem | ||
| 1/30/2020 | Sold | $325,000-7.1%$141/sqft |
Source: Public Record Report a problem | ||
| 11/22/2019 | Pending sale | $350,000$152/sqft |
Source: Northrop Realty, A Long & Foster Company #MDBC478208 Report a problem | ||
| 11/14/2019 | Listed for sale | $350,000$152/sqft |
Source: Northrop Realty, A Long & Foster Company #MDBC478208 Report a problem | ||
Public tax history
| Year | Property taxes | Tax assessment |
|---|---|---|
| 2026 | $5,403 +3.9% | $405,733 +5.5% |
| 2025 | $5,198 +17.1% | $384,600 +5% |
| 2024 | $4,438 +5.3% | $366,200 +5.3% |
| 2023 | $4,215 +5.6% | $347,800 +5.6% |
| 2022 | $3,992 +1.5% | $329,400 +1.5% |
| 2021 | $3,932 +1.6% | $324,400 +1.6% |
| 2020 | $3,871 +1.6% | $319,400 +1.6% |
| 2019 | $3,811 +3.2% | $314,400 +3.2% |
| 2018 | $3,694 +3.3% | $304,767 +3.3% |
| 2017 | $3,577 -4.6% | $295,133 +3.4% |
| 2016 | $3,750 | $285,500 +0.9% |
| 2015 | $3,750 | $282,867 +0.9% |
| 2014 | $3,750 | $280,233 +0.9% |
| 2013 | -- | $277,600 |
| 2012 | -- | $277,600 |
| 2011 | -- | $277,600 -23.3% |
| 2010 | -- | $361,960 +5.6% |
| 2009 | -- | $342,906 +5.9% |
| 2008 | -- | $323,853 +6.3% |
| 2007 | -- | $304,800 +12.6% |
| 2006 | -- | $270,720 +14.4% |
| 2005 | -- | $236,640 +16.8% |
| 2004 | -- | $202,560 +2.3% |
| 2003 | -- | $198,072 +2.3% |
| 2002 | -- | $193,586 +2.4% |
| 2001 | -- | $189,100 |
Find assessor info on the county website
Monthly payment
Est. payment
Payment breakdown
Explore the cost of this home by adjusting the details. Changes won't be saved.Climate risks
Neighborhood: 21209
Nearby schools
Schools provided by the listing agent
- District: Baltimore County Public Schools
Source: Bright MLS. This data may not be complete. We recommend contacting the local school district to confirm school assignments for this home.


Similar homes
- $499,9004 bd4 ba2.5k sqft17 Huntchase Ct, Baltimore, MD 21209For Sale

 MLS ID #MDBC2180840, Michael Schiff, EXP Realty, LLC. Bright MLS
- $525,0004 bd4 ba2.7k sqft100 Lancefield Rd, Baltimore, MD 21209For Sale
 MLS ID #MDBC2179274, David Wealcatch, Pickwick Realty. Bright MLS
- $519,9004 bd5 ba3k sqft11 Stridesham Ct, Baltimore, MD 21209For Sale
 MLS ID #MDBC2174900, Aliza Wein, Bondar Realty. Bright MLS
- $475,0004 bd4 ba2.6k sqft21 Willwood Ct, Baltimore, MD 21209For Sale
 MLS ID #MDBC2179894, Sam Gupta, FAB Realty LLC. Bright MLS
- $539,9003 bd2 ba2.2k sqft6816 Timberlane Rd, Baltimore, MD 21209For SaleMLS ID #MDBC2175962, Wayne Davis, United Real Estate Executives. Bright MLS
- $675,0005 bd3 ba2.3k sqft2703 Maurleen Ct, Baltimore, MD 21209For SaleMLS ID #MDBC2180568, Gabe Khoshkheraman, Pickwick Realty. Bright MLS
- $410,0004 bd2 ba1.2k sqft1916 Fairbank Rd, Baltimore, MD 21209For SaleMLS ID #MDBA2234590, Darrell Walker, Hyatt & Company Real Estate, LLC. Bright MLS
- $499,9004 bd4 ba2.5k sqft1308 Church Hill Dr, Baltimore, MD 21208For SaleMLS ID #MDBC2180572, Julie Singer, Northrop Realty. Bright MLS
- $649,0005 bd3 ba2.6k sqft6304 Shelrick Dr, Baltimore, MD 21209For SaleMLS ID #MDBA2236458, Aliza Wein, Bondar Realty. Bright MLS
- $429,9003 bd4 ba1.9k sqft11 First Tee Ct, Baltimore, MD 21209For SaleMLS ID #MDBC2175522, Jennifer Wolff, Real Estate Professionals, Inc.. Bright MLS
- $599,9004 bd3 ba2k sqft6805 Pimlico Dr, Baltimore, MD 21209For SaleMLS ID #MDBC2163374, Joseph Bondar, Bondar Realty. Bright MLS
- $550,0003 bd4 ba2.5k sqft6124 Buckingham Manor Dr, Baltimore, MD 21210For SaleMLS ID #MDBC2179144, Del Schmidt, O'Conor, Mooney & Fitzgerald. Bright MLS
- $474,9003 bd2 ba1.7k sqft2900 Oakton Ct, Baltimore, MD 21209For SaleMLS ID #MDBC2178996, Jason Broth, Long & Foster Real Estate, Inc.. Bright MLS
- $499,9004 bd3 ba2.5k sqft5728 Clover Rd, Baltimore, MD 21215For SaleMLS ID #MDBA2237124, Jamie Koehler, Cummings & Co. Realtors. Bright MLS
- $492,5004 bd4 ba1.8k sqft1218 W Northern Pkwy, Baltimore, MD 21209For SaleMLS ID #MDBA2231152, Blake Haegele, Charis Realty Group. Bright MLS
- $659,0005 bd3 ba2.8k sqft6606 Baythorne Rd, Baltimore, MD 21209For SaleMLS ID #MDBC2164852, Karen Glaser, Cummings & Co. Realtors. Bright MLS
- $520,0004 bd4 ba2.8k sqft708 Old Crossing Dr, Baltimore, MD 21208For SaleMLS ID #MDBC2165902, Jeremy McDonough, Mr. Lister Realty. Bright MLS
- $599,9005 bd4 ba2.3k sqft2802 Steele Rd, Baltimore, MD 21209For SaleMLS ID #MDBA2205514, Dassi Lazar, Lazar Real Estate. Bright MLS
- $479,0004 bd3 ba1.6k sqft2507 Taney Rd, Baltimore, MD 21209For SaleMLS ID #MDBA2219024, Anna Kosoy, Kosoy Realty. Bright MLS
- $499,9005 bd3 ba2.7k sqft2916 Smith Ave, Pikesville, MD 21208For SaleMLS ID #MDBC2176784, Michael Schiff, EXP Realty, LLC. Bright MLS
