Welcome to 708 Old Crossing Drive a garage townhome in Stevenson Post, one of Pikesville's most sought-after communities with the best view in town! This 4-bedroom, 3.5-bath home is being offered for sale for the first time since it was built. With a spacious layout, finished lower level, and one-car garage, it offers plenty of room for everyday living, entertaining, working from home, or hosting guests. With a gorgeous unobstructed view of Hidden Waters Farm, the main level includes comfortable living and dining spaces, a bright kitchen, and room to gather with family and friends. Upstairs are three generously sized bedrooms, including a primary suite with a private bath. The finished lower level adds valuable living space and includes a 4th bedroom and full bath, making it ideal for a recreation room, home office, exercise area, or guest space. The home has been well maintained over the years and offers a great opportunity for its next owner to update and personalize it as desired. Residents of Stevenson Post enjoy access to community amenities including tennis and pickleball courts, a basketball court, playground, and community pool, which is currently undergoing a major renovation. Come see why so many residents choose to stay in Stevenson Post for years.
For sale
$530,000
708 Old Crossing Dr, Baltimore, MD 21208
4beds
2,823sqft
Townhouse
Built in 1980
3,528 Square Feet Lot
$521,600 Zestimate®
$188/sqft
$545/mo HOA
What's special
Finished lower levelBest view in townOne-car garageGarage townhomeSpacious layoutThree generously sized bedroomsBright kitchen
- 135 days
- 286
- 6
Zillow last checked:
Listing updated:
Listed by:
Jeremy McDonough 410-486-4504,
Mr. Lister Realty (410) 486-5478
Source: Bright MLS,MLS#: MDBC2165902
Facts & features
Interior
Bedrooms & bathrooms
- Bedrooms: 4
- Bathrooms: 4
- Full bathrooms: 3
- 1/2 bathrooms: 1
- Main level bathrooms: 1
Basement
- Area: 600
Heating
- Central, Oil
Cooling
- Central Air, Electric
Appliances
- Included: Electric Water Heater
Features
- Basement: Full,Finished,Heated,Exterior Entry,Space For Rooms,Walk-Out Access,Windows
- Number of fireplaces: 1
Interior area
- Total structure area: 2,823
- Total interior livable area: 2,823 sqft
- Finished area above ground: 2,223
- Finished area below ground: 600
Property
Parking
- Total spaces: 1
- Parking features: Garage Faces Front, Garage Door Opener, Attached, Driveway, Parking Lot
- Attached garage spaces: 1
- Has uncovered spaces: Yes
Accessibility
- Accessibility features: Doors - Lever Handle(s), Grip-Accessible Features
Features
- Levels: Three
- Stories: 3
- Pool features: Community
Lot
- Size: 3,528 Square Feet
Details
- Additional structures: Above Grade, Below Grade
- Parcel number: 04031800003007
- Zoning: R
- Special conditions: Standard
Construction
Type & style
- Home type: Townhouse
- Architectural style: Contemporary
- Property subtype: Townhouse
Materials
- Brick, Block, Copper Plumbing, Frame, HardiPlank Type
- Foundation: Concrete Perimeter
Condition
- New construction: No
- Year built: 1980
Utilities & green energy
- Sewer: Public Sewer
- Water: Public
Community & HOA
Community
- Subdivision: Stevenson Crossing
HOA
- Has HOA: Yes
- Amenities included: Basketball Court, Common Grounds, Fencing, Pool, Tennis Court(s), Tot Lots/Playground
- Services included: Common Area Maintenance, Lawn Care Front, Lawn Care Rear, Maintenance Grounds, Management, Pool(s), Reserve Funds, Road Maintenance, Snow Removal, Water
- HOA fee: $545 monthly
Location
- Region: Baltimore
Financial & listing details
- Price per square foot: $188/sqft
- Tax assessed value: $363,167
- Annual tax amount: $4,241
- Date on market: 6/11/2026
- Listing agreement: Exclusive Right To Sell
- Ownership: Fee Simple
Estimated market value
$521,600
$496,000 - $548,000
$3,379/mo
Price history
| Date | Event | Price |
|---|---|---|
| 7/16/2026 | Price change | $530,000-1.9%$188/sqft |
Source:  Bright MLS #MDBC2165902 Report a problem Bright MLS #MDBC2165902 Report a problem | ||
| 6/11/2026 | Listed for sale | $540,000$191/sqft |
Source: Bright MLS #MDBC2165902 Report a problem | ||
Public tax history
| Year | Property taxes | Tax assessment |
|---|---|---|
| 2026 | $6,149 +4.7% | $363,167 +3.8% |
| 2025 | $5,874 +43.6% | $349,900 +3.7% |
| 2024 | $4,090 +3.8% | $337,433 +3.8% |
| 2023 | $3,939 +4% | $324,967 +4% |
| 2022 | $3,788 +2.9% | $312,500 +2.9% |
| 2021 | $3,680 +3% | $303,667 +3% |
| 2020 | $3,573 +3.1% | $294,833 +3.1% |
| 2019 | $3,466 | $286,000 |
| 2018 | $3,466 | $286,000 |
| 2017 | $3,466 -11% | $286,000 -1.1% |
| 2016 | $3,897 | $289,300 +4.7% |
| 2015 | $3,897 | $276,233 +5% |
| 2014 | $3,897 | $263,167 +5.2% |
| 2013 | -- | $250,100 |
| 2012 | -- | $250,100 |
| 2011 | -- | $250,100 -26.1% |
| 2010 | -- | $338,410 +3.5% |
| 2009 | -- | $326,840 +3.7% |
| 2008 | -- | $315,270 +3.8% |
| 2007 | -- | $303,700 +12.5% |
| 2006 | -- | $269,970 +14.3% |
| 2005 | -- | $236,240 +16.7% |
| 2004 | -- | $202,510 +4.3% |
| 2003 | -- | $194,162 +4.5% |
| 2002 | -- | $185,816 +4.7% |
| 2001 | -- | $177,470 |
Find assessor info on the county website
Monthly payment
Est. payment
Payment breakdown
Explore the cost of this home by adjusting the details. Changes won't be saved.Climate risks
Neighborhood: 21208
Nearby schools
Schools provided by the listing agent
- Middle: Pikesville
- High: Pikesville
- District: Baltimore County Public Schools
Source: Bright MLS. This data may not be complete. We recommend contacting the local school district to confirm school assignments for this home.
Similar homes
- $534,9004 bd5 ba3k sqft11 Stridesham Ct, Baltimore, MD 21209For Sale

 MLS ID #MDBC2174900, Aliza Wein, Bondar Realty. Bright MLS
 - $679,9004 bd4 ba2.2k sqft3207 Midfield Rd, Pikesville, MD 21208For Sale
 MLS ID #MDBC2163602, Barry Nabozny, RE/MAX Premier Associates. Bright MLS
 - $674,9904 bd3 ba3k sqft7710 Grasty Rd, Baltimore, MD 21208For Sale
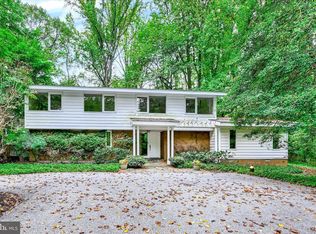 MLS ID #MDBC2176670, Luke Zerwitz, Compass. Bright MLS
 - $499,0004 bd4 ba2.6k sqft34 Lacosta Ct, Baltimore, MD 21204For Sale
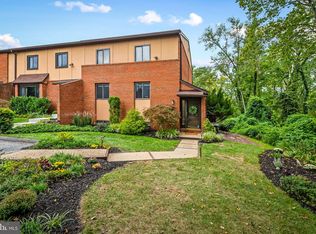 MLS ID #MDBC2173464, Caroline Evans, Monument Sotheby's International Realty. Bright MLS
 - $698,0006 bd3 ba3.2k sqft3228 Midfield Rd, Baltimore, MD 21208For SaleMLS ID #MDBC2167878, Jason Rubenstein, Cummings & Co. Realtors. Bright MLS
- $310,0003 bd2 ba1.7k sqft1 Stonehenge Cir APT 9, Baltimore, MD 21208For SaleMLS ID #MDBC2178566, Gabe Khoshkheraman, Pickwick Realty. Bright MLS
- $310,0003 bd3 ba2.1k sqft6 Lamplighter Ct #6, Pikesville, MD 21208For SaleMLS ID #MDBC2167550, Gloria Bass, Long & Foster Real Estate, Inc.. Bright MLS
- $379,9005 bd2 ba2.2k sqft4625 Chickory Hill Ln, Baltimore, MD 21208For SaleMLS ID #MDBC2175404, Jacob Taylor, Blue Valley Real Estate. Bright MLS
- $585,0004 bd4 ba2.8k sqft529 Chatterton Rd, Lutherville Timonium, MD 21093For SaleMLS ID #MDBC2168394, Kara Clasing, Cummings & Co. Realtors. Bright MLS
- $525,0003 bd3 ba2.9k sqftHarper House, Baltimore, MD 21210For SaleMLS ID #MDBA2233792, Robert Ellin, Cummings & Co. Realtors. Bright MLS
- $524,9005 bd4 ba3.7k sqft4907 Edmondson Ave, Baltimore, MD 21229For SaleMLS ID #MDBA2233376, Jalal Sheikh, Samson Properties. Bright MLS
- $479,0004 bd3 ba1.6k sqft2507 Taney Rd, Baltimore, MD 21209For SaleMLS ID #MDBA2219024, Anna Kosoy, Kosoy Realty. Bright MLS
- $649,9004 bd4 ba2.9k sqft10902 Baronet Rd, Owings Mills, MD 21117For SaleMLS ID #MDBC2168302, Sophia Marquez, Compass. Bright MLS
- $430,0004 bd3 ba1.9k sqft3905 Winlee Rd, Randallstown, MD 21133For SaleMLS ID #MDBC2179094, Robert Rinehardt, Long & Foster Real Estate, Inc.. Bright MLS
- $399,9004 bd4 ba1.9k sqft7 Valley Crossing Cir, Cockeysville, MD 21030For SaleMLS ID #MDBC2178096, Biao Luo, DMV United Realty LLC. Bright MLS
- $384,9004 bd2 ba1.9k sqft7438 Prince George Rd, Baltimore, MD 21208For SaleMLS ID #MDBC2175956, Daniel Cohen, EXP Realty, LLC. Bright MLS
- $489,0006 bd3 ba2.4k sqft5919 Winner Ave, Baltimore, MD 21215For SaleMLS ID #MDBA2211122, Debbie Finkelstein, RE/MAX Premier Associates. Bright MLS
- $399,0004 bd4 ba2k sqft4322 Breeders Cup Cir, Randallstown, MD 21133For SaleMLS ID #MDBC2173500, Lovelle Pierre, Samson Properties. Bright MLS
- $599,0006 bd3 ba2.1k sqft6011 Western Run Dr, Baltimore, MD 21209For SaleMLS ID #MDBA2230496, Joseph Bondar, Bondar Realty. Bright MLS
- $599,9004 bd3 ba2.8k sqft12602 Sagamore Forest Ln, Reisterstown, MD 21136For SaleMLS ID #MDBC2168390, Aron Brown, EXP Realty, LLC. Bright MLS
