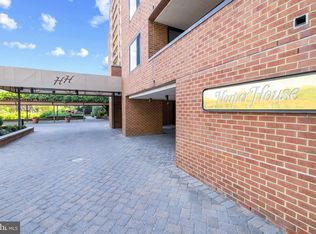
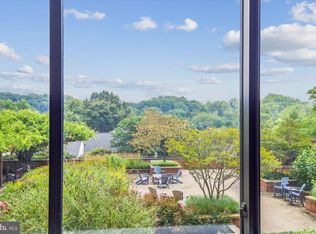
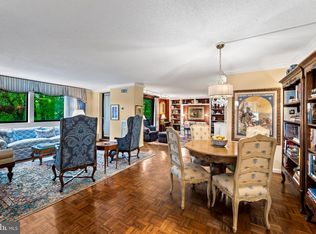
Seller is currently working on dividing this unit back into its original 2 separate units, 1006 and 1014, seller will accept offers on either unit, call LA for pricing as we prepare to separate the units. Nestled in the prestigious Harper House of Cross Keys, this exquisite 3-bedroom, 3-bathroom residence offers a harmonious blend of contemporary elegance and modern convenience. Spanning an impressive 2,943 square feet, the open layout is accentuated by rich hardwood floors and thoughtfully designed built-ins, creating an inviting atmosphere perfect for both relaxation and entertaining. The gourmet kitchen is a culinary enthusiast's dream, featuring high-end appliances including a sleek electric range, dishwasher, and refrigerator, all seamlessly integrated for a polished look. Retreat to the luxurious primary suite, complete with ample closet space and an en-suite bathroom that exudes tranquility. Each additional bedroom offers generous proportions and natural light, ensuring comfort for all. Residents of Harper House enjoy an array of exclusive amenities, including a shopping area with a vast selection of restaurants, concierge service, community center, and outdoor pool, perfect for leisurely afternoons. The building features secure parking with four assigned spaces, ensuring peace of mind. With an elevator for easy access and a doorman for added security, this home embodies a lifestyle of sophistication and ease. Experience the perfect blend of luxury and comfort in this remarkable property, where every detail has been meticulously crafted for your enjoyment.
For sale
$525,000
111 Hamlet Hill Rd Unit 1006, Baltimore, MD 21210
3beds
2,943sqft
Condominium
Built in 1978
-- sqft lot
$517,100 Zestimate®
$178/sqft
$2,702/mo HOA
What's special
Thoughtfully designed built-insRich hardwood floorsOpen layoutHigh-end appliancesOutdoor poolSleek electric rangeAmple closet space
- 24 days
- 496
- 19
Zillow last checked:
Listing updated:
Listed by:
Robert Ellin 443-255-8130,
Cummings & Co. Realtors (410) 823-0033
Source: Bright MLS,MLS#: MDBA2233792
Facts & features
Interior
Bedrooms & bathrooms
- Bedrooms: 3
- Bathrooms: 3
- Full bathrooms: 3
- Main level bathrooms: 3
- Main level bedrooms: 3
Heating
- Forced Air, Other, Electric, Natural Gas
Cooling
- Other, Central Air
Appliances
- Included: Dishwasher, Disposal, Dryer, Exhaust Fan, Ice Maker, Microwave, Washer, Cooktop, Refrigerator, Oven/Range - Electric, Water Heater
- Laundry: Dryer In Unit, Has Laundry, Main Level, Washer In Unit, In Unit
Features
- Other, Built-in Features, Elevator, Entry Level Bedroom
- Flooring: Carpet, Concrete, Hardwood, Wood
- Windows: Window Treatments
- Has basement: No
- Has fireplace: No
- Common walls with other units/homes: 2+ Common Walls
Interior area
- Total structure area: 2,943
- Total interior livable area: 2,943 sqft
- Finished area above ground: 2,943
Property
Parking
- Total spaces: 4
- Parking features: Storage, Covered, Garage Door Opener, Assigned, Lighted, Parking Space Conveys, Private, Secured, Garage
- Garage spaces: 4
- Details: Assigned Parking
Accessibility
- Accessibility features: Accessible Entrance, Accessible Hallway(s), Accessible Elevator Installed
Features
- Levels: One
- Stories: 1
- Pool features: Community
Details
- Additional structures: Above Grade
- Parcel number: 0327164778E266
- Zoning: R-10
- Special conditions: Standard
Construction
Type & style
- Home type: Condo
- Architectural style: Contemporary
- Property subtype: Condominium
- Attached to another structure: Yes
Materials
- Brick
Condition
- Good
- New construction: No
- Year built: 1978
Utilities & green energy
- Sewer: Public Septic
- Water: Public
Community & HOA
Community
- Features: Pool
- Security: Desk in Lobby, Security Guard
- Condo and coop fee: $2,702 monthly
- Subdivision: Cross Keys
HOA
- Has HOA: No
- Amenities included: Answering Service, Basketball Court, Concierge, Convenience Store, Elevator(s), Party Room, Community Center, Tennis Court(s), Pool
- Services included: Air Conditioning, Cable TV, Common Area Maintenance, Custodial Services Maintenance, Electricity, Maintenance Structure, Gas, Heat, Management, Insurance, Pool(s), Recreation Facility, Reserve Funds, Road Maintenance, Sewer, Snow Removal, Taxes, Trash, Water
- HOA name: Harper House
Location
- Region: Baltimore
- Municipality: BALTIMORE
Financial & listing details
- Price per square foot: $178/sqft
- Tax assessed value: $598,400
- Annual tax amount: $14,122
- Date on market: 10/12/2026
- Listing agreement: Exclusive Agency
- Listing terms: Cash,Conventional
- Ownership: Condominium
Estimated market value
$517,100
$491,000 - $543,000
$7,220/mo
Price history
| Date | Event | Price |
|---|---|---|
| 10/12/2026 | Listed for sale | $525,000+64.1%$178/sqft |
Source:  Bright MLS #MDBA2233792 Report a problem | ||
| 10/13/1998 | Sold | $320,000-1.5%$109/sqft |
Source: Public Record Report a problem | ||
| 11/14/1994 | Sold | $325,000$110/sqft |
Source: Public Record Report a problem | ||
Public tax history
| Year | Property taxes | Tax assessment |
|---|---|---|
| 2026 | $14,122 +0.8% | $598,400 -6.2% |
| 2025 | $14,004 +0.8% | $637,633 +8.3% |
| 2024 | $13,891 +7.1% | $588,600 +7.1% |
| 2023 | $12,964 +7.7% | $549,333 -6.7% |
| 2022 | $12,038 +8.3% | $588,600 +25% |
| 2021 | $11,111 +3.7% | $470,800 +3.7% |
| 2020 | $10,711 +3.9% | $453,867 -3.6% |
| 2019 | $10,312 +4% | $470,800 +12.1% |
| 2018 | $9,912 +10.5% | $420,000 +10.5% |
| 2017 | $8,968 -5.3% | $380,000 +11.8% |
| 2016 | $9,475 | $340,000 +13.3% |
| 2015 | $9,475 | $300,000 |
| 2014 | $9,475 | $300,000 |
| 2013 | -- | $300,000 -25% |
| 2012 | -- | $400,000 |
| 2011 | -- | $400,000 |
| 2010 | -- | $400,000 |
| 2009 | -- | $400,000 |
| 2008 | -- | $400,000 |
| 2007 | -- | $400,000 |
| 2006 | -- | $400,000 |
| 2005 | -- | $400,000 +100% |
| 2004 | -- | $200,000 |
| 2003 | -- | $200,000 +2.6% |
| 2002 | -- | $195,000 +2.6% |
| 2001 | -- | $190,000 |
Find assessor info on the county website
Monthly payment
Est. payment
Payment breakdown
Explore the cost of this home by adjusting the details. Changes won't be saved.Climate risks
Neighborhood: Cross Keys
Nearby schools
Schools provided by the listing agent
- District: Baltimore City Public Schools
Source: Bright MLS. This data may not be complete. We recommend contacting the local school district to confirm school assignments for this home.
- $385,0002 bd2 ba1.2k sqft111 Hamlet Hill Rd UNIT 103, Baltimore, MD 21210Sold

- $303,0002 bd2 ba1.4k sqft111 Hamlet Hill Rd UNIT 112, Baltimore, MD 21210Sold
- $284,0002 bd2 ba1.1k sqft111 Hamlet Hill Rd UNIT 203, Baltimore, MD 21210Sold
- $400,0002 bd2 ba1.7k sqft111 Hamlet Hill Rd UNIT 205, Baltimore, MD 21210Sold
Similar homes
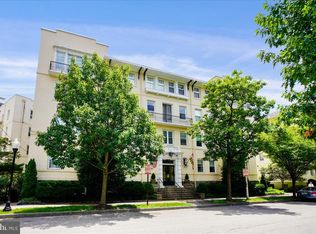
- $515,0003 bd3 ba2.2k sqft3405 Greenway Unit 106, Baltimore, MD 21218For Sale
 MLS ID #MDBA2234132, Jeremy Batoff, Compass. Bright MLS
- $535,0005 bd-- ba2.2k sqft5009 Roland Ave, Baltimore, MD 21210For Sale
 MLS ID #MDBA2193324, Will Cannon, Ben Frederick Realty, Inc.. Bright MLS
- $495,0002 bd2 ba1.6k sqft15 Devon Hill Rd Unit C6, Baltimore, MD 21210For Sale
 MLS ID #MDBC2176276, Thomas Mooney, O'Conor, Mooney & Fitzgerald. Bright MLS
- $550,0003 bd4 ba2.6k sqft6103 Buckingham Manor Dr, Baltimore, MD 21210For Sale
 MLS ID #MDBC2168400, Jeffrey Gaines, Berkshire Hathaway HomeServices Homesale Realty. Bright MLS
- $539,9003 bd2 ba2.2k sqft6816 Timberlane Rd, Baltimore, MD 21209For SaleMLS ID #MDBC2175962, Wayne Davis, United Real Estate Executives. Bright MLS
- $514,5003 bd4 ba2.5k sqft17 Huntchase Ct, Baltimore, MD 21209For SaleMLS ID #MDBC2173860, Michael Schiff, EXP Realty, LLC. Bright MLS
- $534,9004 bd5 ba3k sqft11 Stridesham Ct, Baltimore, MD 21209For SaleMLS ID #MDBC2174900, Aliza Wein, Bondar Realty. Bright MLS
- $539,9003 bd4 ba2k sqft6603 Weymouth Ct, Baltimore, MD 21212For SaleMLS ID #MDBC2174706, Karen Ege, Cummings & Co. Realtors. Bright MLS
- $445,0002 bd3 ba1.7k sqft3801 Canterbury Rd Unit 909, Baltimore, MD 21218For SaleMLS ID #MDBA2228022, Robert Ellin, Cummings & Co. Realtors. Bright MLS
- $525,0004 bd4 ba2.4k sqftCradock Estates, Owings Mills, MD 21117For SaleMLS ID #MDBC2177184, Stacey Abbott, Corner House Realty. Bright MLS
- $530,0005 bd3 ba3.6k sqft407 W Pennsylvania Ave, Towson, MD 21204For SaleMLS ID #MDBC2163870, Tom Atwood, Keller Williams Legacy. Bright MLS
- $395,0002 bd3 ba1.6k sqftThe St James, Baltimore, MD 21218For SaleMLS ID #MDBA2233986, Jake Boone, Berkshire Hathaway HomeServices Homesale Realty. Bright MLS
- $634,9002 bd3 ba2.2k sqft3801 Canterbury Rd Unit 912, Baltimore, MD 21218For SaleMLS ID #MDBA2219206, Ken Maher, Monument Sotheby's International Realty. Bright MLS
- $530,0002 bd3 ba2.1k sqft621 S Montford Ave, Baltimore, MD 21224For SaleMLS ID #MDBA2236126, Steve Manning, Long & Foster Real Estate, Inc.. Bright MLS
- $425,0003 bd2 ba1.8k sqft1400 Wiltwyck Rd, Baltimore, MD 21209For SaleMLS ID #MDBC2177336, Bill Magruder, Long & Foster Real Estate, Inc.. Bright MLS
- $445,0002 bd2 ba1.5k sqft3801 Canterbury Rd Unit 506, Baltimore, MD 21218For SaleMLS ID #MDBA2214674, Avendui Lacovara, Monument Sotheby's International Realty. Bright MLS
- $540,0002 bd2 ba1.4k sqftResidences At Hendersons Wharf, Baltimore, MD 21231For SaleMLS ID #MDBA2206348, Linda K Fredeking, Monument Sotheby's International Realty. Bright MLS
- $570,0004 bd3 ba3.8k sqft2114 Pot Spring Rd, Lutherville Timonium, MD 21093For SaleMLS ID #MDBC2176948, Ashley Richardson, Monument Sotheby's International Realty. Bright MLS
- $495,0003 bd3 ba1.7k sqft1400 Lancaster Condominiums, Baltimore, MD 21231For SaleMLS ID #MDBA2183738, Jay Kramer, Coldwell Banker Realty. Bright MLS
- $409,9002 bd4 ba3.7k sqftOne Slade, Baltimore, MD 21208For SaleMLS ID #MDBC2176100, Carole Glick, Long & Foster Real Estate, Inc.. Bright MLS
