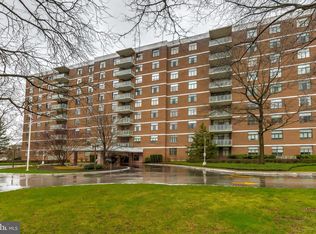
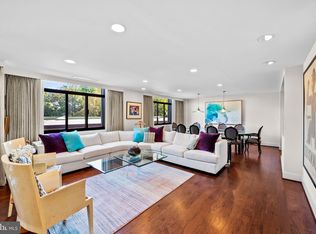
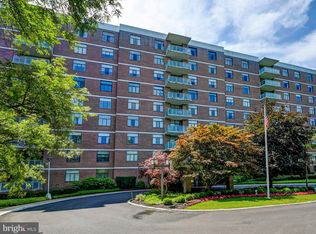
Step into luxury with this fabulous 2 BR & Den condo w/garage parking in the prestigious One Slade Condominium. Freshly painted and neutral decor throughout, this unit with 3750 sq.ft, has.one of the largest floorplans and features dual entrances, 2 full baths & 2 half baths. The large foyer with crown moldings opens to a spacious oversized living room & dining room with sliders to a private balcony where you can enjoy serene mornings & sunsets.. The versatile den off the hallway or living room, includes custom built-ins & is perfect for a cozy retreat. The bright white eat-in kitchen has a large window, upgraded counters, lots of cabinetry & desk area. You will love the abundance of closet space, laundry area & half bath located off the kitchen. The expansive primary BR suite boasts a large walk-in closet plus an additional closet and a private bath with separate shower & tub. A generous 2nd BR is served by a hallway full bath. This full-service building includes a front desk receptionist & security. Don't miss seeing this one! Enjoy easy living! Estate sale.
For sale
$409,900
1 Slade Ave APT 602, Baltimore, MD 21208
2beds
3,750sqft
Condominium
Built in 1972
-- sqft lot
$401,800 Zestimate®
$109/sqft
$1,959/mo HOA
What's special
Dual entrancesAbundance of closet spaceExpansive primary br suiteUpgraded counters
- 28 days
- 193
- 2
Zillow last checked:
Listing updated:
Listed by:
Carole Glick 410-409-8110,
Long & Foster Real Estate, Inc. 410-453-0500,
Co-Listing Agent: Linda S Seidel 410-375-6532,
Long & Foster Real Estate, Inc.
Source: Bright MLS,MLS#: MDBC2176100
Facts & features
Interior
Bedrooms & bathrooms
- Bedrooms: 2
- Bathrooms: 4
- Full bathrooms: 2
- 1/2 bathrooms: 2
- Main level bathrooms: 4
- Main level bedrooms: 2
Rooms
- Room types: Living Room, Dining Room, Primary Bedroom, Bedroom 2, Kitchen, Den, Primary Bathroom
Primary bedroom
- Features: Attached Bathroom, Flooring - Carpet, Primary Bedroom - Dressing Area, Walk-In Closet(s), Window Treatments
- Level: Main
- Area: 247 Square Feet
- Dimensions: 13 X 19
Bedroom 2
- Features: Flooring - Carpet, Window Treatments
- Level: Main
- Area: 187 Square Feet
- Dimensions: 11 X 17
Primary bathroom
- Features: Bathroom - Walk-In Shower, Flooring - Ceramic Tile, Soaking Tub
- Level: Main
Den
- Features: Built-in Features, Flooring - Carpet, Window Treatments
- Level: Main
- Area: 160 Square Feet
- Dimensions: 10 X 16
Dining room
- Features: Flooring - Carpet, Lighting - Ceiling, Living/Dining Room Combo, Window Treatments
- Level: Main
- Area: 204 Square Feet
- Dimensions: 12 X 17
Kitchen
- Features: Flooring - Ceramic Tile, Eat-in Kitchen, Window Treatments
- Level: Main
- Area: 234 Square Feet
- Dimensions: 13 X 18
Living room
- Features: Built-in Features, Flooring - Carpet, Balcony Access, Window Treatments
- Level: Main
- Area: 315 Square Feet
- Dimensions: 15 X 21
Heating
- Forced Air, Electric
Cooling
- Central Air, Electric
Appliances
- Included: Cooktop, Dishwasher, Disposal, Dryer, Double Oven, Oven, Refrigerator, Washer, Ice Maker, Instant Hot Water, Electric Water Heater
- Laundry: Dryer In Unit, Has Laundry, Washer In Unit, In Unit
Features
- Bathroom - Walk-In Shower, Bathroom - Tub Shower, Crown Molding, Eat-in Kitchen, Primary Bath(s), Walk-In Closet(s), Upgraded Countertops, Combination Dining/Living
- Flooring: Carpet, Hardwood, Ceramic Tile
- Doors: Sliding Glass
- Windows: Window Treatments
- Has basement: No
- Has fireplace: No
Interior area
- Total structure area: 3,750
- Total interior livable area: 3,750 sqft
- Finished area above ground: 3,750
Property
Parking
- Total spaces: 2
- Parking features: Covered, Assigned, Garage, Parking Lot
- Garage spaces: 1
- Details: Assigned Parking, Assigned Space #: 27
Accessibility
- Accessibility features: Accessible Elevator Installed
Features
- Levels: One
- Stories: 1
- Exterior features: Balcony
- Pool features: None
Details
- Additional structures: Above Grade
- Parcel number: 04031600004822
- Zoning: RES
- Special conditions: Standard
Construction
Type & style
- Home type: Condo
- Architectural style: Traditional
- Property subtype: Condominium
- Attached to another structure: Yes
Materials
- Brick
Condition
- New construction: No
- Year built: 1972
Utilities & green energy
- Sewer: Public Sewer
- Water: Public
Community & HOA
Community
- Security: 24 Hour Security, Desk in Lobby, Security Guard, Main Entrance Lock, Smoke Detector(s)
- Condo and coop fee: $1,959 monthly
- Subdivision: Pikesville
HOA
- Has HOA: No
- Amenities included: Elevator(s), Security, Other
- Services included: Common Area Maintenance, Maintenance Structure, Maintenance Grounds, Management, Reserve Funds, Snow Removal, Trash, Water
- HOA name: Wallace Campbell
Location
- Region: Baltimore
Financial & listing details
- Price per square foot: $109/sqft
- Tax assessed value: $425,000
- Annual tax amount: $6,860
- Date on market: 10/8/2026
- Listing agreement: Exclusive Right To Sell
- Inclusions: Built-ins
- Ownership: Condominium
Estimated market value
$401,800
$382,000 - $422,000
$3,572/mo
Price history
| Date | Event | Price |
|---|---|---|
| 10/8/2026 | Listed for sale | $409,900+2.5%$109/sqft |
Source:  Bright MLS #MDBC2176100 Report a problem | ||
| 9/13/2006 | Sold | $400,000$107/sqft |
Source: Public Record Report a problem | ||
Public tax history
| Year | Property taxes | Tax assessment |
|---|---|---|
| 2026 | $6,050 +5.7% | $425,000 |
| 2025 | $5,723 +23.2% | $425,000 +10.9% |
| 2024 | $4,646 +12.2% | $383,333 +12.2% |
| 2023 | $4,141 +13.9% | $341,667 +13.9% |
| 2022 | $3,636 | $300,000 |
| 2021 | $3,636 | $300,000 |
| 2020 | $3,636 -11.5% | $300,000 -11.5% |
| 2019 | $4,109 +11.4% | $339,000 +11.4% |
| 2018 | $3,689 +12.9% | $304,333 +12.9% |
| 2017 | $3,268 +91% | $269,667 +14.8% |
| 2016 | $1,711 | $235,000 +2.9% |
| 2015 | $1,711 | $228,333 +3% |
| 2014 | $1,711 | $221,667 +3.1% |
| 2013 | -- | $215,000 |
| 2012 | -- | $215,000 |
| 2011 | -- | $215,000 -48.8% |
| 2010 | -- | $420,000 +1.2% |
| 2009 | -- | $415,000 +1.2% |
| 2008 | -- | $410,000 +1.2% |
| 2007 | -- | $405,000 +4.7% |
| 2006 | -- | $386,666 +5% |
| 2005 | -- | $368,333 +5.2% |
| 2004 | -- | $350,000 +11.1% |
| 2003 | -- | $315,000 +12.5% |
| 2002 | -- | $280,000 +14.3% |
| 2001 | -- | $245,000 |
Find assessor info on the county website
Monthly payment
Est. payment
Payment breakdown
Explore the cost of this home by adjusting the details. Changes won't be saved.Climate risks
Neighborhood: 21208
Nearby schools
Schools provided by the listing agent
- District: Baltimore County Public Schools
Source: Bright MLS. This data may not be complete. We recommend contacting the local school district to confirm school assignments for this home.

Similar homes
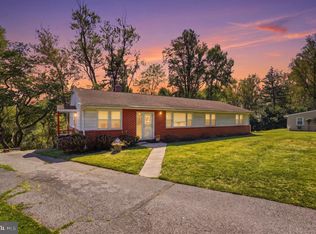
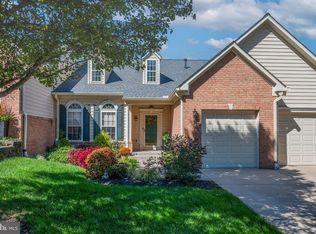
- $360,0003 bd3 ba2.2k sqft4 Peachtree Ct, Baltimore, MD 21208For Sale
 MLS ID #MDBC2176268, Erika Walker, Realty ONE Group Excellence. Bright MLS
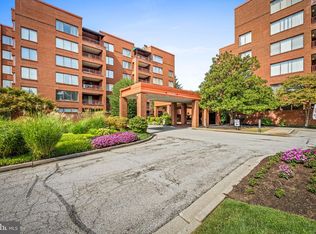
- $450,0003 bd3 ba3.8k sqft8504 Mountainholly Dr #8504, Baltimore, MD 21208For Sale
 MLS ID #MDBC2178944, Kim Flowers, Keller Williams Realty Centre. Bright MLS
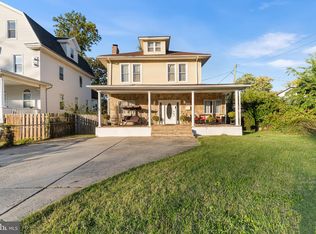
- $275,0002 bd2 ba1.9k sqft1 Gristmill Ct APT 202, Baltimore, MD 21208For Sale
 MLS ID #MDBC2175180, Patti Spigel, Compass. Bright MLS
- $425,0004 bd3 ba3.2k sqft4000 Kathland Ave, Baltimore, MD 21207For Sale
 MLS ID #MDBA2233640, Courtney Chase, Redfin Corp. Bright MLS
- $499,0004 bd3 ba3k sqft3308 Nancy Ellen Way, Owings Mills, MD 21117For SaleMLS ID #MDBC2175952, Patti Spigel, Compass. Bright MLS
- $525,0003 bd3 ba2.9k sqftHarper House, Baltimore, MD 21210For SaleMLS ID #MDBA2233792, Robert Ellin, Cummings & Co. Realtors. Bright MLS
- $310,0003 bd3 ba2.1k sqft6 Lamplighter Ct #6, Pikesville, MD 21208For SaleMLS ID #MDBC2167550, Gloria Bass, Long & Foster Real Estate, Inc.. Bright MLS
- $575,0004 bd4 ba3k sqft3 Dinaden Cir #3, Baltimore, MD 21208For SaleMLS ID #MDBC2171816, Marni Sacks, Northrop Realty. Bright MLS
- $205,0003 bd3 ba2.4k sqftThe Imperial, Baltimore, MD 21215For SaleMLS ID #MDBA2233430, India Whitlock, Keller Williams Legacy. Bright MLS
- $399,9003 bd2 ba1.9k sqft219 Homevale Rd, Reisterstown, MD 21136For SaleMLS ID #MDBC2178748, Elliot Ward, Compass. Bright MLS
- $275,0003 bd3 ba2.1k sqft6701 Park Heights Ave Unit 2F, Baltimore, MD 21215For SaleMLS ID #MDBA2227982, Debbie Finkelstein, RE/MAX Premier Associates. Bright MLS
- $539,9003 bd2 ba2.2k sqft6816 Timberlane Rd, Baltimore, MD 21209For SaleMLS ID #MDBC2175962, Wayne Davis, United Real Estate Executives. Bright MLS
- $349,9003 bd4 ba2.4k sqft2821 Baneberry Ct, Baltimore, MD 21209For SaleMLS ID #MDBA2211288, Raphael Mifsud, Green Summit Realty, LLC. Bright MLS
- $350,0003 bd4 ba2k sqft227 Castletown Rd, Lutherville Timonium, MD 21093For SaleMLS ID #MDBC2180312, Ashton Drummond, Cummings & Co. Realtors. Bright MLS
- $535,0005 bd4 ba3.3k sqft12069 Long Lake Dr, Owings Mills, MD 21117For SaleMLS ID #MDBC2180344, Eric Jacobs, Corner House Realty. Bright MLS
- $449,9993 bd4 ba2.1k sqft13 Hampshire Woods Ct, Towson, MD 21204For SaleMLS ID #MDBC2175758, Claudia Towles, Compass. Bright MLS
- $525,0004 bd4 ba2.4k sqftCradock Estates, Owings Mills, MD 21117For SaleMLS ID #MDBC2177184, Stacey Abbott, Corner House Realty. Bright MLS
- $429,9005 bd4 ba3k sqft17 S Calhoun St, Baltimore, MD 21223For SaleMLS ID #MDBA2233198, Mickenzie Hyson, Compass. Bright MLS
- $350,0003 bd2 ba2.1k sqft31 Lambourne Rd Unit 108, Towson, MD 21204For SaleMLS ID #MDBC2174124, Michele Sutherland, Cummings & Co. Realtors. Bright MLS
- $399,9003 bd3 ba1.8k sqft50 Oak Shadows Ct, Baltimore, MD 21228For SaleMLS ID #MDBC2173662, Marge Cudzilo, Rosario Realty. Bright MLS
