Skip main navigation
Sold for $325,000
  • $325,000

    1 Slade Ave APT 204, Pikesville, MD 21208

    2beds
    2,511sqft
    Condominium
    Built in 1974
    -- sqft lot
    $333,000 Zestimate®
    $129/sqft
    $3,205 Estimated rent

    Home value

    $333,000

    $303,000 - $366,000

    $3,205/mo

    Zestimate® history
    Loading
    Loading...

    Owner options

    List your home for rent

    $3,205/mo

    Rent Zestimate®

    Find your next renter with Zillow Rental Manager. Plus, with online applications, you can quickly screen prospective tenants – for free.

    Learn more

    $3,205/mo

    Rent Zestimate®

    Refinance and save

    $2,009/mo

    Est. payment

    Refinancing to a lower rate could help reduce your monthly payments and save thousands over the life of the loan.

    See today's rates

    $2,009/mo

    Est. payment

    Explore your selling options

    Work with a Zillow partner agent

    Leverage their expertise and Zillow's premium Showcase listings to get your home seen by more buyers.

    Get started

    List with your own agent

    Get your home in front of millions of buyers by listing it on Zillow.

    Learn how to do it

    Sell it yourself

    Take full control of how buyers see your home on Zillow by listing For Sale by Owner (FSBO).

    List your home

    What's special

    Gleaming hardwoodsTons of natural lightHigh end appliancesBalcony accessDining roomGourmet kitchenPristine en-suite bathroom
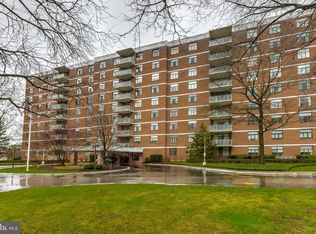
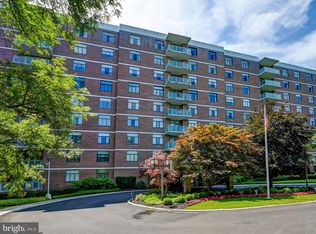
    Live a life of luxury and ease in beautifully renovated condominium in One Slade Condominium community! Spacious, contemporary 2 bedroom/2.5 bathroom condo with not a square inch that wasn't touched. Enter into the large foyer and be greeted with tons of natural light, gleaming hardwoods, and neutral colors. Continue to the oversized living room with multiple living spaces and balcony access. The living space flows into the dining room and large, gourmet kitchen with high end appliances including Advantium technology microwave, upgraded countertops, and stylish cabinets and backsplash. Continue through the hallway to the powder room and laundry space. The primary bedroom is a gorgeous retreat with three closets including a large walk-in closet and a pristine en-suite bathroom The second bedroom is perfect for guests or office space. Nothing was overlooked in this clean-lined condo! Full service building with 24/7 security and front desk reception. The unit comes with 2 reserved parking spaces - 1 garage space & 1 outdoor parking lot space.

    Zillow last checked:

    Listing updated:

    Listed by:

    Caroline Kuntz 561-573-6971,

    Compass

    Bought with:

    Margaret Rome, 311291

    Home Rome Realty

    Source: Bright MLS,MLS#: MDBC2110014MLS Logo

    Facts & features

    Interior

    Bedrooms & bathrooms
    • Bedrooms: 2
    • Bathrooms: 3
    • Full bathrooms: 2
    • 1/2 bathrooms: 1
    • Main level bathrooms: 3
    • Main level bedrooms: 2
    Rooms
    • Room types: Living Room, Dining Room, Primary Bedroom, Bedroom 2, Kitchen, Foyer, Laundry, Bathroom 2, Primary Bathroom, Half Bath
    Basement
    • Area: 0
    Heating
    • Heat Pump, Electric
    Cooling
    • Central Air, Electric
    Appliances
    • Included: Microwave, Built-In Range, Dishwasher, Disposal, Dryer, Oven/Range - Electric, Refrigerator, Stainless Steel Appliance(s), Washer, Electric Water Heater
    • Laundry: Washer In Unit, Dryer In Unit, Laundry Room, In Unit
    Features
    • Bathroom - Walk-In Shower, Combination Dining/Living, Combination Kitchen/Dining, Dining Area, Elevator, Entry Level Bedroom, Open Floorplan, Kitchen - Gourmet, Primary Bath(s), Recessed Lighting, Walk-In Closet(s), Upgraded Countertops
    • Flooring: Wood, Carpet, Tile/Brick
    • Windows: Window Treatments
    • Has basement: No
    • Has fireplace: No
    Interior area
    • Total structure area: 2,511
    • Total interior livable area: 2,511 sqft
    • Finished area above ground: 2,511
    • Finished area below ground: 0

    Property

    Parking
    • Total spaces: 2
    • Parking features: Garage Faces Rear, Garage Door Opener, Inside Entrance, Asphalt, Assigned, Attached, Parking Lot
    • Attached garage spaces: 1
    • Has uncovered spaces: Yes
    • Details: Assigned Parking, Assigned Space #: 204
    Accessibility
    • Accessibility features: Accessible Elevator Installed
    Features
    • Levels: One
    • Stories: 1
    • Exterior features: Balcony
    • Pool features: None
    • Has view: Yes
    • View description: Garden, Trees/Woods
    Details
    • Additional structures: Above Grade, Below Grade
    • Parcel number: 04031600004800
    • Zoning: RES
    • Special conditions: Standard

    Construction

    Type & style
    • Home type: Condo
    • Architectural style: Contemporary
    • Property subtype: Condominium
    • Attached to another structure: Yes
    Materials
    • Brick
    Condition
    • Excellent
    • New construction: No
    • Year built: 1974

    Utilities & green energy

    • Sewer: Public Sewer
    • Water: Public

    Community & HOA

    Community
    • Security: 24 Hour Security, Desk in Lobby
    • Condo and coop fee: $1,115 monthly
    • Subdivision: One Slade
    HOA
    • Has HOA: No
    • Amenities included: Concierge, Elevator(s), Common Grounds, Security, Reserved/Assigned Parking
    • Services included: Common Area Maintenance, Maintenance Structure, Insurance, Maintenance Grounds, Management, Sewer, Snow Removal, Trash, Water
    • HOA name: One Slade Condominium
    Location
    • Region: Pikesville

    Financial & listing details

    • Price per square foot: $129/sqft
    • Tax assessed value: $253,333
    • Annual tax amount: $2,747
    • Date on market: 10/15/2024
    • Listing agreement: Exclusive Agency
    • Inclusions: Parking Space 204 In Garage And Assigned Parking Space In Outdoor Parking Lot
    • Ownership: Condominium

    Price history

    DateEventPrice
    1/7/2025Sold$325,000-3%$129/sqft
    Source: Bright MLS #MDBC2110014 Report a problem
    10/27/2024Contingent$334,900$133/sqft
    Source: Bright MLS #MDBC2110014 Report a problem
    10/15/2024Listed for sale$334,900+167.9%$133/sqft
    Source: Bright MLS #MDBC2110014 Report a problem
    9/5/2017Sold$125,000-21.4%$50/sqft
    Source: Long & Foster Broker Feed #1000026360_100 Report a problem
    8/7/2017Pending sale$159,000$63/sqft
    Source: Long & Foster Real Estate, Inc. #BC9891604 Report a problem
    3/20/2017Listed for sale$159,000$63/sqft
    Source: Long & Foster Real Estate, Inc. #BC9891604 Report a problem

    Public tax history

    YearProperty taxesTax assessment
    2025$4,603 +49.9%$280,000 +10.5%
    2024$3,070 +11.8%$253,333 +11.8%
    2023$2,747 +13.3%$226,667 +13.3%
    2022$2,424 $200,000
    2021$2,424 $200,000
    2020$2,424 -11.5%$200,000 -11.5%
    2019$2,738 +8.1%$225,900 +8.1%
    2018$2,532 +8.8%$208,933 +8.8%
    2017$2,327 -12.2%$191,967 +9.7%
    2016$2,649 $175,000 +1%
    2015$2,649 $173,333 +1%
    2014$2,649 $171,667 +1%
    2013-- $170,000
    2012-- $170,000
    2011-- $170,000 -54.7%
    2010-- $375,000 +0.9%
    2009-- $371,666 +0.9%
    2008-- $368,333 +0.9%
    2007-- $365,000 +12.3%
    2006-- $325,000 +14%
    2005-- $285,000 +16.3%
    2004-- $245,000 +8.1%
    2003-- $226,666 +8.8%
    2002-- $208,333 +9.6%
    2001-- $190,000
    Find assessor info on the county website

    Neighborhood: 21208

    Nearby schools

    GreatSchools rating
    Schools provided by the listing agent
    • District: Baltimore County Public Schools

    Source: Bright MLS. This data may not be complete. We recommend contacting the local school district to confirm school assignments for this home.

    Get a cash offer in 3 minutes
    Find out how much your home could sell for in as little as 3 minutes with a no-obligation cash offer.
    Estimated market value
    $333,000
    Get a cash offer in 3 minutes
    Find out how much your home could sell for in as little as 3 minutes with a no-obligation cash offer.
    Estimated market value
    $333,000