BEST VALUE! Don't miss seeing one of the largest units in this wonderful full service building with receptionist at One Slade! This condo includes 2 Bedrooms & den plus 2 Full Baths, 2 Half Baths & garage parking. The bright spacious eat-in Kitchen has a large window & lots of cabinetry. The generous size Living room & Dining room feature wood floors & is perfect for entertaining. It has access to a private balcony facing the front of the building. The versatile den includes a custom built-in & is ideal for a home office or cozy retreat. The Primary suite boasts 2 closets including a walk in closet and a private bath with separate tub & shower. A well sized 2nd Bedroom is served by a hallway full bath. You'll love the abundance of closet space & additional storage room in this condo too. While this unit needs updating, it offers a fantastic opportunity to personalize & make it your own! Inspections for information purposes only. Priced to sell!
Sold for $260,000
$260,000
1 Slade Ave APT 301, Baltimore, MD 21208
2beds
3,750sqft
Condominium
Built in 1972
-- sqft lot
$262,000 Zestimate®
$69/sqft
$3,697 Estimated rent
Home value
$262,000
$238,000 - $288,000
$3,697/mo
Zestimate® history
Owner options
List your home for rent
$3,697/mo
Rent Zestimate®
Find your next renter with Zillow Rental Manager. Plus, with online applications, you can quickly screen prospective tenants – for free.
$3,697/mo
Rent Zestimate®
Refinance and save
$1,740/mo
Est. payment
Refinancing to a lower rate could help reduce your monthly payments and save thousands over the life of the loan.
$1,740/mo
Est. payment
Explore your selling options
Work with a Zillow partner agent
Leverage their expertise and Zillow's premium Showcase listings to get your home seen by more buyers.
Get startedList with your own agent
Get your home in front of millions of buyers by listing it on Zillow.
Learn how to do itSell it yourself
Take full control of how buyers see your home on Zillow by listing For Sale by Owner (FSBO).
List your homeWhat's special
Zillow last checked:
Listing updated:
Listed by:
Carole Glick 410-409-8110,
Long & Foster Real Estate, Inc.,
Co-Listing Agent: Linda S Seidel 410-375-6532,
Long & Foster Real Estate, Inc.
Bought with:
Unrepresented Buyer
Unrepresented Buyer Office
Source: Bright MLS,MLS#: MDBC2124170
Facts & features
Interior
Bedrooms & bathrooms
- Bedrooms: 2
- Bathrooms: 4
- Full bathrooms: 2
- 1/2 bathrooms: 2
- Main level bathrooms: 4
- Main level bedrooms: 2
Rooms
- Room types: Living Room, Dining Room, Primary Bedroom, Bedroom 2, Kitchen, Den, Foyer, Other
Primary bedroom
- Features: Flooring - Carpet, Walk-In Closet(s), Window Treatments
- Level: Main
- Area: 300 Square Feet
- Dimensions: 20 x 15
Bedroom 2
- Features: Flooring - Carpet, Window Treatments
- Level: Main
- Area: 180 Square Feet
- Dimensions: 15 x 12
Den
- Features: Flooring - Carpet, Built-in Features, Window Treatments
- Level: Main
- Area: 216 Square Feet
- Dimensions: 18 x 12
Dining room
- Features: Flooring - Wood
- Level: Main
- Area: 238 Square Feet
- Dimensions: 17 x 14
Foyer
- Features: Flooring - Wood
- Level: Main
- Area: 81 Square Feet
- Dimensions: 9 x 9
Kitchen
- Features: Eat-in Kitchen, Kitchen - Electric Cooking
- Level: Main
- Area: 198 Square Feet
- Dimensions: 18 x 11
Living room
- Features: Flooring - Wood, Window Treatments, Balcony Access
- Level: Main
- Area: 330 Square Feet
- Dimensions: 22 x 15
Other
- Level: Main
- Area: 72 Square Feet
- Dimensions: 8 x 9
Heating
- Forced Air, Electric
Cooling
- Central Air, Electric
Appliances
- Included: Cooktop, Dishwasher, Disposal, Dryer, Exhaust Fan, Extra Refrigerator/Freezer, Ice Maker, Microwave, Oven, Double Oven, Refrigerator, Washer, Electric Water Heater
- Laundry: Dryer In Unit, Washer In Unit, Has Laundry, In Unit
Features
- Bathroom - Tub Shower, Built-in Features, Entry Level Bedroom, Combination Dining/Living, Eat-in Kitchen, Kitchen - Table Space, Primary Bath(s), Walk-In Closet(s)
- Flooring: Ceramic Tile, Carpet, Wood
- Doors: Sliding Glass
- Windows: Screens, Window Treatments
- Has basement: No
- Has fireplace: No
Interior area
- Total structure area: 3,750
- Total interior livable area: 3,750 sqft
- Finished area above ground: 3,750
- Finished area below ground: 0
Property
Parking
- Total spaces: 1
- Parking features: Garage Faces Side, Assigned, Attached
- Attached garage spaces: 1
- Details: Assigned Parking
Accessibility
- Accessibility features: Accessible Entrance, Accessible Elevator Installed
Features
- Levels: One
- Stories: 1
- Exterior features: Balcony
- Pool features: None
Details
- Additional structures: Above Grade, Below Grade
- Parcel number: 04031600004803
- Zoning: RES
- Special conditions: Standard
Construction
Type & style
- Home type: Condo
- Architectural style: Traditional
- Property subtype: Condominium
- Attached to another structure: Yes
Materials
- Brick
Condition
- Very Good
- New construction: No
- Year built: 1972
Utilities & green energy
- Sewer: Public Sewer
- Water: Public
- Utilities for property: Cable Connected, Cable
Community & HOA
Community
- Security: Desk in Lobby, Security Guard, Main Entrance Lock
- Condo and coop fee: $1,896 monthly
- Subdivision: Pikesville
HOA
- Has HOA: No
- Amenities included: Elevator(s), Common Grounds, Meeting Room, Security
- Services included: Common Area Maintenance, Maintenance Structure, Maintenance Grounds, Management, Reserve Funds, Snow Removal, Trash, Water
- HOA name: One Slade
Location
- Region: Baltimore
Financial & listing details
- Price per square foot: $69/sqft
- Tax assessed value: $425,000
- Annual tax amount: $4,646
- Date on market: 4/15/2025
- Listing agreement: Exclusive Right To Sell
- Ownership: Condominium
Price history
| Date | Event | Price |
|---|---|---|
| 5/21/2025 | Sold | $260,000+0%$69/sqft |
Source:  Bright MLS #MDBC2124170 Report a problem Bright MLS #MDBC2124170 Report a problem | ||
| 4/15/2025 | Pending sale | $259,999-9.6%$69/sqft |
Source: Bright MLS #MDBC2124170 Report a problem | ||
| 11/28/1994 | Sold | $287,500$77/sqft |
Source: Public Record Report a problem | ||
Public tax history
| Year | Property taxes | Tax assessment |
|---|---|---|
| 2026 | $6,898 +20.2% | $425,000 |
| 2025 | $5,741 +23.6% | $425,000 +10.9% |
| 2024 | $4,646 +12.2% | $383,333 +12.2% |
| 2023 | $4,141 +13.9% | $341,667 +13.9% |
| 2022 | $3,636 | $300,000 |
| 2021 | $3,636 | $300,000 |
| 2020 | $3,636 -11.5% | $300,000 -11.5% |
| 2019 | $4,109 +11.4% | $339,000 +11.4% |
| 2018 | $3,689 +12.9% | $304,333 +12.9% |
| 2017 | $3,268 | $269,667 +14.8% |
| 2016 | -- | $235,000 +2.9% |
| 2015 | -- | $228,333 +3% |
| 2014 | -- | $221,667 +3.1% |
| 2013 | -- | $215,000 |
| 2012 | -- | $215,000 |
| 2011 | -- | $215,000 -48.8% |
| 2010 | -- | $420,000 +1.2% |
| 2009 | -- | $415,000 +1.2% |
| 2008 | -- | $410,000 +1.2% |
| 2007 | -- | $405,000 +4.7% |
| 2006 | -- | $386,666 +5% |
| 2005 | -- | $368,333 +5.2% |
| 2004 | -- | $350,000 +11.1% |
| 2003 | -- | $315,000 +12.5% |
| 2002 | -- | $280,000 +14.3% |
| 2001 | -- | $245,000 |
Find assessor info on the county website
Neighborhood: 21208
Nearby homes
- $340,0002 bd3 ba3.7k sqft1 Slade Ave APT 201, Baltimore, MD 21208Sold

- $132,5002 bd3 ba2.5k sqft1 Slade Ave APT 203, Baltimore, MD 21208Sold
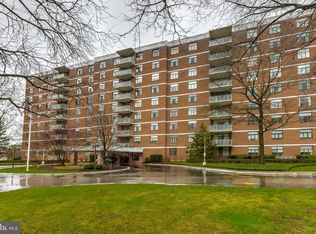
- $325,0002 bd3 ba2.5k sqft1 Slade Ave APT 204, Pikesville, MD 21208Sold
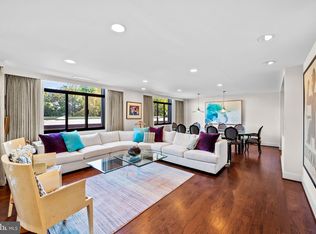
- $440,0002 bd3 ba3.7k sqft1 Slade Ave APT 505, Baltimore, MD 21208Sold

- $409,9002 bd4 ba3.7k sqft1 Slade Ave APT 602, Baltimore, MD 21208For Sale
- $500,0002 bd3 ba3.7k sqft1 Slade Ave APT 801, Pikesville, MD 21208Sold
- $260,0002 bd3 ba2.5k sqft1 Slade Ave APT 803, Pikesville, MD 21208Sold
- $285,0002 bd3 ba2.5k sqft1 Slade Ave APT 904, Baltimore, MD 21208Sold
Nearby schools
GreatSchools rating
- 7/10Wellwood International Elementary SchoolGrades: PK-7Distance: 1 mi
- 5/10Pikesville High SchoolGrades: 9-12Distance: 0.9 mi
- 3/10Pikesville Middle SchoolGrades: 6-8Distance: 0.6 mi
Schools provided by the listing agent
- District: Baltimore County Public Schools
Source: Bright MLS. This data may not be complete. We recommend contacting the local school district to confirm school assignments for this home.
Get a cash offer in 3 minutes
Find out how much your home could sell for in as little as 3 minutes with a no-obligation cash offer.
Estimated market value
$262,000
Get a cash offer in 3 minutes
Find out how much your home could sell for in as little as 3 minutes with a no-obligation cash offer.
Estimated market value
$262,000
- Maryland
- Baltimore County
- Pikesville
- 21208
- 1 Slade Ave Apartment 301
