The seller will consider offering $5000 towards closing cost to buyer with full price offer. Why wait for new construction when this pristine 3-bedroom, 2.5-bath townhome offers the style, upgrades, and convenience you have been searching for? Complete with a 2-car garage, this exceptional home is ideally situated just steps from open green space and backs to a protected common area that will remain undeveloped, creating a peaceful setting to enjoy for years to come. The entry level is designed with flexibility in mind, featuring convenient garage access and a spacious bonus room that is perfect for a home office, fitness room, studio, or playroom. A storage room provides excellent space for seasonal items and is already plumbed for a future bathroom, offering even more possibilities. The main living level is the centerpiece of the home, showcasing an open-concept design, a pleasing neutral color palette, and durable luxury vinyl plank flooring. Filled with natural light, the inviting living room flows effortlessly into the gourmet kitchen, where stainless steel appliances, granite countertops, 42-inch cabinetry, a walk-in pantry, and a center island with a built-in sink create an ideal space for cooking and gathering. A dedicated coffee bar with a cozy sitting area offers the perfect spot to enjoy your morning coffee or unwind at the end of the day. Adjacent to the kitchen, the dining area opens to an upgraded composite deck that has been extended an additional four feet, providing plenty of room for outdoor dining, entertaining, or simply relaxing. A conveniently located powder room completes this level. The upper level is your private retreat. The spacious primary suite features plush carpeting, an elegant tray ceiling, a walk-in closet, and a spa-inspired en suite bath with a soaking tub and a ceramic tile walk-in shower complete with bench seating. Two additional bedrooms, a full hall bath, and a conveniently located laundry area complete the upper level. Residents of the sought-after Greenleigh community enjoy exceptional amenities, including a clubhouse, fitness center, outdoor pool, pocket parks, and scenic walking trails. Ideally located with easy access to I-695 and I-95, the home is also just minutes from the MARC station for convenient commuting to Baltimore and Washington, D.C., as well as the extensive shopping, dining, and entertainment options at White Marsh. This beautifully maintained home offers the perfect blend of modern comfort, thoughtful upgrades, and an outstanding location, making it an exceptional place to call home.
For sale
Price cut: $15K (8/12)
$465,000
322 Heritage St, Baltimore, MD 21220
3beds
2,071sqft
Townhouse
Built in 2021
1,742 Square Feet Lot
$463,500 Zestimate®
$225/sqft
$133/mo HOA
What's special
Pleasing neutral color paletteWalk-in closetOpen-concept designFull hall bathElegant tray ceilingFilled with natural lightStainless steel appliances
- 96 days
- 94
- 8
Zillow last checked:
Listing updated:
Listed by:
Deborah May 410-599-1411,
Northrop Realty 4107702910,
Listing Team: The Key Team
Source: Bright MLS,MLS#: MDBC2166230
Facts & features
Interior
Bedrooms & bathrooms
- Bedrooms: 3
- Bathrooms: 3
- Full bathrooms: 2
- 1/2 bathrooms: 1
Rooms
- Room types: Living Room, Dining Room, Primary Bedroom, Sitting Room, Bedroom 2, Bedroom 3, Kitchen, Foyer, Laundry, Storage Room, Bonus Room, Primary Bathroom
Primary bedroom
- Features: Attached Bathroom, Flooring - Carpet, Walk-In Closet(s)
- Level: Upper
- Area: 234 Square Feet
- Dimensions: 13 X 18
Bedroom 2
- Features: Flooring - Carpet, Walk-In Closet(s)
- Level: Upper
- Area: 126 Square Feet
- Dimensions: 9 X 14
Bedroom 3
- Features: Flooring - Carpet
- Level: Upper
- Area: 90 Square Feet
- Dimensions: 9 X 10
Primary bathroom
- Features: Soaking Tub, Bathroom - Stall Shower, Double Sink
- Level: Upper
- Area: 96 Square Feet
- Dimensions: 6 X 16
Bonus room
- Features: Flooring - Carpet, Recessed Lighting
- Level: Main
- Area: 144 Square Feet
- Dimensions: 9 X 16
Dining room
- Features: Flooring - Luxury Vinyl Plank, Recessed Lighting
- Level: Upper
- Area: 90 Square Feet
- Dimensions: 9 X 10
Foyer
- Features: Flooring - Luxury Vinyl Plank
- Level: Main
- Area: 120 Square Feet
- Dimensions: 10 X 12
Kitchen
- Features: Granite Counters, Dining Area, Flooring - Luxury Vinyl Plank, Kitchen Island, Eat-in Kitchen, Kitchen - Gas Cooking, Recessed Lighting, Lighting - Pendants
- Level: Upper
- Area: 198 Square Feet
- Dimensions: 9 X 22
Laundry
- Level: Upper
- Area: 18 Square Feet
- Dimensions: 3 X 6
Living room
- Features: Flooring - Luxury Vinyl Plank, Recessed Lighting
- Level: Upper
- Area: 304 Square Feet
- Dimensions: 16 X 19
Sitting room
- Features: Flooring - Luxury Vinyl Plank, Recessed Lighting
- Level: Upper
- Area: 130 Square Feet
- Dimensions: 10 X 13
Storage room
- Features: Flooring - Other
- Level: Main
- Area: 40 Square Feet
- Dimensions: 5 X 8
Heating
- Forced Air, Natural Gas
Cooling
- Central Air, Electric
Appliances
- Included: Dryer, Washer, Dishwasher, Exhaust Fan, Disposal, Microwave, Refrigerator, Cooktop, Gas Water Heater, Tankless Water Heater
- Laundry: Has Laundry, Dryer In Unit, Upper Level, Washer In Unit, Laundry Room
Features
- Soaking Tub, Bathroom - Stall Shower, Bathroom - Tub Shower, Breakfast Area, Combination Kitchen/Dining, Combination Kitchen/Living, Dining Area, Open Floorplan, Kitchen - Country, Eat-in Kitchen, Kitchen - Gourmet, Kitchen Island, Kitchen - Table Space, Pantry, Primary Bath(s), Recessed Lighting, Upgraded Countertops, Walk-In Closet(s), 9'+ Ceilings, Dry Wall, Tray Ceiling(s)
- Flooring: Ceramic Tile, Luxury Vinyl, Carpet
- Windows: Double Pane Windows, Vinyl Clad, Screens
- Has basement: No
- Has fireplace: No
Interior area
- Total structure area: 2,071
- Total interior livable area: 2,071 sqft
- Finished area above ground: 2,071
- Finished area below ground: 0
Video & virtual tour
Property
Parking
- Total spaces: 4
- Parking features: Garage Faces Rear, Garage Door Opener, Asphalt, Attached, Driveway
- Attached garage spaces: 2
- Uncovered spaces: 2
Accessibility
- Accessibility features: Other
Features
- Levels: Three
- Stories: 3
- Patio & porch: Deck
- Exterior features: Lighting, Sidewalks, Street Lights
- Pool features: Community
- Has view: Yes
- View description: Garden
Lot
- Size: 1,742 Square Feet
- Features: Landscaped, Other
Details
- Additional structures: Above Grade, Below Grade
- Parcel number: 04152500015714
- Zoning: R
- Special conditions: Standard
Construction
Type & style
- Home type: Townhouse
- Architectural style: Contemporary
- Property subtype: Townhouse
Materials
- Vinyl Siding
- Foundation: Other
- Roof: Shingle
Condition
- New construction: No
- Year built: 2021
Utilities & green energy
- Sewer: Public Sewer
- Water: Public
Community & HOA
Community
- Features: Pool
- Security: Main Entrance Lock, Smoke Detector(s)
- Subdivision: Greenleigh At Crossroads
HOA
- Has HOA: Yes
- Amenities included: Pool, Jogging Path, Community Center, Tot Lots/Playground, Bike Trail, Fitness Center
- Services included: Snow Removal, Trash
- HOA fee: $133 monthly
Location
- Region: Baltimore
Financial & listing details
- Price per square foot: $225/sqft
- Tax assessed value: $435,200
- Annual tax amount: $4,965
- Date on market: 7/16/2026
- Listing agreement: Exclusive Right To Sell
- Ownership: Fee Simple
Estimated market value
$463,500
$440,000 - $487,000
$2,907/mo
Price history
| Date | Event | Price |
|---|---|---|
| 8/12/2026 | Price change | $465,000-3.1%$225/sqft |
Source:  Bright MLS #MDBC2166230 Report a problem Bright MLS #MDBC2166230 Report a problem | ||
| 7/16/2026 | Listed for sale | $480,000+4.4%$232/sqft |
Source: Bright MLS #MDBC2166230 Report a problem | ||
| 7/26/2021 | Sold | $459,805-31.1%$222/sqft |
Source: Public Record Report a problem | ||
| 4/15/2021 | Sold | $667,166+45.1%$322/sqft |
Source: Public Record Report a problem | ||
| 4/5/2021 | Pending sale | $459,805+0.9%$222/sqft |
Source: Bright MLS #MDBC519036 Report a problem | ||
| 3/19/2021 | Price change | $455,810-2.2%$220/sqft |
Source: Bright MLS #MDBC519036 Report a problem | ||
| 3/12/2021 | Pending sale | $466,120$225/sqft |
Source: Bright MLS #MDBC519036 Report a problem | ||
| 2/8/2021 | Listing removed | -- |
Source: Bright MLS #MDBC519036 Report a problem | ||
| 2/2/2021 | Pending sale | $466,120+18.6%$225/sqft |
Source: Bright MLS #MDBC519036 Report a problem | ||
| 1/22/2021 | Listed for sale | $392,985-9.4%$190/sqft |
Source: Bright MLS #MDBC518246 Report a problem | ||
| 1/21/2021 | Listing removed | $433,990$210/sqft |
Source: Bright MLS #MDBC517878 Report a problem | ||
| 1/19/2021 | Listed for sale | $433,990$210/sqft |
Source: Bright MLS #MDBC517878 Report a problem | ||
Public tax history
| Year | Property taxes | Tax assessment |
|---|---|---|
| 2026 | $5,680 +5.2% | $435,200 +6.2% |
| 2025 | $5,398 +16% | $409,667 +6.6% |
| 2024 | $4,656 +7.1% | $384,133 +7.1% |
| 2023 | $4,346 +3% | $358,600 |
| 2022 | $4,221 +298.1% | $358,600 +309.8% |
| 2021 | $1,061 +4.2% | $87,500 +4.2% |
| 2020 | $1,018 | $84,000 |
Find assessor info on the county website
Monthly payment
Est. payment
Payment breakdown
Explore the cost of this home by adjusting the details. Changes won't be saved.Climate risks
Neighborhood: 21220
Nearby schools
Schools provided by the listing agent
- Elementary: Vincent Farm
- Middle: Middle River
- High: Perry Hall
- District: Baltimore County Public Schools
Source: Bright MLS. This data may not be complete. We recommend contacting the local school district to confirm school assignments for this home.
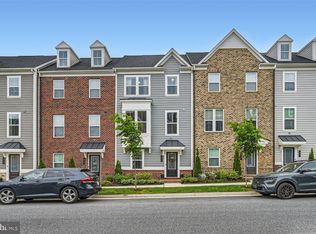
Similar homes
- $450,0003 bd4 ba2.3k sqft6410 Dalston St, Middle River, MD 21220For Sale

 MLS ID #MDBC2176624, RJ Magnaye, Cummings & Co. Realtors. Bright MLS
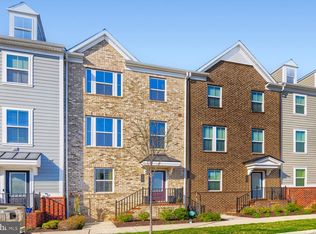
 - $459,9003 bd3 ba2.4k sqft406 Heritage St, Middle River, MD 21220For Sale
 MLS ID #MDBC2175158, Matthew Pivec, Kelly and Co Realty, LLC. Bright MLS
 - $450,0003 bd3 ba1.8k sqft639 Colindale St, Baltimore, MD 21220For Sale
 MLS ID #MDBC2171834, Lydia Young, Compass. Bright MLS
 - $419,9903 bd3 ba1.7k sqft6402 Falconwood St, Baltimore, MD 21220For Sale
 MLS ID #MDBC2174788, Keiry Martinez, ExecuHome Realty. Bright MLS
 - $448,0003 bd3 ba2.1k sqft6300 Osterley St, Baltimore, MD 21220For SaleMLS ID #MDBC2169276, Effy Lamp, Cummings & Co. Realtors. Bright MLS
- $455,0004 bd3 ba2.7k sqft711 Sterling Ave, Baltimore, MD 21220For SaleMLS ID #MDBC2177904, Tony DellaRose, Coldwell Banker Realty. Bright MLS
- $450,0003 bd2 ba2.4k sqft10530 Bird River Rd, Middle River, MD 21220For SaleMLS ID #MDBC2174560, Scott Copinger, Platinum Realty Group. Bright MLS
- $420,0003 bd4 ba2.2k sqft955 Morgan Run Rd, Baltimore, MD 21220For SaleMLS ID #MDBC2159184, PENINE ORAO, Smart Realty, LLC. Bright MLS
- $415,0003 bd5 ba2.2k sqft10129 Campbell Blvd, Baltimore, MD 21220For SaleMLS ID #MDBC2162480, Nino Delossantos, Real Broker, LLC. Bright MLS
- $440,0004 bd4 ba2.1k sqft10603 Sundridge St, Baltimore, MD 21220For SaleMLS ID #MDBC2151964, Michelle Wright, CENTURY 21 New Millennium. Bright MLS
- $405,0003 bd4 ba2.1k sqft938 Winter Run Rd, Baltimore, MD 21220For SaleMLS ID #MDBC2166938, Megan Kenney, AB & Co Realtors, Inc.. Bright MLS
- $394,9004 bd4 ba2.5k sqft604 Moody Rd, Baltimore, MD 21220For SaleMLS ID #MDBC2179006, Samuel Imoisili, EXP Realty, LLC. Bright MLS
- $474,9003 bd4 ba2.3k sqft10 Creek Side Ct, Baltimore, MD 21220For SaleMLS ID #MDBC2177110, Herb Chisholm, Accurate Realty & Management LLC. Bright MLS
- $398,0003 bd4 ba2.4k sqft913 Morgan Run Rd, Middle River, MD 21220For SaleMLS ID #MDBC2169154, Timothy Langhauser, Compass Home Group, LLC. Bright MLS
- $406,5004 bd4 ba2.2k sqft957 Morgan Run Rd, Middle River, MD 21220For SaleMLS ID #MDBC2162914, Rose Rizza, Century 21 Advance Realty. Bright MLS
- $450,0003 bd2 ba1.7k sqft15 Maxa Ct, Baltimore, MD 21220For SaleMLS ID #MDBC2178358, Deanna Marshall, Cummings & Co. Realtors. Bright MLS
- $437,4994 bd4 ba2k sqft6512 Greenleigh Ave, Middle River, MD 21220New ConstructionMLS ID #MDBC2167976, Kevin Ngo, LPT Realty, LLC. Bright MLS
- $449,9994 bd2 ba2.2k sqftNone Available, Baltimore, MD 21220For SaleMLS ID #MDBC2172232, Lori Davis, Patterson-Schwartz-Newark. Bright MLS
