Welcome to 6307 Falconwood Street, a beautifully maintained end-unit townhome in the heart of Middle River! This spacious 3-bedroom, 3.5-bath home features an open floor plan with elegant crown molding throughout the main level. The gourmet kitchen is equipped with stainless steel appliances, a large island, and a 5-burner stove—perfect for cooking and entertaining. Each of the generously sized bedrooms includes custom closets for optimal storage. The fully finished lower level provides additional living space, ideal for a rec room, home office, or guest area. Enjoy outdoor living on the deck and take advantage of the convenience of a 2-car garage. Don’t miss this move-in-ready gem!
Sold for $599,000
$599,000
6307 Falconwood St, Middle River, MD 21220
3beds
3,120sqft
Townhouse
Built in 2017
2,962 Square Feet Lot
$609,000 Zestimate®
$192/sqft
$3,148 Estimated rent
Home value
$609,000
$554,000 - $670,000
$3,148/mo
Zestimate® history
Owner options
List your home for rent
$3,148/mo
Rent Zestimate®
Find your next renter with Zillow Rental Manager. Plus, with online applications, you can quickly screen prospective tenants – for free.
$3,148/mo
Rent Zestimate®
Refinance and save
$3,830/mo
Est. payment
Refinancing to a lower rate could help reduce your monthly payments and save thousands over the life of the loan.
$3,830/mo
Est. payment
Explore your selling options
Work with a Zillow partner agent
Leverage their expertise and Zillow's premium Showcase listings to get your home seen by more buyers.
Get startedList with your own agent
Get your home in front of millions of buyers by listing it on Zillow.
Learn how to do itSell it yourself
Take full control of how buyers see your home on Zillow by listing For Sale by Owner (FSBO).
List your homeWhat's special
Additional living spaceEnd-unit townhomeElegant crown moldingStainless steel appliancesCustom closetsGourmet kitchenGenerously sized bedrooms
Zillow last checked:
Listing updated:
Listed by:
Bob Chew 410-465-4440,
Berkshire Hathaway HomeServices PenFed Realty,
Listing Team: The Bob & Ronna Group, Co-Listing Agent: Joy Estelle Mcdowell 443-866-5838,
Berkshire Hathaway HomeServices PenFed Realty
Bought with:
Jill Ingram, 662477
Cummings & Co. Realtors
Source: Bright MLS,MLS#: MDBC2124146
Facts & features
Interior
Bedrooms & bathrooms
- Bedrooms: 3
- Bathrooms: 4
- Full bathrooms: 3
- 1/2 bathrooms: 1
- Main level bathrooms: 1
Rooms
- Room types: Dining Room, Primary Bedroom, Bedroom 2, Bedroom 3, Kitchen, Game Room, Foyer, Great Room, Laundry, Storage Room, Utility Room, Attic
Primary bedroom
- Features: Flooring - HardWood
- Level: Upper
- Area: 224 Square Feet
- Dimensions: 16 X 14
Bedroom 2
- Features: Flooring - Carpet
- Level: Upper
- Area: 143 Square Feet
- Dimensions: 13 X 11
Bedroom 3
- Features: Flooring - Carpet
- Level: Upper
- Area: 121 Square Feet
- Dimensions: 11 X 11
Other
- Level: Upper
Dining room
- Features: Flooring - HardWood
- Level: Main
- Area: 253 Square Feet
- Dimensions: 23 X 11
Foyer
- Features: Flooring - Tile/Brick
- Level: Lower
Game room
- Features: Flooring - Carpet
- Level: Lower
- Area: 506 Square Feet
- Dimensions: 23 X 22
Great room
- Features: Flooring - HardWood
- Level: Main
- Area: 299 Square Feet
- Dimensions: 23 X 13
Kitchen
- Features: Flooring - HardWood
- Level: Main
- Area: 234 Square Feet
- Dimensions: 18 X 13
Laundry
- Level: Upper
Storage room
- Level: Lower
Utility room
- Level: Lower
Heating
- Forced Air, Electric
Cooling
- Central Air, Electric
Appliances
- Included: Microwave, Cooktop, Dryer, Exhaust Fan, Ice Maker, Double Oven, Oven, Oven/Range - Gas, Range Hood, Refrigerator, Stainless Steel Appliance(s), Washer, Electric Water Heater
- Laundry: Laundry Room
Features
- Attic, Crown Molding, Dining Area, Open Floorplan, Kitchen Island, Recessed Lighting, Walk-In Closet(s), 9'+ Ceilings, Dry Wall
- Flooring: Carpet, Luxury Vinyl, Tile/Brick, Wood
- Windows: Window Treatments
- Basement: Finished
- Has fireplace: No
Interior area
- Total structure area: 3,120
- Total interior livable area: 3,120 sqft
- Finished area above ground: 3,120
- Finished area below ground: 0
Property
Parking
- Total spaces: 2
- Parking features: Garage Faces Front, Attached
- Attached garage spaces: 2
Accessibility
- Accessibility features: None
Features
- Levels: Three
- Stories: 3
- Patio & porch: Deck
- Exterior features: Sidewalks
- Has private pool: Yes
- Pool features: Community, Private
Lot
- Size: 2,962 Square Feet
Details
- Additional structures: Above Grade, Below Grade
- Parcel number: 04152500013711
- Zoning: RESIDENTIAL
- Special conditions: Standard
Construction
Type & style
- Home type: Townhouse
- Architectural style: Colonial
- Property subtype: Townhouse
Materials
- Brick
- Foundation: Block
Condition
- New construction: No
- Year built: 2017
Details
- Builder model: ANDREW CARNEGIE
- Builder name: NVHOMES EAST
Utilities & green energy
- Sewer: Public Sewer
- Water: Public
Community & HOA
Community
- Security: Fire Sprinkler System
- Subdivision: Greenleigh
HOA
- Has HOA: Yes
- Amenities included: Community Center, Jogging Path, Pool, Tot Lots/Playground
- Services included: Snow Removal, Trash, Maintenance Grounds
- HOA fee: $127 monthly
Location
- Region: Middle River
Financial & listing details
- Price per square foot: $192/sqft
- Tax assessed value: $514,033
- Annual tax amount: $5,826
- Date on market: 4/11/2025
- Listing agreement: Exclusive Right To Sell
- Listing terms: Cash,Conventional,FHA,VA Loan
- Ownership: Fee Simple
Price history
| Date | Event | Price |
|---|---|---|
| 5/20/2025 | Sold | $599,000+3.3%$192/sqft |
Source:  Bright MLS #MDBC2124146 Report a problem Bright MLS #MDBC2124146 Report a problem | ||
| 4/20/2025 | Pending sale | $579,900$186/sqft |
Source: Bright MLS #MDBC2124146 Report a problem | ||
| 4/16/2025 | Price change | $579,900-3.3%$186/sqft |
Source: Bright MLS #MDBC2124146 Report a problem | ||
| 4/11/2025 | Listed for sale | $599,900+9.3%$192/sqft |
Source: Bright MLS #MDBC2124146 Report a problem | ||
| 5/25/2022 | Sold | $549,000$176/sqft |
Source: Bright MLS #MDBC2031762 Report a problem | ||
| 4/20/2022 | Contingent | $549,000$176/sqft |
Source: Bright MLS #MDBC2031762 Report a problem | ||
| 4/9/2022 | Listed for sale | $549,000+20.1%$176/sqft |
Source: Bright MLS #MDBC2031762 Report a problem | ||
| 8/8/2019 | Listing removed | $2,750$1/sqft |
Source: Stevens Management Report a problem | ||
| 7/26/2019 | Price change | $2,750-8%$1/sqft |
Source: Stevens Management Report a problem | ||
| 6/19/2019 | Listed for rent | $2,990$1/sqft |
Source: Stevens Management Report a problem | ||
| 12/7/2017 | Sold | $457,080$147/sqft |
Source: Public Record Report a problem | ||
Public tax history
| Year | Property taxes | Tax assessment |
|---|---|---|
| 2025 | $60 -99% | $514,033 +6.9% |
| 2024 | $5,826 +7.5% | $480,667 +7.5% |
| 2023 | $5,421 | $447,300 |
| 2022 | $5,421 | $447,300 |
| 2021 | $5,421 -0.7% | $447,300 -0.7% |
| 2020 | $5,458 +1.4% | $450,300 |
| 2019 | $5,383 +1.4% | $450,300 +2.8% |
| 2018 | $5,308 +1965.9% | $437,967 +1965.9% |
| 2017 | $257 | $21,200 |
Find assessor info on the county website
Neighborhood: 21220
Nearby homes
- $528,6003 bd4 ba3.1k sqft6309 Falconwood St, Middle River, MD 21220Off Market
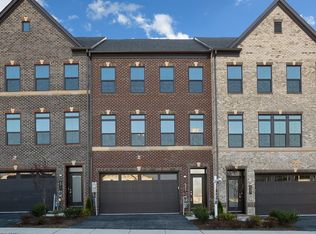
- $549,700-- bd2 ba3.1k sqft6305 Falconwood St, Middle River, MD 21220Off Market
- $526,900-- bd2 ba3.1k sqft6311 Falconwood St, Middle River, MD 21220Off Market
- $553,100-- bd3 ba3.1k sqft6303 Falconwood St, Middle River, MD 21220Off Market
- $625,0003 bd4 ba3.1k sqft6313 Falconwood St, Middle River, MD 21220For Sale
- $631,0004 bd5 ba3.4k sqft6301 Falconwood St, Middle River, MD 21220Sold
- $539,200-- bd3 ba2.4k sqft400 Redbridge St, Baltimore, MD 21220Off Market
- $449,800-- bd2 ba2.1k sqft401 Colindale St, Middle River, MD 21220Off Market
Nearby schools
GreatSchools rating
- 6/10Vincent Farm Elementary SchoolGrades: PK-5Distance: 1.1 mi
- NANottingham Middle SchoolGrades: 6-8Distance: 3.7 mi
- 5/10Perry Hall High SchoolGrades: 9-12Distance: 4.1 mi
Schools provided by the listing agent
- District: Baltimore County Public Schools
Source: Bright MLS. This data may not be complete. We recommend contacting the local school district to confirm school assignments for this home.
Get a cash offer in 3 minutes
Find out how much your home could sell for in as little as 3 minutes with a no-obligation cash offer.
Estimated market value
$609,000
Get a cash offer in 3 minutes
Find out how much your home could sell for in as little as 3 minutes with a no-obligation cash offer.
Estimated market value
$609,000
- Maryland
- Baltimore County
- Middle River
- 21220
- 6307 Falconwood St
Nearby cities
Nearby neighborhoods
Nearby zip codes
Other Middle River Topics
