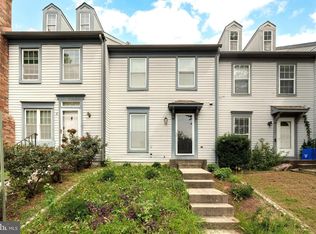
Move-In Ready Townhome Backing to Woods! Welcome home to this move-in ready 3-bedroom, 2.5-bath townhouse tucked into the desirable Bonifant Woods neighborhood! A quaint front porch welcomes you inside to a spacious foyer with a large coat closet. The upgraded white kitchen is a true showstopper, featuring soft-close cabinets and a subway tiled backsplash that add both style and quality craftsmanship. Blinds on all the windows offer privacy, while sizable closets throughout provide the storage you've been looking for. A separate laundry room adds everyday convenience you'll appreciate immediately. There are 3 spacious bedrooms with generous closets upstairs along with an updated full bath. Downstairs, the finished walk-out basement extends your living space and opens directly to a fenced backyard that backs to woods — a rare find offering privacy and a true connection to nature. Head up to the deck to unwind while overlooking the tree-lined scenery, with the woods as your backdrop. Ideally located with convenient access to major highways, this home offers the perfect balance of a quiet, wooded retreat and an easy commute — a great location for work and play alike. New refrigerator in 2025, new dryer in 2026, air ducts cleaned 2025, new basement patio door in 2024, fence installed 2024, HWH 2016, HVAC 2015. This one truly checks every box — schedule your showing today!
Pending
$399,900
14246 Long Green Dr, Silver Spring, MD 20906
3beds
1,498sqft
Townhouse
Built in 1983
1,647 Square Feet Lot
$-- Zestimate®
$267/sqft
$105/mo HOA
What's special
Finished walk-out basementBacks to woodsSpacious foyerLarge coat closetFenced backyardSizable closets throughoutGenerous closets upstairs
- 59 days
- 34
- 3
Likely to sell faster than
Zillow last checked:
Listing updated:
Listed by:
Jennifer Hurley 443-604-6863,
Coldwell Banker Realty 4107407100,
Listing Team: The Hulsman Group Of Coldwell Banker Realty
Source: Bright MLS,MLS#: MDMC2249054
Facts & features
Interior
Bedrooms & bathrooms
- Bedrooms: 3
- Bathrooms: 3
- Full bathrooms: 2
- 1/2 bathrooms: 1
- Main level bathrooms: 1
Basement
- Area: 524
Heating
- Forced Air, Natural Gas
Cooling
- Central Air, Electric
Appliances
- Included: Gas Water Heater
Features
- Open Floorplan, Pantry, Recessed Lighting
- Basement: Concrete
- Has fireplace: No
Interior area
- Total structure area: 1,572
- Total interior livable area: 1,498 sqft
- Finished area above ground: 1,048
- Finished area below ground: 450
Property
Parking
- Parking features: Assigned, Parking Lot
- Details: Assigned Parking, Assigned Space #: 75
Accessibility
- Accessibility features: None
Features
- Levels: Three
- Stories: 3
- Pool features: None
Lot
- Size: 1,647 Square Feet
Details
- Additional structures: Above Grade, Below Grade
- Parcel number: 161302208310
- Zoning: R200
- Special conditions: Standard
Construction
Type & style
- Home type: Townhouse
- Architectural style: Colonial
- Property subtype: Townhouse
Materials
- Vinyl Siding
- Foundation: Concrete Perimeter
Condition
- Excellent
- New construction: No
- Year built: 1983
Utilities & green energy
- Sewer: Public Sewer
- Water: Public
Community & HOA
Community
- Subdivision: Bonifant Woods
HOA
- Has HOA: Yes
- HOA fee: $105 monthly
- HOA name: BONIFANT WOODS HOMEOWNERS ASSOC-SUMMIT MANAGEMENT
Location
- Region: Silver Spring
Financial & listing details
- Price per square foot: $267/sqft
- Tax assessed value: $390,867
- Annual tax amount: $4,742
- Date on market: 7/31/2026
- Listing agreement: Exclusive Right To Sell
- Ownership: Fee Simple
Estimated market value
Not available
Estimated sales range
Not available
Not available
Price history
| Date | Event | Price |
|---|---|---|
| 8/11/2026 | Pending sale | $399,900$267/sqft |
Source:  Bright MLS #MDMC2249054 Report a problem Bright MLS #MDMC2249054 Report a problem | ||
| 7/31/2026 | Listed for sale | $399,900+3.2%$267/sqft |
Source: Bright MLS #MDMC2249054 Report a problem | ||
| 12/5/2022 | Sold | $387,500-0.6%$259/sqft |
Source: Bright MLS #MDMC2074430 Report a problem | ||
| 11/9/2022 | Pending sale | $390,000$260/sqft |
Source: Bright MLS #MDMC2074430 Report a problem | ||
| 11/2/2022 | Listed for sale | $390,000+129.4%$260/sqft |
Source: Bright MLS #MDMC2074430 Report a problem | ||
| 10/7/2019 | Listing removed | $1,900$1/sqft |
Source: RE/MAX Realty Centre, Inc. #MDMC679344 Report a problem | ||
| 9/17/2019 | Listed for rent | $1,900+5.6%$1/sqft |
Source: RE/MAX Realty Centre #MDMC679344 Report a problem | ||
| 8/20/2017 | Listing removed | $1,800$1/sqft |
Source: RE/MAX REALTY CENTRE #MC10029644 Report a problem | ||
| 8/13/2017 | Listed for rent | $1,800+5.9%$1/sqft |
Source: RE/MAX REALTY CENTRE #MC10029644 Report a problem | ||
| 2/18/2016 | Sold | $170,000-48.3%$113/sqft |
Source: Agent Provided Report a problem | ||
| 2/18/2016 | Listing removed | $1,700-9.3%$1/sqft |
Source: RE/MAX REALTY CENTRE #MC9540142 Report a problem | ||
| 1/29/2016 | Listed for rent | $1,875$1/sqft |
Source: RE/MAX REALTY CENTRE #MC9540142 Report a problem | ||
| 12/22/2015 | Listing removed | $1,875$1/sqft |
Source: Owner Report a problem | ||
| 11/22/2015 | Listed for rent | $1,875$1/sqft |
Source: Owner Report a problem | ||
| 10/7/2015 | Listing removed | $1,875$1/sqft |
Source: Owner Report a problem | ||
| 9/4/2015 | Listed for rent | $1,875$1/sqft |
Source: Owner Report a problem | ||
| 2/24/2006 | Sold | $329,000+127.1%$220/sqft |
Source: Public Record Report a problem | ||
| 7/26/2000 | Sold | $144,900$97/sqft |
Source: Public Record Report a problem | ||
Public tax history
| Year | Property taxes | Tax assessment |
|---|---|---|
| 2025 | $4,032 +2.7% | $374,000 +9.7% |
| 2024 | $3,924 +10.7% | $340,900 +10.8% |
| 2023 | $3,546 +17% | $307,800 +12% |
| 2022 | $3,031 +2.2% | $274,700 +2.1% |
| 2021 | $2,966 +2.1% | $269,000 +2.2% |
| 2020 | $2,905 +6.8% | $263,300 +2.2% |
| 2019 | $2,719 -0.2% | $257,600 +4.5% |
| 2018 | $2,724 +0.5% | $246,567 +4.7% |
| 2017 | $2,710 +33.2% | $235,533 +4.9% |
| 2016 | $2,034 | $224,500 |
| 2015 | $2,034 | $224,500 |
| 2014 | $2,034 | $224,500 -3.4% |
| 2013 | -- | $232,400 |
| 2012 | -- | $232,400 |
| 2011 | -- | $232,400 -23.8% |
| 2010 | -- | $304,950 +7.6% |
| 2009 | -- | $283,392 +8.2% |
| 2008 | -- | $261,836 +9% |
| 2007 | -- | $240,280 +16.6% |
| 2006 | -- | $206,026 +19.9% |
| 2005 | -- | $171,773 +24.9% |
| 2004 | -- | $137,520 |
| 2003 | -- | $137,520 +14.2% |
| 2002 | -- | $120,460 +7.6% |
| 2001 | -- | $111,930 |
Find assessor info on the county website
Monthly payment
Est. payment
Payment breakdown
Explore the cost of this home by adjusting the details. Changes won't be saved.Climate risks
Neighborhood: Layhill
Nearby schools
Schools provided by the listing agent
- District: Montgomery County Public Schools
Source: Bright MLS. This data may not be complete. We recommend contacting the local school district to confirm school assignments for this home.
- $435,700-- bd2 ba1.3k sqft14244 Long Green Dr, Silver Spring, MD 20906Off Market
- $416,4003 bd2 ba1.4k sqft14248 Long Green Dr, Silver Spring, MD 20906Off Market
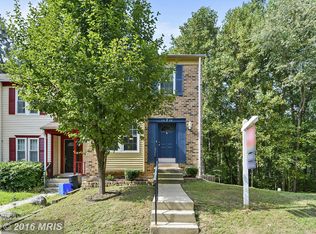
- $427,9003 bd4 ba1.3k sqft14242 Long Green Dr, Silver Spring, MD 20906Off Market
- $390,0002 bd3 ba1k sqft14240 Long Green Dr, Silver Spring, MD 20906Sold
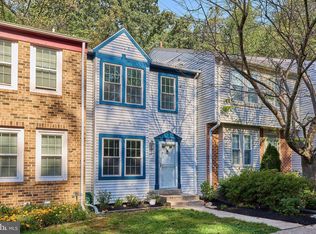
Similar homes
- $479,9123 bd4 ba1.9k sqft12 Catoctin Ct, Silver Spring, MD 20906For Sale
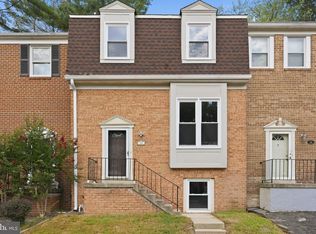
 MLS ID #MDMC2245228, Angelo Industrious, Keller Williams Capital Properties. Bright MLS
 - $345,0004 bd4 ba1.6k sqft14423 Innsbruck Ct #3-M, Silver Spring, MD 20906For Sale
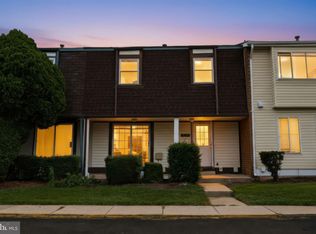 MLS ID #MDMC2254262, Maureen Antill, Monument Sotheby's International Realty. Bright MLS
 - $499,9003 bd4 ba1.3k sqft2334 London Bridge Dr, Silver Spring, MD 20906For Sale
 MLS ID #MDMC2250740, Rodney Dotson, Monument Sotheby's International Realty. Bright MLS
 - $389,9003 bd2 ba1.1k sqft1724 Featherwood St, Silver Spring, MD 20904For Sale
 MLS ID #MDMC2254078, Mr. Solomon Ndimbalan, Long & Foster Real Estate, Inc.. Bright MLS
 - $500,0003 bd3 ba1.4k sqft2609 Telluride Pl, Silver Spring, MD 20906For SaleMLS ID #MDMC2247902, Eric Coaxum, Samson Properties. Bright MLS
- $430,0003 bd3 ba1.6k sqft12423 Loft Ln, Silver Spring, MD 20904For SaleMLS ID #MDMC2243154, Fredy Donado, The Agency DC. Bright MLS
- $370,0003 bd3 ba1.6k sqftStkbrdge At Tanglwd Cod, Silver Spring, MD 20904For SaleMLS ID #MDMC2255350, Richard Prigal, RLAH @properties. Bright MLS
- $409,9002 bd2 ba1.1k sqft2022 University Blvd W #11, Silver Spring, MD 20902For SaleMLS ID #MDMC2247136, Ben Sliwka, Central Properties Management, LLC. Bright MLS
- $385,0003 bd4 ba1.2k sqftVentura Codm, Silver Spring, MD 20904For SaleMLS ID #MDMC2225060, Kevin Hughes, Blue Crab Real Estate, LLC.. Bright MLS
- $595,0003 bd4 ba1.8k sqft2 Hugo Ct, Silver Spring, MD 20906For SaleMLS ID #MDMC2233000, Danny Sadoun, Compass. Bright MLS
- $355,0002 bd2 ba1.3k sqft2837 Shepperton Ter, Silver Spring, MD 20904For SaleMLS ID #MDMC2241936, Summer Ambaye, Summer Realtors Inc. Bright MLS
- $479,9993 bd4 ba2.1k sqft2015 Featherwood St, Silver Spring, MD 20904For SaleMLS ID #MDMC2249636, Ethan Gomez, Smart Realty, LLC. Bright MLS
- $389,9994 bd3 ba1.5k sqft7616 Woodbine Dr, Laurel, MD 20707For SaleMLS ID #MDPG2214332, Stephanie Henry, Bennett Realty Solutions. Bright MLS
- $369,0003 bd3 ba1.5k sqft15030 Cherrywood Dr Unit 3N, Laurel, MD 20707For SaleMLS ID #MDPG2213226, Bob Chew, Samson Properties. Bright MLS
- $425,0004 bd4 ba1.2k sqft14122 Oakpointe Dr, Laurel, MD 20707For SaleMLS ID #MDPG2216618, Wemmy Collins, Redfin Corp. Bright MLS
- $434,9004 bd3 ba2.2k sqft8609 Woodland Manor Dr, Laurel, MD 20724For SaleMLS ID #MDAA2157698, Patrick Joy, Bennett Realty Solutions. Bright MLS
- $409,9003 bd4 ba1.3k sqft20204 Ravensdale Ct, Gaithersburg, MD 20886For SaleMLS ID #MDMC2252938, Cherie Degnan, RE/MAX Realty Group. Bright MLS
- $350,0003 bd3 ba1.9k sqftTownes Of Gloucestr Cod, Burtonsville, MD 20866For SaleMLS ID #MDMC2252394, Maria Kolick, RE/MAX Realty Centre, Inc.. Bright MLS
- $425,0003 bd3 ba1.8k sqft8131 Bird Ln, Greenbelt, MD 20770For SaleMLS ID #MDPG2218350, Lynetta McMillon, Samson Properties. Bright MLS
- $409,9003 bd3 ba1.6k sqft10508 Apple Ridge Rd, Gaithersburg, MD 20886For SaleMLS ID #MDMC2252366, Joana Gomes, Compass. Bright MLS
