Fully updated -- move right in to this wonderful townhome without worry. There's a large living room and dining room on the main level with beautiful hardwoods. Off the dining room is a 12 x 10 deck overlooking woods, perfect for relaxing or dining al fresco. The fresh, bright kitchen has new appliances, cabinets, quartz counters, floors and lighting. Plus, there's an unexpectedly large pantry! Upstairs are essentially two full suites. Each has new carpet, a walk-in closet, and either a fully renovated attached bathroom or a very updated bathroom with new fixtures, lighting and tile (and one new tub & toilet). The walk-out lower level is perfect for guests thanks to the brand new full bathroom -- or, it's great as a hangout or entertaining space. The wood-burning fireplace is ready for chilly fall nights. Freshly painted and plenty of storage throughout. Brand new roof. Small, quiet community offers low HOA fees and convenient access to the ICC and nearby Del Mercado shopping center plus Glenmont Metro is just over 3 miles away.
Sold for $390,000
$390,000
14240 Long Green Dr, Silver Spring, MD 20906
2beds
1,028sqft
Townhouse
Built in 1983
1,557 Square Feet Lot
$400,500 Zestimate®
$379/sqft
$2,447 Estimated rent
Home value
$400,500
$380,000 - $421,000
$2,447/mo
Zestimate® history
Owner options
List your home for rent
$2,447/mo
Rent Zestimate®
Find your next renter with Zillow Rental Manager. Plus, with online applications, you can quickly screen prospective tenants – for free.
$2,447/mo
Rent Zestimate®
Refinance and save
$2,053/mo
Est. payment
Refinancing to a lower rate could help reduce your monthly payments and save thousands over the life of the loan.
$2,053/mo
Est. payment
Explore your selling options
Work with a Zillow partner agent
Leverage their expertise and Zillow's premium Showcase listings to get your home seen by more buyers.
Get startedList with your own agent
Get your home in front of millions of buyers by listing it on Zillow.
Learn how to do itSell it yourself
Take full control of how buyers see your home on Zillow by listing For Sale by Owner (FSBO).
List your homeWhat's special
Zillow last checked:
Listing updated:
Listed by:
Ann McClure 301-367-5098,
Corcoran McEnearney
Bought with:
Majida Zouine, 0651378
RLAH @properties
Source: Bright MLS,MLS#: MDMC2109606
Facts & features
Interior
Bedrooms & bathrooms
- Bedrooms: 2
- Bathrooms: 3
- Full bathrooms: 3
Rooms
- Room types: Living Room, Dining Room, Primary Bedroom, Bedroom 2, Kitchen, Family Room, Storage Room, Bathroom 2, Bathroom 3, Primary Bathroom
Primary bedroom
- Features: Attached Bathroom, Flooring - Carpet, Walk-In Closet(s)
- Level: Upper
- Area: 132 Square Feet
- Dimensions: 11 X 12
Bedroom 2
- Features: Attached Bathroom, Ceiling Fan(s), Flooring - Carpet
- Level: Upper
- Area: 154 Square Feet
- Dimensions: 11 X 14
Primary bathroom
- Features: Bathroom - Tub Shower
- Level: Upper
- Area: 42 Square Feet
- Dimensions: 6 X 7
Bathroom 2
- Features: Bathroom - Tub Shower
- Level: Upper
- Area: 35 Square Feet
- Dimensions: 5 X 7
Bathroom 3
- Level: Lower
- Area: 48 Square Feet
- Dimensions: 6 X 8
Dining room
- Features: Flooring - Wood
- Level: Main
- Area: 81 Square Feet
- Dimensions: 9 X 9
Family room
- Features: Fireplace - Wood Burning, Flooring - Luxury Vinyl Plank
- Level: Lower
- Area: 289 Square Feet
- Dimensions: 17 X 17
Kitchen
- Features: Flooring - Luxury Vinyl Plank, Countertop(s) - Quartz, Pantry
- Level: Main
- Area: 81 Square Feet
- Dimensions: 9 X 9
Living room
- Features: Flooring - Wood
- Level: Main
- Area: 285 Square Feet
- Dimensions: 15 X 19
Storage room
- Level: Lower
- Area: 18 Square Feet
- Dimensions: 3 X 6
Heating
- Forced Air, Natural Gas
Cooling
- Central Air, Electric
Appliances
- Included: Microwave, Dishwasher, Disposal, Dryer, Oven/Range - Gas, Refrigerator, Stainless Steel Appliance(s), Washer, Gas Water Heater
- Laundry: In Basement
Features
- Ceiling Fan(s), Combination Dining/Living, Pantry, Primary Bath(s), Upgraded Countertops, Walk-In Closet(s), Bathroom - Tub Shower, Attic, Dry Wall
- Flooring: Carpet, Luxury Vinyl, Wood
- Windows: Double Pane Windows, Vinyl Clad
- Basement: Full,Finished,Walk-Out Access
- Number of fireplaces: 1
- Fireplace features: Mantel(s)
Interior area
- Total structure area: 1,128
- Total interior livable area: 1,028 sqft
- Finished area above ground: 728
- Finished area below ground: 300
Property
Parking
- Total spaces: 1
- Parking features: Assigned, Parking Space Conveys, Parking Lot
- Details: Assigned Parking, Assigned Space #: 72
Accessibility
- Accessibility features: None
Features
- Levels: Three
- Stories: 3
- Patio & porch: Deck
- Pool features: None
- Fencing: Partial
- Has view: Yes
- View description: Trees/Woods
Lot
- Size: 1,557 Square Feet
Details
- Additional structures: Above Grade, Below Grade
- Parcel number: 161302208285
- Zoning: R200
- Special conditions: Standard
Construction
Type & style
- Home type: Townhouse
- Architectural style: Colonial
- Property subtype: Townhouse
Materials
- Aluminum Siding
- Foundation: Block
- Roof: Asphalt
Condition
- Excellent
- New construction: No
- Year built: 1983
Utilities & green energy
- Sewer: Public Sewer
- Water: Public
Community & HOA
Community
- Security: Smoke Detector(s), Carbon Monoxide Detector(s)
- Subdivision: Bonifant Woods
HOA
- Has HOA: Yes
- Amenities included: Common Grounds, Reserved/Assigned Parking
- Services included: Snow Removal, Trash
- HOA fee: $118 monthly
- HOA name: BONIFANT WOODS, THE MANAGEMENT GROUP ASSOCIATES
Location
- Region: Silver Spring
Financial & listing details
- Price per square foot: $379/sqft
- Tax assessed value: $261,900
- Annual tax amount: $3,009
- Date on market: 10/6/2023
- Listing agreement: Exclusive Right To Sell
- Ownership: Fee Simple
Price history
| Date | Event | Price |
|---|---|---|
| 11/10/2023 | Sold | $390,000+4.8%$379/sqft |
Source:  Bright MLS #MDMC2109606 Report a problem Bright MLS #MDMC2109606 Report a problem | ||
| 10/11/2023 | Pending sale | $372,000$362/sqft |
Source: Bright MLS #MDMC2109606 Report a problem | ||
| 10/6/2023 | Listed for sale | $372,000+217.9%$362/sqft |
Source: Bright MLS #MDMC2109606 Report a problem | ||
| 7/28/1997 | Sold | $117,000$114/sqft |
Source: Public Record Report a problem | ||
Public tax history
| Year | Property taxes | Tax assessment |
|---|---|---|
| 2025 | $3,194 -1.2% | $299,700 +6.7% |
| 2024 | $3,233 +7.1% | $280,800 +7.2% |
| 2023 | $3,018 +12.5% | $261,900 +7.8% |
| 2022 | $2,682 +1.8% | $243,000 +1.7% |
| 2021 | $2,634 +1.7% | $238,867 +1.8% |
| 2020 | $2,590 +3.5% | $234,733 +1.8% |
| 2019 | $2,501 -0.2% | $230,600 +1.7% |
| 2018 | $2,505 -2.5% | $226,800 +1.7% |
| 2017 | $2,569 -4.2% | $223,000 +1.7% |
| 2016 | $2,681 | $219,200 |
| 2015 | $2,681 | $219,200 |
| 2014 | $2,681 | $219,200 -3.9% |
| 2013 | -- | $228,200 |
| 2012 | -- | $228,200 |
| 2011 | -- | $228,200 -24.1% |
| 2010 | -- | $300,550 +8% |
| 2009 | -- | $278,360 +8.7% |
| 2008 | -- | $256,170 +9.5% |
| 2007 | -- | $233,980 +16.7% |
| 2006 | -- | $200,536 +20% |
| 2005 | -- | $167,093 +25% |
| 2004 | -- | $133,650 |
| 2003 | -- | $133,650 +9% |
| 2002 | -- | $122,610 +4.7% |
| 2001 | -- | $117,090 |
Find assessor info on the county website
Neighborhood: Layhill
Nearby homes
- $313,6002 bd2 ba792 sqft14238 Long Green Dr, Silver Spring, MD 20906Off Market
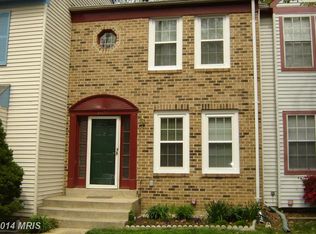
- $428,8003 bd4 ba1.3k sqft14242 Long Green Dr, Silver Spring, MD 20906Off Market
- $434,900-- bd2 ba1.3k sqft14244 Long Green Dr, Silver Spring, MD 20906Off Market
- $442,4003 bd3 ba1.7k sqft14236 Long Green Dr, Silver Spring, MD 20906Off Market
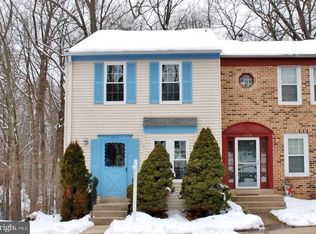
- $399,9003 bd3 ba1.4k sqft14246 Long Green Dr, Silver Spring, MD 20906Pending
- $418,9003 bd2 ba1.4k sqft14248 Long Green Dr, Silver Spring, MD 20906Off Market
- $386,600-- bd2 ba1k sqft14232 Long Green Dr, Silver Spring, MD 20906Off Market
- $10-- bd-- ba-- sqftLong Green Dr, Silver spring, MD 20906Off Market
Nearby schools
GreatSchools rating
- NABel Pre Elementary SchoolGrades: PK-2Distance: 1.4 mi
- 4/10Argyle Middle SchoolGrades: 6-8Distance: 0.9 mi
- 3/10John F. Kennedy High SchoolGrades: 9-12Distance: 1.7 mi
Schools provided by the listing agent
- Elementary: Bel Pre
- High: John F. Kennedy
- District: Montgomery County Public Schools
Source: Bright MLS. This data may not be complete. We recommend contacting the local school district to confirm school assignments for this home.
Get a cash offer in 3 minutes
Find out how much your home could sell for in as little as 3 minutes with a no-obligation cash offer.
Estimated market value
$400,500
Get a cash offer in 3 minutes
Find out how much your home could sell for in as little as 3 minutes with a no-obligation cash offer.
Estimated market value
$400,500
- Maryland
- Montgomery County
- Silver Spring
- 20906
- Layhill
- 14240 Long Green Dr
