Skip main navigation
For sale
  • $495,000

    7201 Carved Stone, Columbia, MD 21045

    3beds
    1,462sqft
    : 
    $3,118/mo
    Get pre-qualified
    Single Family Residence
    Built in 1983
    6,141 Square Feet Lot
    $491,300 Zestimate®
    $339/sqft
    $-- HOA

    What's special

    New washer and dryerExpansive newly fenced backyardNewly fenced backyardFresh neutral color paletteNew kitchen appliancesThree bedroomsNewer replacement windows throughout
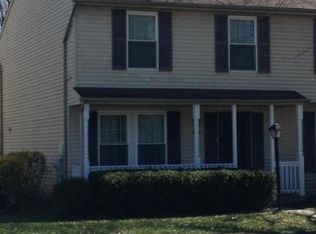
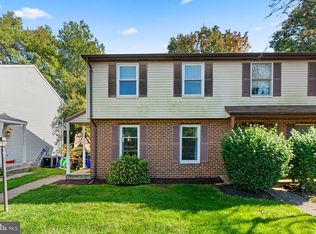
    Welcome to 7201 Carved Stone, a beautifully maintained semi-detached home nestled in the desirable village of Owen Brown. Offering three bedrooms and two and a half baths, this inviting residence showcases a fresh neutral color palette and luxury vinyl plank flooring throughout. Recent improvements include a new washer and dryer, new kitchen appliances, and newer replacement windows throughout, excluding the kitchen window. The bright living and dining rooms provide comfortable spaces for everyday living and entertaining, with the dining room offering direct access to the deck and newly fenced backyard. The eat-in kitchen is equipped with ample cabinetry. A convenient powder room completes the main level. Upstairs, the primary suite features a private en-suite full bath and is accompanied by two additional bedrooms and a second full bath. The lower level adds valuable living space with a spacious family room, laundry area, and abundant storage. Outside, the expansive newly fenced backyard provides the perfect setting for relaxing, gardening, recreation, and outdoor entertaining. Ideally located in Columbia's Owen Brown village, residents enjoy easy access to Lake Elkhorn, neighborhood parks, playgrounds, community green spaces, Owen Brown Village Center, The Mall in Columbia, Merriweather Post Pavilion, and Symphony Woods. Commuters will appreciate the convenient access to MD-32, MD-29, I-95, Route 100, and US-1, providing an easy drive to Baltimore, Washington, D.C., Fort Meade, BWI Airport, and surrounding employment centers. Some photos have been virtually staged.
    41 days
    |
    1,179
    |
    48
    |

    Zillow last checked:

    Listing updated:

    Listed by:

    Andrea Thomas 410-913-9881,

    Northrop Realty 4104651770

    Source: Bright MLS,MLS#: MDHW2070954MLS Logo

      Facts & features

      Interior

      Bedrooms & bathrooms
      • Bedrooms: 3
      • Bathrooms: 3
      • Full bathrooms: 2
      • 1/2 bathrooms: 1
      • Main level bathrooms: 1
      Rooms
      • Room types: Living Room, Dining Room, Primary Bedroom, Bedroom 2, Bedroom 3, Kitchen, Family Room, Foyer, Laundry
      Primary bedroom
      • Features: Attached Bathroom, Flooring - Luxury Vinyl Plank
      • Level: Upper
      • Area: 187 Square Feet
      • Dimensions: 17 X 11
      Bedroom 2
      • Features: Flooring - Luxury Vinyl Plank
      • Level: Upper
      • Area: 130 Square Feet
      • Dimensions: 10 X 13
      Bedroom 3
      • Features: Flooring - Luxury Vinyl Plank
      • Level: Upper
      • Area: 81 Square Feet
      • Dimensions: 9 X 9
      Dining room
      • Features: Dining Area, Flooring - Luxury Vinyl Plank
      • Level: Main
      • Area: 108 Square Feet
      • Dimensions: 9 X 12
      Family room
      • Features: Flooring - Luxury Vinyl Plank
      • Level: Lower
      • Area: 190 Square Feet
      • Dimensions: 19 X 10
      Foyer
      • Features: Flooring - Luxury Vinyl Plank
      • Level: Main
      • Area: 8 Square Feet
      • Dimensions: 4 X 2
      Kitchen
      • Features: Flooring - Luxury Vinyl Plank, Eat-in Kitchen
      • Level: Main
      • Area: 100 Square Feet
      • Dimensions: 10 X 10
      Laundry
      • Level: Lower
      • Area: 187 Square Feet
      • Dimensions: 11 X 17
      Living room
      • Features: Flooring - Luxury Vinyl Plank
      • Level: Main
      • Area: 192 Square Feet
      • Dimensions: 16 X 12
      Heating
      • Heat Pump, Central, Electric
      Cooling
      • Central Air, Heat Pump, Electric
      Appliances
      • Included: Dishwasher, Dryer, Disposal, Refrigerator, Cooktop, Washer, Electric Water Heater
      • Laundry: Lower Level, Laundry Room
      Features
      • Dining Area, Eat-in Kitchen, Kitchen - Table Space, Primary Bath(s), Dry Wall
      • Flooring: Luxury Vinyl
      • Doors: Six Panel, Sliding Glass
      • Windows: Screens, Vinyl Clad
      • Basement: Partially Finished,Connecting Stairway,Heated,Improved,Interior Entry
      • Has fireplace: No
      Interior area
      • Total structure area: 1,760
      • Total interior livable area: 1,462 sqft
      • Finished area above ground: 1,200
      • Finished area below ground: 262
      Video & virtual tour

      Property

      Parking
      • Parking features: Off Street, Parking Lot
      Accessibility
      • Accessibility features: Other
      Features
      • Levels: Three
      • Stories: 3
      • Patio & porch: Deck
      • Exterior features: Lighting
      • Pool features: None
      • Fencing: Back Yard
      • Has view: Yes
      • View description: Garden
      Lot
      • Size: 6,141 Square Feet
      • Features: Corner Lot, Rear Yard, SideYard(s)
      Details
      • Additional structures: Above Grade, Below Grade
      • Parcel number: 1416153079
      • Zoning: NT
      • Special conditions: Standard

      Construction

      Type & style
      • Home type: SingleFamily
      • Architectural style: Colonial
      • Property subtype: Single Family Residence
      • Attached to another structure: Yes
      Materials
      • Vinyl Siding
      • Foundation: Permanent
      • Roof: Shingle
      Condition
      • New construction: No
      • Year built: 1983

      Utilities & green energy

      • Sewer: Public Sewer
      • Water: Public

      Community & HOA

      Community
      • Security: Main Entrance Lock, Smoke Detector(s)
      • Subdivision: None Available
      HOA
      • Has HOA: No
      Location
      • Region: Columbia

      Financial & listing details

      • Price per square foot: $339/sqft
      • Tax assessed value: $282,500
      • Annual tax amount: $4,285
      • Date on market: 7/16/2026
      • Listing agreement: Exclusive Right To Sell
      • Ownership: Fee Simple

        Estimated market value

        $491,300

        $467,000 - $516,000

        $2,522/mo

        Price history

        DateEventPrice
        8/4/2026Listed for rent$2,650$2/sqft
        Source: Bright MLS #MDHW2072472 Report a problem
        7/16/2026Listed for sale$495,000+539.6%$339/sqft
        Source: Bright MLS #MDHW2070954 Report a problem
        6/7/1984Sold$77,390$53/sqft
        Source: Agent Provided Report a problem

        Public tax history

        YearProperty taxesTax assessment
        2025$4,285 +51%$267,300 +6%
        2024$2,839 +6.4%$252,100 +6.4%
        2023$2,667 $236,900
        2022$2,667 $236,900
        2021$2,667 -2.3%$236,900 -2.3%
        2020$2,729 +5.1%$242,400
        2019$2,596 -2.4%$242,400 +10.8%
        2018$2,660 -16.2%$218,733 +5.7%
        2017$3,174 +429.7%$206,900 +0.8%
        2016$599 $205,300 +0.8%
        2015$599 +2.5%$203,700 +0.8%
        2014$585 $202,100
        2013-- $202,100
        2012-- $202,100 -19.3%
        2011-- $250,400 0%
        2010-- $250,460
        2009-- $250,460 -1.9%
        2008-- $255,360 +17.8%
        2007-- $216,730 +21.7%
        2006-- $178,100 +27.7%
        2005-- $139,470 +8.4%
        2004-- $128,620 +9.2%
        2003-- $117,770 +10.1%
        2002-- $106,920
        2001-- $106,920 +150%
        2000-- $42,760
        Find assessor info on the county website

        Monthly payment

        Est. payment

        Payment breakdown

        Explore the cost of this home by adjusting the details. Changes won't be saved.
        All calculations are estimates and provided by Zillow, Inc. for informational purposes only. Actual amounts may vary.
        HOA fees may include property taxes on listings classified as Co-Ops. Contact the listing agent and/or owner for fee details.
        See how much you could borrow to make a competitive offer.

        Climate risks

        Neighborhood: 21045

        Getting around

        71 / 100
        Very Walkable
        35 / 100
        Some Transit
        50 / 100
        Bikeable

        Nearby schools

        GreatSchools rating
        Schools provided by the listing agent
        • District: Howard County Public Schools

        Source: Bright MLS. This data may not be complete. We recommend contacting the local school district to confirm school assignments for this home.

        A local agent can set up tours, give advice and negotiate with sellers.

        Browse local experts

        Similar homes