Skip main navigation
Sold for $435,000
  • $435,000

    7211 Sleep Soft Cir, Columbia, MD 21045

    3beds
    1,800sqft
    Single Family Residence
    Built in 1983
    3,310 Square Feet Lot
    $435,700 Zestimate®
    $242/sqft
    $2,957 Estimated rent

    Home value

    $435,700

    $405,000 - $466,000

    $2,957/mo

    Zestimate® history
    Loading
    Loading...

    Owner options

    List your home for rent

    $2,957/mo

    Rent Zestimate®

    Find your next renter with Zillow Rental Manager. Plus, with online applications, you can quickly screen prospective tenants – for free.

    Learn more

    $2,957/mo

    Rent Zestimate®

    Refinance and save

    $2,726/mo

    Est. payment

    Refinancing to a lower rate could help reduce your monthly payments and save thousands over the life of the loan.

    See today's rates

    $2,726/mo

    Est. payment

    Explore your selling options

    Work with a Zillow partner agent

    Leverage their expertise and Zillow's premium Showcase listings to get your home seen by more buyers.

    Get started

    List with your own agent

    Get your home in front of millions of buyers by listing it on Zillow.

    Learn how to do it

    Sell it yourself

    Take full control of how buyers see your home on Zillow by listing For Sale by Owner (FSBO).

    List your home

    What's special

    Versatile recreation roomLarge deckDining areaPrimary suiteConvenient powder roomAdditional bedroomsSpacious kitchen
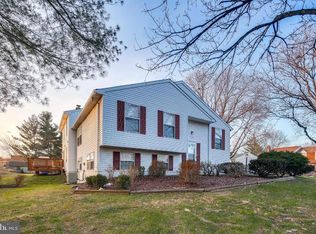
    Welcome to this charming semi-detached townhome in the heart of Columbia, offering a perfect blend of comfort and convenience! Upon entering, you’re greeted by a bright and airy living room, an inviting space for entertaining guests. Adjacent to the living room is the dining area, ideal for enjoying meals, and a spacious kitchen with ample cabinets and prep space to make cooking a breeze. A window above the sink offers delightful views of the deck and backyard, adding a touch of tranquility. A convenient powder room is located just off the living room. Upstairs, the primary suite offers a serene retreat with a spacious closet featuring built-in shelving. The ensuite bathroom boasts a custom tile-surround walk-in shower. Two additional bedrooms provide plenty of space for guests or a home office, while a full bathroom with a tile-surround tub/shower combo offers a relaxing space to unwind. The lower level features a versatile recreation room, perfect for movie nights, games, or a home gym, along with unfinished storage space for all your extras. Step outside to the large deck, a perfect spot for entertaining or hosting summer BBQs. The backyard includes a shed for convenient storage of yard tools and outdoor essentials. Conveniently located near Broken Land Parkway, Snowden River Parkway, Routes 29, 32, and 95, as well as an array of shops and restaurants, this home offers an unbeatable location for an active and connected lifestyle. Don’t miss the opportunity to make this delightful townhome your own—schedule your showing today!

    Zillow last checked:

    Listing updated:

    Listed by:

    Michael Schiff 410-415-1404,

    EXP Realty, LLC,

    Listing Team: The Schiff Home Team, Co-Listing Agent: Daniel Francis Walsh Iii 410-491-4959,

    EXP Realty, LLC

    Bought with:

    Peter Boscas, 616562

    Red Cedar Real Estate, LLC

    Source: Bright MLS,MLS#: MDHW2047688MLS Logo

    Facts & features

    Interior

    Bedrooms & bathrooms
    • Bedrooms: 3
    • Bathrooms: 3
    • Full bathrooms: 2
    • 1/2 bathrooms: 1
    • Main level bathrooms: 1
    Basement
    • Area: 600
    Heating
    • Heat Pump, Electric
    Cooling
    • Central Air, Attic Fan, Electric
    Appliances
    • Included: Dishwasher, Disposal, Dryer, Refrigerator, Washer, Water Heater, Oven/Range - Electric, Microwave, Electric Water Heater
    • Laundry: Has Laundry, Lower Level
    Features
    • Eat-in Kitchen, Primary Bath(s), Bathroom - Tub Shower, Ceiling Fan(s), Combination Kitchen/Dining, Dining Area, Floor Plan - Traditional, Bathroom - Walk-In Shower
    • Flooring: Carpet, Luxury Vinyl, Ceramic Tile
    • Doors: Sliding Glass
    • Basement: Connecting Stairway,Exterior Entry,Interior Entry,Rear Entrance,Full,Finished,Walk-Out Access
    • Has fireplace: No
    Interior area
    • Total structure area: 1,800
    • Total interior livable area: 1,800 sqft
    • Finished area above ground: 1,200
    • Finished area below ground: 600

    Property

    Parking
    • Total spaces: 2
    • Parking features: Concrete, Driveway
    • Uncovered spaces: 2
    Accessibility
    • Accessibility features: None
    Features
    • Levels: Two
    • Stories: 2
    • Patio & porch: Deck
    • Pool features: Community
    Lot
    • Size: 3,310 sqft
    • Features: Backs to Trees, Rear Yard
    Details
    • Additional structures: Above Grade, Below Grade
    • Parcel number: 1416153354
    • Zoning: NT
    • Special conditions: Standard

    Construction

    Type & style
    • Home type: SingleFamily
    • Architectural style: Colonial
    • Property subtype: Single Family Residence
    • Attached to another structure: Yes
    Materials
    • Vinyl Siding
    • Foundation: Concrete Perimeter
    Condition
    • New construction: No
    • Year built: 1983

    Utilities & green energy

    • Sewer: Public Sewer
    • Water: Public

    Community & neighborhood

    Location
    • Region: Columbia
    • Subdivision: Village Of Owen Brown

    Other

    Other facts
    • Listing agreement: Exclusive Right To Sell
    • Ownership: Fee Simple

    Price history

    DateEventPrice
    2/7/2025Sold$435,000+8.8%$242/sqft
    Source: Bright MLS #MDHW2047688 Report a problem
    1/22/2025Pending sale$400,000$222/sqft
    Source: Bright MLS #MDHW2047688 Report a problem
    1/15/2025Listed for sale$400,000$222/sqft
    Source: Bright MLS #MDHW2047688 Report a problem

    Public tax history

    Tax history is unavailable.

    Neighborhood: 21045

    Nearby schools

    GreatSchools rating
    Schools provided by the listing agent
    • District: Howard County Public School System

    Source: Bright MLS. This data may not be complete. We recommend contacting the local school district to confirm school assignments for this home.

    Get a cash offer in 3 minutes
    Find out how much your home could sell for in as little as 3 minutes with a no-obligation cash offer.
    Estimated market value
    $435,700
    Get a cash offer in 3 minutes
    Find out how much your home could sell for in as little as 3 minutes with a no-obligation cash offer.
    Estimated market value
    $435,700