Welcome to the epitome of luxury living in Pilgrims Ridge, where this stunning end unit townhome offers the perfect blend of tranquility and modern comfort. Situated on a serene and quiet street in Howard County, this three-story masterpiece boasts three bedrooms and four baths, ensuring ample space for relaxation and entertainment. As you step inside, you'll be greeted by a grand foyer that sets the tone for the exquisite design that lies ahead. The main living area is a seamless blend of open-concept living, with the living, dining, and kitchen areas flowing effortlessly together. Bask in the natural light that floods the space through large windows, creating an inviting and warm atmosphere. The gourmet kitchen is a chef's dream, featuring abundant countertop and cabinet space, allowing you to prepare culinary masterpieces while enjoying the tranquil views of the surrounding woods. The adjacent dining area provides the perfect setting for intimate meals or hosting guests. As you make your way upstairs to the second level, you'll discover the private quarters of this magnificent home. The spacious primary suite is a true sanctuary, complete with a walk-in closet and a luxurious ensuite bathroom. Two additional well-appointed bedrooms on this level offer versatility and comfort, ideal for accommodating guests, creating a home office, or nurturing a growing family. Descending to the lower level, you'll find a versatile living space that can be customized to suit your individual needs. Whether you envision a home theater, a playroom, a fitness center, or a home office, the possibilities are endless. The lower level also features a laundry area and a convenient half bathroom. Outdoor enthusiasts will delight in the tranquility of the backyard, which opens to a lush and peaceful wooded area. Start your mornings on the deck, savoring a cup of coffee while surrounded by the sights and sounds of nature. The fenced-in yard offers a safe space for children and pets to play, providing peace of mind for the whole family. Additional highlights of this remarkable townhome include two private parking spots and ample storage throughout, including a private shed in the back. Nestled on a quiet street, this home offers a peaceful retreat from the demands of daily life while still being in close proximity to schools, shopping, dining, and recreational amenities. Enjoy the community playground and picnic areas with grills, creating endless opportunities for outdoor enjoyment. This home is zoned to Howard County public schools and is just minutes away from Maple Lawn and shopping centers. Commuter routes including US-29, I-95, MD-32, and RT-216 provide convenient access to Washington DC, Silver Spring, Baltimore, Columbia, Maple Lawn, and Savage Mill for all your shopping, dining, and entertainment needs. With additional local outdoor recreation options for boating and kayaking, this fantastic home won't last long. Don't miss the opportunity to own this stunning three-story end unit townhome, where comfort, style, and natural beauty seamlessly converge. Schedule your private showing today and experience the luxurious lifestyle you deserve!
Sold for $440,000
$440,000
9117 Bryant Ave, Laurel, MD 20723
3beds
1,968sqft
Townhouse
Built in 1986
3,136 Square Feet Lot
$460,900 Zestimate®
$224/sqft
$2,848 Estimated rent
Home value
$460,900
$438,000 - $484,000
$2,848/mo
Zestimate® history
Owner options
List your home for rent
$2,848/mo
Rent Zestimate®
Find your next renter with Zillow Rental Manager. Plus, with online applications, you can quickly screen prospective tenants – for free.
$2,848/mo
Rent Zestimate®
Refinance and save
$3,119/mo
Est. payment
Refinancing to a lower rate could help reduce your monthly payments and save thousands over the life of the loan.
$3,119/mo
Est. payment
Explore your selling options
Work with a Zillow partner agent
Leverage their expertise and Zillow's premium Showcase listings to get your home seen by more buyers.
Get startedList with your own agent
Get your home in front of millions of buyers by listing it on Zillow.
Learn how to do itSell it yourself
Take full control of how buyers see your home on Zillow by listing For Sale by Owner (FSBO).
List your homeWhat's special
Zillow last checked:
Listing updated:
Listed by:
Sunna Ahmad 562-787-0424,
Cummings & Co. Realtors
Bought with:
Dalila Zamorano, 0225092529
Samson Properties
Source: Bright MLS,MLS#: MDHW2034008
Facts & features
Interior
Bedrooms & bathrooms
- Bedrooms: 3
- Bathrooms: 4
- Full bathrooms: 2
- 1/2 bathrooms: 2
- Main level bathrooms: 1
Rooms
- Room types: Dining Room, Primary Bedroom, Bedroom 2, Bedroom 3, Kitchen, Family Room, Breakfast Room, Laundry, Recreation Room, Bathroom 2, Primary Bathroom, Half Bath
Basement
- Area: 624
Heating
- Heat Pump, Electric
Cooling
- Central Air, Programmable Thermostat, Electric
Appliances
- Included: Electric Water Heater, Water Heater
- Laundry: Lower Level, Dryer In Unit, Washer In Unit, Laundry Room
Features
- Breakfast Area, Built-in Features, Combination Kitchen/Dining, Crown Molding, Dining Area, Open Floorplan, Eat-in Kitchen, Kitchen Island, Pantry, Primary Bath(s), Recessed Lighting, Soaking Tub, Bathroom - Stall Shower, Bathroom - Tub Shower, Upgraded Countertops
- Flooring: Vinyl, Carpet, Tile/Brick
- Basement: Full,Walk-Out Access,Rear Entrance,Interior Entry,Improved,Finished
- Has fireplace: No
Interior area
- Total structure area: 1,968
- Total interior livable area: 1,968 sqft
- Finished area above ground: 1,344
- Finished area below ground: 624
Property
Parking
- Parking features: Assigned, On Street
- Has uncovered spaces: Yes
- Details: Assigned Parking
Accessibility
- Accessibility features: Other
Features
- Levels: Three
- Stories: 3
- Patio & porch: Porch, Patio
- Exterior features: Street Lights, Sidewalks, Play Area, Balcony
- Pool features: None
Lot
- Size: 3,136 Square Feet
Details
- Additional structures: Above Grade, Below Grade
- Parcel number: 1406492355
- Zoning: RSC
- Special conditions: Standard
Construction
Type & style
- Home type: Townhouse
- Architectural style: Colonial
- Property subtype: Townhouse
Materials
- Frame
- Foundation: Slab
- Roof: Shingle
Condition
- Very Good,Excellent
- New construction: No
- Year built: 1986
Utilities & green energy
- Sewer: Public Sewer
- Water: Public
Community & HOA
Community
- Subdivision: Pilgrims Ridge
HOA
- Has HOA: Yes
- HOA fee: $161 quarterly
- HOA name: BADER MANAGEMENT
Location
- Region: Laurel
Financial & listing details
- Price per square foot: $224/sqft
- Tax assessed value: $301,200
- Annual tax amount: $4,367
- Date on market: 10/26/2023
- Listing agreement: Exclusive Right To Sell
- Listing terms: Conventional,Cash,VA Loan
- Ownership: Fee Simple
Price history
| Date | Event | Price |
|---|---|---|
| 12/8/2023 | Sold | $440,000+2.3%$224/sqft |
Source:  Bright MLS #MDHW2034008 Report a problem Bright MLS #MDHW2034008 Report a problem | ||
| 11/3/2023 | Pending sale | $430,000$218/sqft |
Source: Bright MLS #MDHW2034008 Report a problem | ||
| 10/26/2023 | Listed for sale | $430,000$218/sqft |
Source: Bright MLS #MDHW2034008 Report a problem | ||
Public tax history
| Year | Property taxes | Tax assessment |
|---|---|---|
| 2026 | $5,592 +5.1% | $375,567 +9.4% |
| 2025 | $5,319 +46.6% | $343,200 +6.5% |
| 2024 | $3,628 +7% | $322,200 +7% |
| 2023 | $3,392 +7.5% | $301,200 +7.5% |
| 2022 | $3,155 +4.9% | $280,200 +4.9% |
| 2021 | $3,008 +5.1% | $267,167 +5.1% |
| 2020 | $2,862 +5.4% | $254,133 +5.4% |
| 2019 | $2,715 -6.8% | $241,100 +0.7% |
| 2018 | $2,912 -20.2% | $239,433 -0.7% |
| 2017 | $3,647 | $241,100 +2.1% |
| 2016 | -- | $236,100 |
| 2015 | -- | $236,100 |
| 2014 | -- | $236,100 -3.5% |
| 2013 | -- | $244,600 |
| 2012 | -- | $244,600 |
| 2011 | -- | $244,600 -23.5% |
| 2010 | -- | $319,540 +10.4% |
| 2009 | -- | $289,442 +11.6% |
| 2008 | -- | $259,346 +13.1% |
| 2007 | -- | $229,250 +15.4% |
| 2006 | -- | $198,710 +18.2% |
| 2005 | -- | $168,170 +22.2% |
| 2004 | -- | $137,630 +3% |
| 2003 | -- | $133,670 +3.1% |
| 2002 | -- | $129,710 +3.1% |
| 2001 | -- | $125,750 +150% |
| 2000 | -- | $50,300 |
Find assessor info on the county website
Neighborhood: 20723
Nearby homes
- $404,5004 bd2 ba1.2k sqft9115 Bryant Ave, Laurel, MD 20723Off Market
- $425,0003 bd4 ba1.6k sqft9113 Bryant Ave, Laurel, MD 20723For Sale
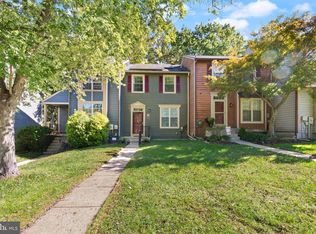
- $435,6004 bd4 ba1.8k sqft9119 Bryant Ave, Laurel, MD 20723Off Market

- $417,6003 bd3 ba1.9k sqft9121 Bryant Ave, Laurel, MD 20723Off Market
- $1-- bd-- ba-- sqft9121 Bryant Ave, Laurel, MD 20723Off Market
- $431,300-- bd3 ba1.2k sqft9111 Bryant Ave, Laurel, MD 20723Off Market
- $425,4004 bd2 ba1.6k sqft9123 Bryant Ave, Laurel, MD 20723Off Market
- $454,4003 bd3 ba1.3k sqft9109 Bryant Ave, Laurel, MD 20723Off Market
Nearby schools
GreatSchools rating
- 7/10Gorman Crossing Elementary SchoolGrades: PK-5Distance: 1.7 mi
- 9/10Murray Hill Middle SchoolGrades: 6-8Distance: 1.7 mi
- 8/10Reservoir High SchoolGrades: 9-12Distance: 3.7 mi
Schools provided by the listing agent
- Elementary: Gorman Crossing
- Middle: Murray Hill
- High: Reservoir
- District: Howard County Public School System
Source: Bright MLS. This data may not be complete. We recommend contacting the local school district to confirm school assignments for this home.
Get a cash offer in 3 minutes
Find out how much your home could sell for in as little as 3 minutes with a no-obligation cash offer.
Estimated market value
$460,900
Get a cash offer in 3 minutes
Find out how much your home could sell for in as little as 3 minutes with a no-obligation cash offer.
Estimated market value
$460,900
- Maryland
- Howard County
- Laurel
- 20723
- 9117 Bryant Ave
