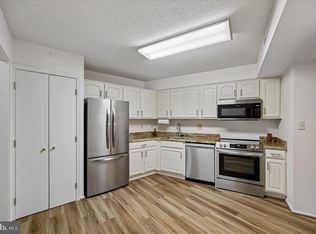
Welcome to 12119 Turnstone Ct #59! This spacious three-level townhome offers a bright, comfortable layout with flexible living spaces throughout, along with the convenience of one assigned parking space. The main level features hardwood floors, a generous living area filled with natural light, and a functional kitchen with abundant cabinetry, a breakfast area, and a charming bay window. Step outside to the rear deck, a great extension of the main living space for morning coffee, outdoor dining, or simply enjoying some fresh air. Upstairs, you’ll find two generously sized bedrooms and two full baths, including a primary bedroom with ample closet space and a private bath. The finished walk-out lower level adds even more versatility with a spacious recreation area, third full bath, storage, and direct access to the rear patio and yard. This level offers excellent potential for a guest suite, home office, fitness area, or possible third bedroom depending on your needs. Beyond the home, enjoy access to community amenities including an outdoor swimming pool and tennis courts with pickleball, along with nearby Stonehedge Park, featuring a playground, basketball court, and additional outdoor recreation. Everyday conveniences are close at hand, with Westech Corner offering a variety of shopping and dining options, while the newer White Oak Town Center adds even more nearby choices, including First Watch, Daves Hot Chicken, Starbucks, Jersey Mike’s, and additional shops and services. Fitness options are nearby as well, adding another layer of convenience to the location. With three finished levels, flexible living space, community amenities, and a growing selection of shopping, dining, fitness, and recreation nearby, 12119 Turnstone Ct #59 offers a wonderful opportunity to enjoy all that the White Oak area has to offer.
For sale
$350,000
12119 Turnstone Ct #59, Silver Spring, MD 20904
2beds
1,150sqft
Townhouse
Built in 1986
-- sqft lot
$348,900 Zestimate®
$304/sqft
$203/mo HOA
What's special
Flexible living spaces throughoutBright comfortable layoutSpacious three-level townhomeHardwood floorsBreakfast areaCharming bay windowTwo generously sized bedrooms
- 66 days
- 358
- 26
Likely to sell faster than
Zillow last checked:
Listing updated:
Listed by:
George Papakostas 202-997-2515,
Long & Foster Real Estate, Inc. 301-424-0900
Source: Bright MLS,MLS#: MDMC2248890
Facts & features
Interior
Bedrooms & bathrooms
- Bedrooms: 2
- Bathrooms: 3
- Full bathrooms: 3
Basement
- Area: 0
Heating
- Heat Pump, Electric
Cooling
- Central Air, Electric
Appliances
- Included: Dishwasher, Disposal, Oven/Range - Electric, Refrigerator, Washer, Dryer, Electric Water Heater
- Laundry: In Basement
Features
- Family Room Off Kitchen, Eat-in Kitchen, Breakfast Area, Pantry, Bathroom - Stall Shower
- Flooring: Carpet
- Doors: Storm Door(s), Sliding Glass
- Windows: Bay/Bow
- Basement: Finished,Interior Entry,Partial,Exterior Entry
- Has fireplace: No
Interior area
- Total structure area: 1,150
- Total interior livable area: 1,150 sqft
- Finished area above ground: 1,150
- Finished area below ground: 0
Property
Parking
- Total spaces: 1
- Parking features: Assigned, Parking Lot
- Details: Assigned Parking, Assigned Space #: #59
Accessibility
- Accessibility features: Other
Features
- Levels: Three
- Stories: 3
- Exterior features: Sidewalks, Street Lights
- Pool features: Community
- Has view: Yes
- View description: Garden
Details
- Additional structures: Above Grade, Below Grade
- Parcel number: 160502487425
- Zoning: RH
- Special conditions: Standard
Construction
Type & style
- Home type: Townhouse
- Architectural style: Colonial
- Property subtype: Townhouse
Materials
- Vinyl Siding
- Foundation: Other
Condition
- New construction: No
- Year built: 1986
Utilities & green energy
- Sewer: Public Sewer
- Water: Public
Community & HOA
Community
- Condo and coop fee: $203 monthly
- Subdivision: Stonehedge Codm
HOA
- Has HOA: No
- Amenities included: Tennis Court(s), Pool, Reserved/Assigned Parking
- Services included: Trash, Common Area Maintenance, Parking Fee
Location
- Region: Silver Spring
Financial & listing details
- Price per square foot: $304/sqft
- Tax assessed value: $303,333
- Annual tax amount: $3,678
- Date on market: 8/13/2026
- Listing agreement: Exclusive Right To Sell
- Ownership: Condominium
Estimated market value
$348,900
$331,000 - $366,000
$2,894/mo
Price history
| Date | Event | Price |
|---|---|---|
| 10/5/2026 | Listed for sale | $350,000$304/sqft |
Source:  Bright MLS #MDMC2248890 Report a problem Bright MLS #MDMC2248890 Report a problem | ||
| 9/3/2026 | Pending sale | $350,000$304/sqft |
Source: Bright MLS #MDMC2248890 Report a problem | ||
| 8/13/2026 | Listed for sale | $350,000+32.1%$304/sqft |
Source: Bright MLS #MDMC2248890 Report a problem | ||
| 6/28/2018 | Sold | $265,000+2%$230/sqft |
Source: Public Record Report a problem | ||
| 6/6/2018 | Pending sale | $259,900$226/sqft |
Source: Tower Hill Realty #1001548532 Report a problem | ||
| 5/29/2018 | Listed for sale | $259,900$226/sqft |
Source: Tower Hill Realty #1001548532 Report a problem | ||
Public tax history
| Year | Property taxes | Tax assessment |
|---|---|---|
| 2026 | $3,975 +33.1% | $303,333 +8.3% |
| 2025 | $2,986 -5.1% | $280,000 +2.4% |
| 2024 | $3,147 +2.4% | $273,333 +2.5% |
| 2023 | $3,073 +7.1% | $266,667 +2.6% |
| 2022 | $2,869 +4.1% | $260,000 +4% |
| 2021 | $2,756 +4.1% | $250,000 +4.2% |
| 2020 | $2,648 +4.4% | $240,000 +4.3% |
| 2019 | $2,536 -0.2% | $230,000 |
| 2018 | $2,541 -4% | $230,000 |
| 2017 | $2,647 +27.9% | $230,000 |
| 2016 | $2,071 | $230,000 +3% |
| 2015 | $2,071 | $223,333 +3.1% |
| 2014 | $2,071 | $216,667 +3.2% |
| 2013 | -- | $210,000 |
| 2012 | -- | $210,000 |
| 2011 | -- | $210,000 -38.2% |
| 2010 | -- | $340,000 +10.9% |
| 2009 | -- | $306,666 +12.2% |
| 2008 | -- | $273,333 +13.9% |
| 2007 | -- | $240,000 +20% |
| 2006 | -- | $200,000 +25% |
| 2005 | -- | $160,000 +33.3% |
| 2004 | -- | $120,000 |
| 2003 | -- | $120,000 +4% |
| 2002 | -- | $115,333 +2.1% |
| 2001 | -- | $113,000 |
Find assessor info on the county website
Monthly payment
Est. payment
Payment breakdown
Explore the cost of this home by adjusting the details. Changes won't be saved.Climate risks
Neighborhood: 20904
Nearby schools
Schools provided by the listing agent
- District: Montgomery County Public Schools
Source: Bright MLS. This data may not be complete. We recommend contacting the local school district to confirm school assignments for this home.
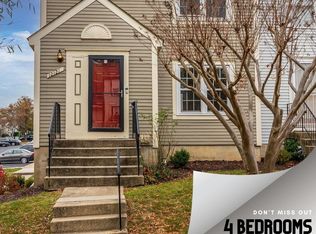
- $420,0004 bd4 ba1.1k sqft12121 Turnstone Ct #58, Silver Spring, MD 20904Sold
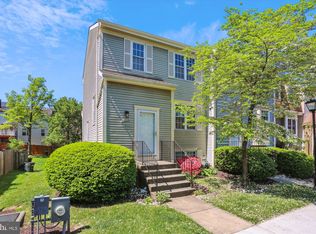
- $390,0003 bd2 ba1.1k sqft12026 Bronzegate Pl #122, Silver Spring, MD 20904Sold
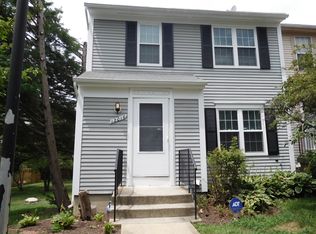
- $386,0003 bd3 ba1.8k sqft12016 Bronzegate Pl, Silver Spring, MD 20904Off Market
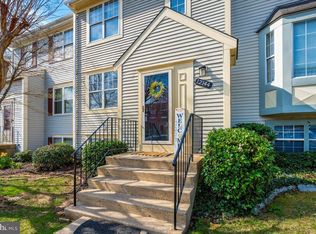
- $450,0003 bd4 ba1.7k sqft12144 Turnstone Ct #87, Silver Spring, MD 20904Sold
Similar homes
- $330,0003 bd2 ba1.3k sqft2923 Lisage Way, Silver Spring, MD 20904For Sale
 MLS ID #MDMC2253022, Rigoberto Ramirez, Samson Properties. Bright MLS
 - $325,0002 bd2 ba1.3k sqftStkbrdge At Tanglwd Cod, Silver Spring, MD 20904For Sale
 MLS ID #MDMC2237016, James Reid, Long & Foster Real Estate, Inc.. Bright MLS
 - $487,9003 bd3 ba1.3k sqft12407 Herrington Manor Dr, Silver Spring, MD 20904For Sale
 MLS ID #MDMC2251178, Danny DeAngelo, Berkshire Hathaway HomeServices PenFed Realty. Bright MLS
 - $315,0002 bd2 ba1.4k sqft3330 N Leisure World Blvd #5-530, Silver Spring, MD 20906For Sale
 MLS ID #MDMC2255288, Raquel Vieira, Weichert, REALTORS. Bright MLS
 - $345,0004 bd4 ba1.6k sqft14423 Innsbruck Ct #3-M, Silver Spring, MD 20906For SaleMLS ID #MDMC2254262, Maureen Antill, Monument Sotheby's International Realty. Bright MLS
- $365,0003 bd3 ba1.4k sqft3815 Lansdale Ct Unit 73-11, Burtonsville, MD 20866For SaleMLS ID #MDMC2251116, Hersh Kapoor, RE/MAX Realty Centre, Inc.. Bright MLS
- $350,0003 bd4 ba1.2k sqft7402 Morrison Dr, Greenbelt, MD 20770For SaleMLS ID #MDPG2221180, John Oluyemi, Samson Properties. Bright MLS
- $346,5803 bd2 ba1.1k sqft8363 Canning Ter, Greenbelt, MD 20770For SaleMLS ID #MDPG2220558, Joaquin Cerritos, RE/MAX Realty Group. Bright MLS
- $359,0003 bd3 ba1.5k sqft15030 Cherrywood Dr Unit 3N, Laurel, MD 20707For SaleMLS ID #MDPG2213226, Bob Chew, Samson Properties. Bright MLS
- $349,9003 bd2 ba1k sqft1503 Tubman Rd SE, Washington, DC 20020For SaleMLS ID #DCDC2287554, Randell Dofat, EXP Realty, LLC. Bright MLS
- $339,9002 bd3 ba1.3k sqft8619 Willow Leaf Ln, Odenton, MD 21113For SaleMLS ID #MDAA2156296, Jim Schaecher, Keller Williams Flagship. Bright MLS
- $448,0004 bd4 ba1.2k sqft3510 Cherry Hill Ct, Beltsville, MD 20705For SaleMLS ID #MDPG2215758, William Twumasi, Weichert, REALTORS. Bright MLS
- $299,9002 bd2 ba1.3k sqft14805 Pennfield Cir APT 312, Silver Spring, MD 20906For SaleMLS ID #MDMC2253696, Alecia Scott, Samson Properties. Bright MLS
- $313,0003 bd3 ba1.3k sqft7950 Lakecrest Dr, Greenbelt, MD 20770For SaleMLS ID #MDPG2209658, Kim Kash, Compass. Bright MLS
- $399,9002 bd4 ba1.3k sqft9707 Early Spring Way, Columbia, MD 21046For SaleMLS ID #MDHW2074788, Zugell Jamison, Cummings & Co. Realtors. Bright MLS
- $385,0004 bd4 ba1.3k sqft812 Vauxhall Rd, Landover, MD 20785For SaleMLS ID #MDPG2220996, Stafford Cox, Taylor Properties. Bright MLS
- $344,9003 bd3 ba1.5k sqftCross Fox, Columbia, MD 21044For SaleMLS ID #MDHW2071694, Wayne Lee, Fathom Realty MD, LLC. Bright MLS
- $340,0002 bd3 ba1.6k sqft2614 Nemo Ct, Bowie, MD 20716For SaleMLS ID #MDPG2218316, Brendan Charuhas, Keller Williams Realty Centre. Bright MLS
- $318,0003 bd3 ba1.2k sqft5609 Malvern Way, Capitol Heights, MD 20743For SaleMLS ID #MDPG2212836, Mrs. Sharon Tayviah "Mrs. T" Tayviah, Keller Williams Preferred Properties. Bright MLS
