Skip main navigation
Sold for $525,000
  • $525,000

    14806 Hardcastle St, Laurel, MD 20707

    4beds
    2,460sqft
    Townhouse
    Built in 2008
    1,385 Square Feet Lot
    $523,800 Zestimate®
    $213/sqft
    $4,195 Estimated rent

    Home value

    $523,800

    $466,000 - $587,000

    $4,195/mo

    Zestimate® history
    Loading
    Loading...

    Owner options

    List your home for rent

    $4,195/mo

    Rent Zestimate®

    Find your next renter with Zillow Rental Manager. Plus, with online applications, you can quickly screen prospective tenants – for free.

    Learn more

    $4,195/mo

    Rent Zestimate®

    Refinance and save

    $3,441/mo

    Est. payment

    Refinancing to a lower rate could help reduce your monthly payments and save thousands over the life of the loan.

    See today's rates

    $3,441/mo

    Est. payment

    Explore your selling options

    Work with a Zillow partner agent

    Leverage their expertise and Zillow's premium Showcase listings to get your home seen by more buyers.

    Get started

    List with your own agent

    Get your home in front of millions of buyers by listing it on Zillow.

    Learn how to do it

    Sell it yourself

    Take full control of how buyers see your home on Zillow by listing For Sale by Owner (FSBO).

    List your home

    What's special

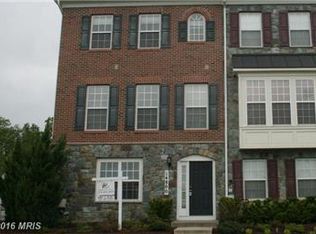
    PROPERTY IS VACANT AND SELLER WANTS IT SOLD IMMEDIATELY. HER LOSS IS YOUR GAIN WITH THIS HUGE PRICE REDUCTION FROM $600,000 TO $525,000. SELLER SAYS SELL NOW! THE FRONT FOOT BENEFITS ARE PAID OFF. HOA IS $388 QUARTERLY. YOU DO NOT WANT TO MISS THE OPPORTUNITY TO OWN THIS 4 LEVEL TOWNHOUSE IN SOUGHT AFTER LAUREL, MD. THIS 4BR/3FB/1HB TOWNHOUSE SITS ON FOUR EXPANSIVE LEVELS. THERE ARE 2 MASTER BEDROOMS, AND THE FOURTH FLOOR FEATURES A HUGE OWNER'S MASTER WITH SITTING AREA AND FIREPLACE. THIRD FLOOR INCLUDES A 2ND MASTER BEDROOM PLUS 2 ADDITIONAL ROOMS WITH AN EXTRA FULL BATHROOM. THIS HOUSE HAS 3 GAS POWERED FIREPLACES. 1 FIREPLACE IN YOUR FIRST LEVEL FAMILY ROOM. 1 FIREPLACE IN YOUR SECOND LEVEL LIVING ROOM. 1 FIREPLACE IN YOUR 4TH LEVEL MASTER BEDROOM WITH SITTING ROOM AND A LOT OF SPACE. THE MAIN LEVEL FEATURES THE LIVING ROOM, DINING ROOM, KITCHEN AREA, FIREPLACE, AND A HALF BATH. THE WALK-IN LEVEL FEATURES A FAMILY ROOM AND ACCESS TO THE LARGE 2 CAR GARAGE. THIS IS A LARGE AND WELL ORIENTED TOWNHOUSE. THERE IS A BEAUTIFUL GRASSY COURTYARD RIGHT IN FRONT OF THIS TOWNHOUSE FOR YOUR DAILY ENJOYMENT. THIS PROPERTY IS LISTED FOR LESS THAN THE $600K VALUE, BUT IT IS IN BETTER CONDITION, AND A BETTER FLOOR PLAN THAN ANY OTHER TOWNHOUSE CURRENTLY ON THE MARKET IN THE LAUREL AREA. IF YOU WALK THROUGH THIS PROPERTY, YOU WILL NOT REGRET THE OPPORTUNITY TO MAKE THIS HOUSE YOURS. THERE ARE MANY DPA PROGRAMS OUT THERE TO GET YOUR BUYER INTO THIS PROPERTY WITH LESS THAN $15K OUT OF POCKET.

    Zillow last checked:

    Listing updated:

    Listed by:

    Roberson Lapierre 240-876-2295,

    Heymann Realty, LLC

    Bought with:

    Yemi Olaleye, 667060

    HomeSmart

    Source: Bright MLS,MLS#: MDPG2142928MLS Logo

    Facts & features

    Interior

    Bedrooms & bathrooms
    • Bedrooms: 4
    • Bathrooms: 4
    • Full bathrooms: 3
    • 1/2 bathrooms: 1
    • Main level bathrooms: 1
    Primary bedroom
    • Level: Upper
    Bedroom 2
    • Level: Upper
    Bedroom 3
    • Level: Upper
    Other
    • Features: Attic - Finished
    • Level: Upper
    Dining room
    • Level: Main
    Family room
    • Level: Main
    Foyer
    • Level: Lower
    Game room
    • Level: Lower
    Kitchen
    • Level: Main
    Laundry
    • Level: Upper
    Living room
    • Level: Main
    Heating
    • Central, Hot Water, Natural Gas
    Cooling
    • Central Air, Electric
    Appliances
    • Included: Gas Water Heater
    • Laundry: Laundry Room
    Features
    • Kitchen - Galley, Kitchen Island, Dining Area, Primary Bath(s), Upgraded Countertops, Crown Molding, Open Floorplan
    • Flooring: Carpet, Ceramic Tile, Hardwood, Wood
    • Windows: Window Treatments
    • Has basement: No
    • Number of fireplaces: 3
    • Fireplace features: Gas/Propane
    Interior area
    • Total structure area: 2,460
    • Total interior livable area: 2,460 sqft
    • Finished area above ground: 2,460
    • Finished area below ground: 0

    Property

    Parking
    • Total spaces: 2
    • Parking features: Covered, Off Street, On Street, Attached
    • Attached garage spaces: 2
    • Has uncovered spaces: Yes
    • Details: Garage Sqft: 399
    Accessibility
    • Accessibility features: None
    Features
    • Levels: Four
    • Stories: 4
    • Patio & porch: Deck
    • Exterior features: Sidewalks
    • Pool features: None
    Lot
    • Size: 1,385 sqft
    Details
    • Additional structures: Above Grade, Below Grade
    • Parcel number: 17103749793
    • Zoning: RESIDENTIAL
    • Special conditions: Standard

    Construction

    Type & style
    • Home type: Townhouse
    • Architectural style: Traditional
    • Property subtype: Townhouse
    Materials
    • Stone
    • Foundation: Concrete Perimeter, Stone
    Condition
    • Very Good
    • New construction: No
    • Year built: 2008

    Utilities & green energy

    • Sewer: No Septic System
    • Water: Public

    Community & neighborhood

    Location
    • Region: Laurel
    • Subdivision: The Crescent At Cherry Lane
    • Municipality: Laurel

    HOA & financial

    HOA
    • Has HOA: Yes
    • HOA fee: $129 monthly
    • Services included: Reserve Funds, Insurance, Management, Maintenance Grounds

    Other

    Other facts
    • Listing agreement: Exclusive Right To Sell
    • Ownership: Fee Simple

    Price history

    DateEventPrice
    6/4/2026Listing removed$5,415$2/sqft
    Source: Zillow Rentals Report a problem
    5/7/2026Listed for rent$5,415+59.3%$2/sqft
    Source: Zillow Rentals Report a problem
    10/20/2025Sold$525,000$213/sqft
    Source: Bright MLS #MDPG2142928 Report a problem
    9/25/2025Pending sale$525,000$213/sqft
    Source: Bright MLS #MDPG2142928 Report a problem
    9/21/2025Listing removed$3,400$1/sqft
    Source: Bright MLS #MDPG2158868 Report a problem
    8/21/2025Listed for rent$3,400$1/sqft
    Source: Bright MLS #MDPG2158868 Report a problem
    7/22/2025Price change$525,000-5.6%$213/sqft
    Source: Bright MLS #MDPG2142928 Report a problem
    7/22/2025Listing removed$3,400$1/sqft
    Source: Bright MLS #MDPG2158868 Report a problem
    7/6/2025Listed for rent$3,400+151.9%$1/sqft
    Source: Bright MLS #MDPG2158868 Report a problem
    6/23/2025Listed for sale$555,900-2.5%$226/sqft
    Source: Bright MLS #MDPG2142928 Report a problem
    6/12/2025Listing removed$569,900$232/sqft
    Source: Bright MLS #MDPG2142928 Report a problem
    5/24/2025Price change$569,900-1.7%$232/sqft
    Source: Bright MLS #MDPG2142928 Report a problem
    4/5/2025Price change$579,900-3.4%$236/sqft
    Source: Bright MLS #MDPG2142928 Report a problem
    3/14/2025Listed for sale$600,000+55.9%$244/sqft
    Source: Bright MLS #MDPG2142928 Report a problem
    8/22/2017Sold$384,900$156/sqft
    Source: Public Record Report a problem
    6/22/2017Pending sale$384,900+1.3%$156/sqft
    Source: RE/MAX Realty Group #PG9947418 Report a problem
    5/15/2017Listed for sale$379,900-14.3%$154/sqft
    Source: RE/MAX Realty Group #PG9947418 Report a problem
    10/3/2011Listing removed$1,350$1/sqft
    Source: Amadou Cisse Report a problem
    10/1/2011Listed for rent$1,350$1/sqft
    Source: Amadou Cisse Report a problem
    9/8/2008Sold$443,402$180/sqft
    Source: Public Record Report a problem

    Public tax history

    YearProperty taxesTax assessment
    2025$8,830 +21.8%$461,100 +6.6%
    2024$7,252 +7.8%$432,433 +7.1%
    2023$6,727 +8.8%$403,767 +7.6%
    2022$6,185 +3.4%$375,100 +2.6%
    2021$5,985 +2.7%$365,600 +2.7%
    2020$5,826 +24.6%$356,100 +8.9%
    2019$4,675 $327,033
    2018-- $327,033 +6.4%
    2017$4,569 -19.9%$307,467 +6.8%
    2016$5,707 $287,900
    2015$5,707 $287,900
    2014$5,707 $287,900 -4.5%
    2013-- $301,600
    2012-- $301,600
    2011-- $301,600 -31.5%
    2010-- $440,530 +11%
    2009-- $396,880 +2972.8%
    2008-- $12,916 +14.8%
    2007-- $11,250

    Find assessor info on the county website

    Neighborhood: 20707

    Nearby schools

    GreatSchools rating
    Schools provided by the listing agent
    • District: Prince George's County Public Schools

    Source: Bright MLS. This data may not be complete. We recommend contacting the local school district to confirm school assignments for this home.

    Get a cash offer in 3 minutes
    Find out how much your home could sell for in as little as 3 minutes with a no-obligation cash offer.
    Estimated market value
    $523,800
    Get a cash offer in 3 minutes
    Find out how much your home could sell for in as little as 3 minutes with a no-obligation cash offer.
    Estimated market value
    $523,800