Skip main navigation
Sold for $585,000
  • $585,000

    8322 Meadowood Dr, Hanover, MD 21076

    3beds
    2,880sqft
    Townhouse
    Built in 2019
    2,465 Square Feet Lot
    $637,600 Zestimate®
    $203/sqft
    $3,970 Estimated rent

    Home value

    $637,600

    $606,000 - $669,000

    $3,970/mo

    Zestimate® history
    Loading
    Loading...

    Owner options

    List your home for rent

    $3,970/mo

    Rent Zestimate®

    Find your next renter with Zillow Rental Manager. Plus, with online applications, you can quickly screen prospective tenants – for free.

    Learn more

    $3,970/mo

    Rent Zestimate®

    Refinance and save

    $3,888/mo

    Est. payment

    Refinancing to a lower rate could help reduce your monthly payments and save thousands over the life of the loan.

    See today's rates

    $3,888/mo

    Est. payment

    Explore your selling options

    Work with a Zillow partner agent

    Leverage their expertise and Zillow's premium Showcase listings to get your home seen by more buyers.

    Get started

    List with your own agent

    Get your home in front of millions of buyers by listing it on Zillow.

    Learn how to do it

    Sell it yourself

    Take full control of how buyers see your home on Zillow by listing For Sale by Owner (FSBO).

    List your home

    What's special

    Office spaceOversized islandDual vanityComposite deckDrop stationHardwood floorsStainless steel appliances
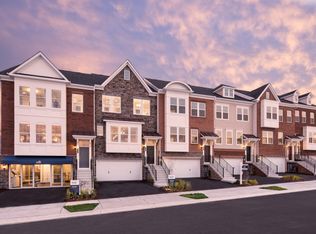
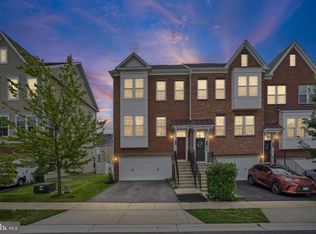
    This gorgeous end of group townhome is the widest floor plan in the community (Surrey Model) which makes it the perfect layout for daily living and entertaining. Filled with natural light, the main level boasts hardwood floors that continue through the large living room, dining area, and into the stunning kitchen. The gourmet kitchen immediately catches your attention with an oversized island, granite counters, stainless steel appliances, custom backsplash, and large pantry. Off the kitchen is a bonus room that can be used as a sunroom, playroom, or office space. This bonus room leads you to the composite deck that has ample space for grilling and dining. Rounding out the main level is the conveniently located half bathroom. On the bedroom level you will be impressed by the generously sized primary bedroom with two walk in closets. The primary suite's attached bathroom has a standing shower, dual vanity, soaking tub and tile flooring. As you make your way to the other two bedrooms on this level, you will pass the conveniently located laundry area. The lower level has endless possibilities with its open floor plan, stylish luxury vinyl plank flooring, and another half bathroom. When entering from the garage, you have a mudroom and drop station for extra storage. Through the large sliding door on the lower level you can access the fenced in backyard and patio. At only 5 years old, recently painted and is ready for you to move right in. Residents in this community have access to three community pools, a playground, two dog parks, a community garden, and clubhouse. Shipley's Homestead is known for its ease of access due to its proximity to Ft. Meade, BWI, 295, DC, Baltimore, public transportation, restaurants and shopping!

    Zillow last checked:

    Listing updated:

    Listed by:

    Nick Waldner 410-726-7364,

    Keller Williams Realty Centre,

    Listing Team: Waldner Winters Team, Co-Listing Team: Waldner Winters Team,Co-Listing Agent: Blair Kennedy 410-802-5972,

    Keller Williams Realty Centre

    Bought with:

    Timothy Alves, 679878

    Berkshire Hathaway HomeServices Homesale Realty

    Source: Bright MLS,MLS#: MDAA2083810MLS Logo

    Facts & features

    Interior

    Bedrooms & bathrooms
    • Bedrooms: 3
    • Bathrooms: 4
    • Full bathrooms: 2
    • 1/2 bathrooms: 2
    • Main level bathrooms: 1
    Basement
    • Area: 0
    Heating
    • Heat Pump, Natural Gas
    Cooling
    • Central Air, Electric
    Appliances
    • Included: Dishwasher, Disposal, Exhaust Fan, Ice Maker, Oven/Range - Gas, Refrigerator, Stainless Steel Appliance(s), Water Heater, Electric Water Heater
    • Laundry: Hookup, Upper Level, Mud Room
    Features
    • Built-in Features, Ceiling Fan(s), Dining Area, Open Floorplan, Eat-in Kitchen, Kitchen - Gourmet, Kitchen Island, Pantry, Primary Bath(s), Recessed Lighting, Soaking Tub, Bathroom - Stall Shower, Bathroom - Tub Shower, Upgraded Countertops, Walk-In Closet(s)
    • Flooring: Carpet
    • Basement: Other
    • Has fireplace: No
    Interior area
    • Total structure area: 3,240
    • Total interior livable area: 2,880 sqft
    • Finished area above ground: 2,880
    • Finished area below ground: 0

    Property

    Parking
    • Total spaces: 2
    • Parking features: Garage Faces Front, Attached, Driveway
    • Attached garage spaces: 2
    • Has uncovered spaces: Yes
    Accessibility
    • Accessibility features: None
    Features
    • Levels: Three
    • Stories: 3
    • Patio & porch: Deck, Patio
    • Pool features: Community
    • Fencing: Back Yard,Vinyl
    Lot
    • Size: 2,465 sqft
    Details
    • Additional structures: Above Grade, Below Grade
    • Parcel number: 020476790244731
    • Zoning: R5
    • Special conditions: Standard

    Construction

    Type & style
    • Home type: Townhouse
    • Architectural style: Federal
    • Property subtype: Townhouse
    Materials
    • Combination, Composition, Vinyl Siding
    • Foundation: Other
    Condition
    • New construction: No
    • Year built: 2019

    Utilities & green energy

    • Sewer: Public Sewer
    • Water: Public

    Community & neighborhood

    Community
    • Community features: Pool
    Location
    • Region: Hanover
    • Subdivision: Shipley Homestead

    HOA & financial

    HOA
    • Has HOA: Yes
    • HOA fee: $381 quarterly

    Other

    Other facts
    • Listing agreement: Exclusive Right To Sell
    • Ownership: Fee Simple

    Price history

    DateEventPrice
    6/11/2024Sold$585,000+1.7%$203/sqft
    Source: Bright MLS #MDAA2083810 Report a problem
    5/11/2024Contingent$575,000$200/sqft
    Source: Bright MLS #MDAA2083810 Report a problem
    5/9/2024Listed for sale$575,000+24%$200/sqft
    Source: Bright MLS #MDAA2083810 Report a problem
    9/15/2020Sold$463,750-4.5%$161/sqft
    Source: Public Record Report a problem
    3/16/2020Listing removed$485,750$169/sqft
    Source: Pulte Homes Report a problem
    3/15/2020Price change$485,750+2.1%$169/sqft
    Source: Pulte Homes Report a problem
    2/28/2020Price change$475,750-2.1%$165/sqft
    Source: Pulte Homes Report a problem
    2/6/2020Listed for sale$485,750+5.4%$169/sqft
    Source: Pulte Homes Report a problem
    10/16/2019Listing removed$460,750$160/sqft
    Source: Monument Sotheby's International Realty #MDAA414268 Report a problem
    10/5/2019Price change$460,750-4.2%$160/sqft
    Source: Pulte Homes Report a problem
    8/28/2019Price change$480,750+0.2%$167/sqft
    Source: Pulte Homes Report a problem
    7/20/2019Listed for sale$480,000$167/sqft
    Source: Pulte Homes Report a problem

    Public tax history

    YearProperty taxesTax assessment
    2025$6,164 +10.2%$542,300 +6.1%
    2024$5,594 +6.8%$510,900 +6.5%
    2023$5,236 +11.8%$479,500 +7%
    2022$4,683 +0.6%$448,100 +0.6%
    2021$4,654 +0.5%$445,367 +0.6%
    2020$4,630 +802.5%$442,633 +803.3%
    2019$513 +11.2%$49,000 +7.7%
    2018$461 +7.8%$45,500 +8.3%
    2017$428 $42,000 +9.1%
    2016-- $38,500

    Find assessor info on the county website

    Neighborhood: 21076

    Nearby schools

    GreatSchools rating
    Schools provided by the listing agent
    • Elementary: Jessup
    • Middle: Meade
    • High: Meade
    • District: Anne Arundel County Public Schools

    Source: Bright MLS. This data may not be complete. We recommend contacting the local school district to confirm school assignments for this home.

    Get a cash offer in 3 minutes
    Find out how much your home could sell for in as little as 3 minutes with a no-obligation cash offer.
    Estimated market value
    $637,600
    Get a cash offer in 3 minutes
    Find out how much your home could sell for in as little as 3 minutes with a no-obligation cash offer.
    Estimated market value
    $637,600