Skip main navigation
Sold for $594,000
  • $594,000

    8328 Meadowood Dr, Hanover, MD 21076

    3beds
    2,544sqft
    Townhouse
    Built in 2019
    1,870 Square Feet Lot
    $605,800 Zestimate®
    $233/sqft
    $3,496 Estimated rent

    Home value

    $605,800

    $563,000 - $654,000

    $3,496/mo

    Zestimate® history
    Loading
    Loading...

    Owner options

    List your home for rent

    $3,496/mo

    Rent Zestimate®

    Find your next renter with Zillow Rental Manager. Plus, with online applications, you can quickly screen prospective tenants – for free.

    Learn more

    $3,496/mo

    Rent Zestimate®

    Refinance and save

    $3,707/mo

    Est. payment

    Refinancing to a lower rate could help reduce your monthly payments and save thousands over the life of the loan.

    See today's rates

    $3,707/mo

    Est. payment

    Explore your selling options

    Work with a Zillow partner agent

    Leverage their expertise and Zillow's premium Showcase listings to get your home seen by more buyers.

    Get started

    List with your own agent

    Get your home in front of millions of buyers by listing it on Zillow.

    Learn how to do it

    Sell it yourself

    Take full control of how buyers see your home on Zillow by listing For Sale by Owner (FSBO).

    List your home

    What's special

    Thoughtful layoutModern designTwo-car garageContemporary amenitiesSpacious layoutSleek granite countertopsGas cooking
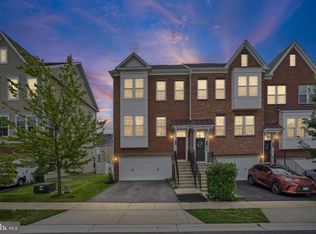
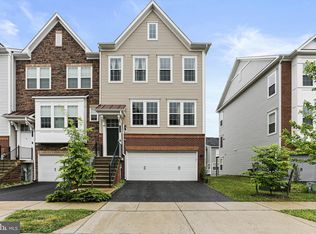
    Welcome Home to 8328 Meadowood Drive. This nearly New Pulte-Built Townhome, Constructed in 2019, features a modern design and spacious layout spread across three levels. Boasting of over 2500 finished square feet, It includes a two-car garage for convenient parking and storage. Inside, you'll find three well-appointed bedrooms and two and a half baths, providing ample space for family and guests. The gourmet kitchen is a standout feature, equipped with gas cooking, sleek granite countertops, and an extra-large island that serves as both a cooking and entertaining space. The bump-outs on all three levels add extra square footage, enhancing the living space and allowing for more natural light throughout the home. Overall, this townhome combines contemporary amenities with a thoughtful layout, making it an ideal choice for comfortable living. Community amenities include clubhouse and fitness center, outdoor pool, dog park and tot lot. This prime location features easy access to major routes, quick to Baltimore, Annapolis and Washington, D.C and proximity to enjoyable area amenities, shopping and restaurants. Don't Wait, it may be too late.

    Zillow last checked:

    Listing updated:

    Listed by:

    Michelle Graziani 240-372-9023,

    Century 21 Redwood Realty

    Bought with:

    Austin Johnson, 5002072

    Keller Williams Flagship

    Source: Bright MLS,MLS#: MDAA2101244MLS Logo

    Facts & features

    Interior

    Bedrooms & bathrooms
    • Bedrooms: 3
    • Bathrooms: 3
    • Full bathrooms: 2
    • 1/2 bathrooms: 1
    • Main level bathrooms: 1
    Basement
    • Area: 1000
    Heating
    • Heat Pump, Natural Gas
    Cooling
    • Central Air, Ceiling Fan(s), Electric
    Appliances
    • Included: Microwave, Dishwasher, Disposal, Dryer, Refrigerator, Stainless Steel Appliance(s), Washer, Water Heater, Oven/Range - Gas, Electric Water Heater
    • Laundry: Upper Level
    Features
    • Ceiling Fan(s), Open Floorplan, Kitchen - Gourmet, Kitchen Island, Kitchen - Table Space, Pantry, Primary Bath(s), Recessed Lighting, Upgraded Countertops, Walk-In Closet(s), Soaking Tub, Bathroom - Walk-In Shower, Dining Area, 9'+ Ceilings
    • Flooring: Carpet, Hardwood, Wood
    • Doors: Sliding Glass
    • Windows: Double Pane Windows, Energy Efficient
    • Has basement: No
    • Has fireplace: No
    Interior area
    • Total structure area: 3,016
    • Total interior livable area: 2,544 sqft
    • Finished area above ground: 2,016
    • Finished area below ground: 528

    Property

    Parking
    • Total spaces: 3
    • Parking features: Garage Faces Front, Driveway, Attached
    • Attached garage spaces: 2
    • Uncovered spaces: 1
    Accessibility
    • Accessibility features: None
    Features
    • Levels: Three
    • Stories: 3
    • Patio & porch: Deck
    • Exterior features: Bump-outs, Sport Court, Street Lights
    • Pool features: Community
    • Has view: Yes
    • View description: Trees/Woods
    Lot
    • Size: 1,870 Square Feet
    Details
    • Additional structures: Above Grade, Below Grade
    • Parcel number: 020476790244729
    • Zoning: R5
    • Special conditions: Standard

    Construction

    Type & style
    • Home type: Townhouse
    • Architectural style: Colonial
    • Property subtype: Townhouse
    Materials
    • Vinyl Siding, Brick Front
    • Foundation: Slab
    • Roof: Architectural Shingle
    Condition
    • Excellent
    • New construction: No
    • Year built: 2019
    Details
    • Builder name: PULTE

    Utilities & green energy

    • Electric: 200+ Amp Service
    • Sewer: Public Sewer
    • Water: Public
    • Utilities for property: Cable Connected

    Community & HOA

    Community
    • Features: Pool
    • Security: Carbon Monoxide Detector(s), Smoke Detector(s), Fire Sprinkler System
    • Subdivision: Shipley Homestead
    HOA
    • Has HOA: Yes
    • Amenities included: Clubhouse, Common Grounds, Dog Park, Pool
    • Services included: Common Area Maintenance, Snow Removal
    • HOA fee: $144 monthly
    • HOA name: SHIPLEY HOMESTEAD
    Location
    • Region: Hanover

    Financial & listing details

    • Price per square foot: $233/sqft
    • Tax assessed value: $524,633
    • Annual tax amount: $6,125
    • Date on market: 1/16/2025
    • Listing agreement: Exclusive Right To Sell
    • Listing terms: Cash,FHA,Conventional,VA Loan
    • Ownership: Fee Simple

    Price history

    DateEventPrice
    2/12/2025Sold$594,000+0.7%$233/sqft
    Source: Bright MLS #MDAA2101244 Report a problem
    1/19/2025Contingent$590,000$232/sqft
    Source: Bright MLS #MDAA2101244 Report a problem
    1/16/2025Listed for sale$590,000+29.9%$232/sqft
    Source: Bright MLS #MDAA2101244 Report a problem
    8/19/2019Sold$454,322$179/sqft
    Source: Public Record Report a problem
    4/30/2019Listing removed--
    Source: Pulte Homes Report a problem
    10/10/2018Listed for sale--
    Source: Pulte Homes Report a problem

    Public tax history

    YearProperty taxesTax assessment
    2025$465 -91.9%$556,800 +6.1%
    2024$5,745 +6.8%$524,633 +6.5%
    2023$5,378 +11.8%$492,467 +7%
    2022$4,810 +0.6%$460,300 +0.6%
    2021$4,780 +0.5%$457,400 +0.6%
    2020$4,754 +826.7%$454,500 +827.6%
    2019$513 +11.2%$49,000 +7.7%
    2018$461 +7.8%$45,500 +8.3%
    2017$428 $42,000 +9.1%
    2016-- $38,500
    Find assessor info on the county website

    Neighborhood: 21076

    Nearby schools

    GreatSchools rating
    Schools provided by the listing agent
    • District: Anne Arundel County Public Schools

    Source: Bright MLS. This data may not be complete. We recommend contacting the local school district to confirm school assignments for this home.

    Get a cash offer in 3 minutes
    Find out how much your home could sell for in as little as 3 minutes with a no-obligation cash offer.
    Estimated market value
    $605,800
    Get a cash offer in 3 minutes
    Find out how much your home could sell for in as little as 3 minutes with a no-obligation cash offer.
    Estimated market value
    $605,800