Skip main navigation
Sold for $570,000
  • $570,000

    110 Vanguard Ln, Annapolis, MD 21401

    4beds
    2,450sqft
    Townhouse
    Built in 2016
    1,300 Square Feet Lot
    $579,100 Zestimate®
    $233/sqft
    $4,173 Estimated rent

    Home value

    $579,100

    $539,000 - $625,000

    $4,173/mo

    Zestimate® history
    Loading
    Loading...

    Owner options

    List your home for rent

    $4,173/mo

    Rent Zestimate®

    Find your next renter with Zillow Rental Manager. Plus, with online applications, you can quickly screen prospective tenants – for free.

    Learn more

    $4,173/mo

    Rent Zestimate®

    Refinance and save

    $3,834/mo

    Est. payment

    Refinancing to a lower rate could help reduce your monthly payments and save thousands over the life of the loan.

    See today's rates

    $3,834/mo

    Est. payment

    Explore your selling options

    Work with a Zillow partner agent

    Leverage their expertise and Zillow's premium Showcase listings to get your home seen by more buyers.

    Get started

    List with your own agent

    Get your home in front of millions of buyers by listing it on Zillow.

    Learn how to do it

    Sell it yourself

    Take full control of how buyers see your home on Zillow by listing For Sale by Owner (FSBO).

    List your home

    What's special

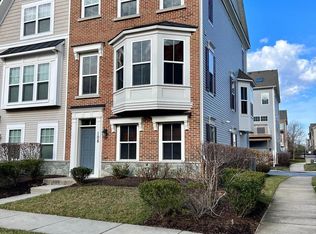
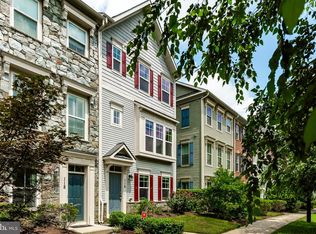
    If you’re looking for a home that blends space, style, and convenience, this four-level townhome is it. Built in 2016 and freshly painted throughout, it feels bright, modern, and completely move-in ready. With four bedrooms, three full baths, and two half baths, there’s plenty of room to fit your lifestyle—whether that means working from home, hosting friends and family, or simply enjoying your own retreat. Step inside, and you’re welcomed into a versatile first-floor space—ideal as a home office, media room, or personal gym. This level also includes a half bath and a spacious two-car garage with extra storage. Upstairs, the heart of the home awaits. The open-concept second level is designed for both relaxing and entertaining, featuring a modern kitchen with stainless steel appliances, granite countertops, and a large island perfect for gathering. Natural light fills the space, and a double sided gas fireplace extends your living area outdoors—creating a cozy spot to unwind year-round. This level also includes a dining area and a generous family room with beautiful wood floors, crown molding, and large windows. The third level is your personal retreat, offering two spacious bedrooms, a full hallway bath, and a luxurious primary suite with a walk-in closet and spa-like en-suite featuring dual vanities and a walk-in shower. A conveniently located laundry area is also located on this level. On the fourth level, you’ll find an oversized fourth bedroom with a walk-in closet and private en-suite bath—ideal for guests, in-laws, a teen hangout, or whatever best suits your needs. With easy access to major highways and just a short walk to restaurants, shopping, and medical offices, this home is perfectly positioned for both comfort and convenience. Don’t miss your chance to make it yours and enjoy all that Annapolis has to offer!

    Zillow last checked:

    Listing updated:

    Listed by:

    Arian Lucas 443-569-2724,

    Lofgren-Sargent Real Estate,

    Listing Team: The Lucas/Knott/Laye Team

    Bought with:

    Ryan Briggs, 530145

    Anne Arundel Properties, Inc.

    Source: Bright MLS,MLS#: MDAA2110548MLS Logo

    Facts & features

    Interior

    Bedrooms & bathrooms
    • Bedrooms: 4
    • Bathrooms: 5
    • Full bathrooms: 3
    • 1/2 bathrooms: 2
    • Main level bathrooms: 1
    Basement
    • Area: 0
    Heating
    • Heat Pump, Natural Gas
    Cooling
    • Ceiling Fan(s), Central Air, Electric
    Appliances
    • Included: Microwave, Dishwasher, Disposal, Dryer, Exhaust Fan, Ice Maker, Stainless Steel Appliance(s), Range Hood, Refrigerator, Cooktop, Washer, Water Heater, Gas Water Heater
    Features
    • Bathroom - Tub Shower, Bathroom - Stall Shower, Breakfast Area, Ceiling Fan(s), Combination Dining/Living, Combination Kitchen/Dining, Combination Kitchen/Living, Crown Molding, Dining Area, Family Room Off Kitchen, Open Floorplan, Floor Plan - Traditional, Eat-in Kitchen, Kitchen - Gourmet, Kitchen Island, Kitchen - Table Space, Pantry, Recessed Lighting, Walk-In Closet(s)
    • Flooring: Carpet, Wood, Tile/Brick
    • Windows: Window Treatments
    • Has basement: No
    • Number of fireplaces: 1
    Interior area
    • Total structure area: 2,450
    • Total interior livable area: 2,450 sqft
    • Finished area above ground: 2,450
    • Finished area below ground: 0

    Property

    Parking
    • Total spaces: 2
    • Parking features: Garage Door Opener, Garage Faces Front, Inside Entrance, Attached
    • Attached garage spaces: 2
    Accessibility
    • Accessibility features: None
    Features
    • Levels: Four
    • Stories: 4
    • Patio & porch: Deck
    • Exterior features: Lighting, Sidewalks
    • Pool features: None
    Lot
    • Size: 1,300 Square Feet
    Details
    • Additional structures: Above Grade, Below Grade
    • Parcel number: 020695690235471
    • Zoning: RA
    • Special conditions: Standard

    Construction

    Type & style
    • Home type: Townhouse
    • Architectural style: Traditional
    • Property subtype: Townhouse
    Materials
    • Vinyl Siding
    • Foundation: Slab
    • Roof: Architectural Shingle
    Condition
    • Excellent
    • New construction: No
    • Year built: 2016

    Utilities & green energy

    • Sewer: Public Sewer
    • Water: Public

    Community & HOA

    Community
    • Subdivision: Village Greens
    HOA
    • Has HOA: Yes
    • Services included: Common Area Maintenance, Management
    • HOA fee: $415 quarterly
    • HOA name: VILLAGE GREENS OF ANNAPOLIS HOA/VICTORY MNGT
    Location
    • Region: Annapolis
    • Municipality: Annapolis

    Financial & listing details

    • Price per square foot: $233/sqft
    • Tax assessed value: $475,900
    • Annual tax amount: $6,554
    • Date on market: 4/4/2025
    • Listing agreement: Exclusive Right To Sell
    • Ownership: Fee Simple

    Price history

    DateEventPrice
    5/7/2025Sold$570,000+3.6%$233/sqft
    Source: Bright MLS #MDAA2110548 Report a problem
    4/7/2025Contingent$550,000$224/sqft
    Source: Bright MLS #MDAA2110548 Report a problem
    4/5/2025Listed for sale$550,000+31%$224/sqft
    Source: Bright MLS #MDAA2110548 Report a problem
    12/2/2015Sold$419,900$171/sqft
    Source: Public Record Report a problem

    Public tax history

    YearProperty taxesTax assessment
    2025$6,820 +4.1%$475,900 +4.3%
    2024$6,554 +4.6%$456,100 +4.5%
    2023$6,265 +2.8%$436,300 +0.9%
    2022$6,094 +0.9%$432,500 +0.9%
    2021$6,040 +0.8%$428,700 +0.9%
    2020$5,991 +5.1%$424,900
    2019$5,699 +7%$424,900 +11%
    2018$5,326 +12.8%$382,900 +5.8%
    2017$4,723 $361,900 +7.5%
    2016-- $336,767 +1961.9%
    2015-- $16,333 +16.7%
    2014-- $14,000
    2013-- $14,000
    2012-- --
    Find assessor info on the county website

    Neighborhood: 21401

    Nearby schools

    GreatSchools rating
    Schools provided by the listing agent
    • District: Anne Arundel County Public Schools

    Source: Bright MLS. This data may not be complete. We recommend contacting the local school district to confirm school assignments for this home.

    Get a cash offer in 3 minutes
    Find out how much your home could sell for in as little as 3 minutes with a no-obligation cash offer.
    Estimated market value
    $579,100
    Get a cash offer in 3 minutes
    Find out how much your home could sell for in as little as 3 minutes with a no-obligation cash offer.
    Estimated market value
    $579,100