Skip main navigation
Sold for $587,500
  • $587,500

    116 Vanguard Ln, Annapolis, MD 21401

    4beds
    2,450sqft
    Townhouse
    Built in 2016
    1,690 Square Feet Lot
    $589,200 Zestimate®
    $240/sqft
    $4,030 Estimated rent

    Home value

    $589,200

    $560,000 - $619,000

    $4,030/mo

    Zestimate® history
    Loading
    Loading...

    Owner options

    List your home for rent

    $4,030/mo

    Rent Zestimate®

    Find your next renter with Zillow Rental Manager. Plus, with online applications, you can quickly screen prospective tenants – for free.

    Learn more

    $4,030/mo

    Rent Zestimate®

    Refinance and save

    $3,947/mo

    Est. payment

    Refinancing to a lower rate could help reduce your monthly payments and save thousands over the life of the loan.

    See today's rates

    $3,947/mo

    Est. payment

    Explore your selling options

    Work with a Zillow partner agent

    Leverage their expertise and Zillow's premium Showcase listings to get your home seen by more buyers.

    Get started

    List with your own agent

    Get your home in front of millions of buyers by listing it on Zillow.

    Learn how to do it

    Sell it yourself

    Take full control of how buyers see your home on Zillow by listing For Sale by Owner (FSBO).

    List your home

    What's special

    Double-sided gas fireplaceGated settingWalk-in closetPrivate water closetDouble vanityTrex deckDesigner tile
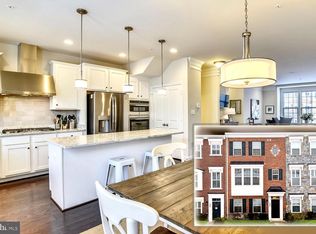
    Location, lifestyle, and move-in-ready living come together in this meticulously maintained four-level end-unit townhome in the gated Village Greens of Annapolis. Just 5 minutes to Annapolis, enjoy quaint shops, fine dining, walking tours, waterfront activities, water taxi access, and year-round entertainment. Nearby Eastport, Quiet Waters Park, shopping, dining, and major commuter routes make this location exceptional. Built in 2016 and set within a manicured courtyard, this home offers 4 bedrooms, 3 full baths, and 2 half baths. Fresh paint, new carpet, wood floors, a resurfaced driveway, and freshly painted exterior shutters create a true move-in-ready opportunity. The entry level provides flexible space for a home office, media room, or gym, along with a half bath and a spacious two-car garage. The main level features an open-concept living area with a chef’s kitchen, granite countertops, a center island, stainless steel appliances, gas cooking, a glass tile backsplash, abundant cabinetry, and an oversized pantry. A double-sided gas fireplace connects the sitting room to the Trex deck for seamless indoor-outdoor living. The third level includes two bedrooms, a full bath, laundry, and a well-appointed primary suite with double vanity, walk-in shower, designer tile, and private water closet. The fourth level offers a light-filled bedroom with skylights, a walk-in closet, and an en-suite bath—ideal for guests. Residents may access a nearby pool, fitness center, and workspace for a nominal fee. With its gated setting, courtyard location, and close proximity to everything Annapolis offers, this home delivers comfort, convenience, and an effortless lifestyle.

    Zillow last checked:

    Listing updated:

    Listed by:

    Michele Cordle 410-562-8680,

    Long & Foster Real Estate, Inc.

    Bought with:

    Melissa Spaid-Decker, 0645985

    Keller Williams Realty Centre

    Source: Bright MLS,MLS#: MDAA2143822MLS Logo

    Facts & features

    Interior

    Bedrooms & bathrooms
    • Bedrooms: 4
    • Bathrooms: 5
    • Full bathrooms: 3
    • 1/2 bathrooms: 2
    • Main level bathrooms: 1
    Breakfast room
    • Features: Flooring - Engineered Wood
    • Level: Main
    Dining room
    • Features: Flooring - Engineered Wood
    • Level: Main
    Family room
    • Features: Flooring - Carpet
    • Level: Lower
    Kitchen
    • Features: Flooring - Engineered Wood
    • Level: Main
    Living room
    • Features: Flooring - Engineered Wood
    • Level: Main
    Heating
    • Forced Air, Natural Gas Available
    Cooling
    • Ceiling Fan(s), Central Air, Electric
    Appliances
    • Included: Microwave, Built-In Range, Dishwasher, Disposal, Dryer, Exhaust Fan, Ice Maker, Oven/Range - Gas, Refrigerator, Washer, Water Heater, Gas Water Heater
    • Laundry: Upper Level
    Features
    • Flooring: Ceramic Tile, Engineered Wood, Carpet
    • Basement: Full,Finished,Garage Access,Improved,Front Entrance,English
    • Number of fireplaces: 1
    • Fireplace features: Double Sided, Glass Doors, Gas/Propane
    Interior area
    • Total structure area: 2,450
    • Total interior livable area: 2,450 sqft
    • Finished area above ground: 2,450
    • Finished area below ground: 0

    Property

    Parking
    • Total spaces: 2
    • Parking features: Garage Faces Rear, Asphalt, Attached, Driveway, Off Street
    • Attached garage spaces: 2
    • Has uncovered spaces: Yes
    Accessibility
    • Accessibility features: 2+ Access Exits
    Features
    • Levels: Four
    • Stories: 4
    • Exterior features: Sidewalks, Street Lights
    • Pool features: None
    • Has view: Yes
    • View description: Courtyard
    Lot
    • Size: 1,690 sqft
    • Features: Adjoins - Open Space
    Details
    • Additional structures: Above Grade, Below Grade
    • Parcel number: 020695690235474
    • Zoning: R
    • Special conditions: Standard

    Construction

    Type & style
    • Home type: Townhouse
    • Architectural style: Colonial
    • Property subtype: Townhouse
    Materials
    • Vinyl Siding, HardiPlank Type
    • Foundation: Concrete Perimeter
    Condition
    • Very Good
    • New construction: No
    • Year built: 2016

    Utilities & green energy

    • Sewer: Public Sewer
    • Water: Public
    • Utilities for property: Natural Gas Available

    Community & neighborhood

    Security
    • Security features: Security Gate, Security System
    Location
    • Region: Annapolis
    • Subdivision: Village Greens
    • Municipality: Annapolis

    HOA & financial

    HOA
    • Has HOA: Yes
    • HOA fee: $425 quarterly
    • Services included: Common Area Maintenance, Lawn Care Front, Lawn Care Rear, Reserve Funds, Road Maintenance, Security
    • Association name: VICTORY MANAGEMENT

    Other

    Other facts
    • Listing agreement: Exclusive Right To Sell
    • Listing terms: Cash,FHA,VA Loan,Conventional
    • Ownership: Fee Simple

    Price history

    DateEventPrice
    6/5/2026Sold$587,500-0.3%$240/sqft
    Source: Bright MLS #MDAA2143822 Report a problem
    5/15/2026Pending sale$589,000$240/sqft
    Source: Bright MLS #MDAA2143822 Report a problem
    5/13/2026Contingent$589,000$240/sqft
    Source: Bright MLS #MDAA2143822 Report a problem
    5/5/2026Listed for sale$589,000-1.8%$240/sqft
    Source: Bright MLS #MDAA2143822 Report a problem
    7/31/2025Listing removed$599,900$245/sqft
    Source: Long & Foster Broker Feed #MDAA2120722 Report a problem
    7/21/2025Listed for sale$599,900+25.2%$245/sqft
    Source: Bright MLS #MDAA2120722 Report a problem
    7/24/2017Listing removed$479,000$196/sqft
    Source: Curtis Real Estate Company #AA9882136 Report a problem
    4/18/2017Price change$479,000-2.1%$196/sqft
    Source: Curtis Real Estate Company #AA9882136 Report a problem
    3/9/2017Listed for sale$489,400+11.2%$200/sqft
    Source: Curtis Real Estate Company #AA9882136 Report a problem
    7/20/2016Sold$440,251$180/sqft
    Source: Public Record Report a problem

    Public tax history

    YearProperty taxesTax assessment
    2025$7,012 +4.2%$489,333 +4.5%
    2024$6,730 +4.8%$468,367 +4.7%
    2023$6,425 +2.8%$447,400 +0.9%
    2022$6,248 +0.9%$443,433 +0.9%
    2021$6,192 +0.8%$439,467 +0.9%
    2020$6,141 +4.9%$435,500
    2019$5,854 +6.7%$435,500 +10.4%
    2018$5,485 +12.5%$394,300 +5.5%
    2017$4,877 $373,700 +7.4%
    2016-- $347,833 +2029.6%
    2015-- $16,333 +16.7%
    2014-- $14,000
    2013-- $14,000
    2012-- --

    Find assessor info on the county website

    Neighborhood: 21401

    Nearby schools

    GreatSchools rating
    Schools provided by the listing agent
    • District: Anne Arundel County Public Schools

    Source: Bright MLS. This data may not be complete. We recommend contacting the local school district to confirm school assignments for this home.

    Get a cash offer in 3 minutes
    Find out how much your home could sell for in as little as 3 minutes with a no-obligation cash offer.
    Estimated market value
    $589,200
    Get a cash offer in 3 minutes
    Find out how much your home could sell for in as little as 3 minutes with a no-obligation cash offer.
    Estimated market value
    $589,200