Skip main navigation
Sold for $599,000
  • $599,000

    122 Vanguard Ln, Annapolis, MD 21401

    4beds
    2,450sqft
    Townhouse
    Built in 2016
    1,625 Square Feet Lot
    $609,900 Zestimate®
    $244/sqft
    $4,188 Estimated rent

    Home value

    $609,900

    $579,000 - $640,000

    $4,188/mo

    Zestimate® history
    Loading
    Loading...

    Owner options

    List your home for rent

    $4,188/mo

    Rent Zestimate®

    Find your next renter with Zillow Rental Manager. Plus, with online applications, you can quickly screen prospective tenants – for free.

    Learn more

    $4,188/mo

    Rent Zestimate®

    Refinance and save

    $4,012/mo

    Est. payment

    Refinancing to a lower rate could help reduce your monthly payments and save thousands over the life of the loan.

    See today's rates

    $4,012/mo

    Est. payment

    Explore your selling options

    Work with a Zillow partner agent

    Leverage their expertise and Zillow's premium Showcase listings to get your home seen by more buyers.

    Get started

    List with your own agent

    Get your home in front of millions of buyers by listing it on Zillow.

    Learn how to do it

    Sell it yourself

    Take full control of how buyers see your home on Zillow by listing For Sale by Owner (FSBO).

    List your home

    What's special

    Double vanityVillage greens of annapolisTile surround showerHalf bathStainless steel appliancesSolar panelsHardwood floors ad
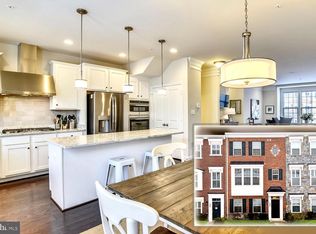
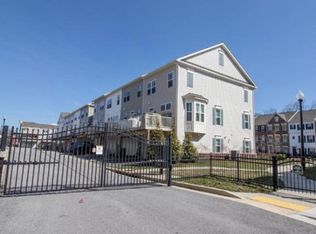
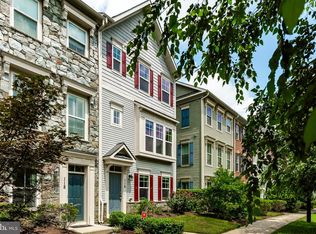
    Updated 4-level end unit townhome with 2-car garage in desirable gated community of Village Greens of Annapolis. Enter the first level which includes an entry, living space, half bath, and two car garage. Hardwood floors adorn the first and second levels. Go upstairs to the main living area with open concept kitchen, dining room, living room, and half bath. The kitchen features an island, stainless steel appliances and granite counters. The two sided fireplace is an amazing feature and can be enjoyed from inside or outside on your trex deck. Going up to the third level, it features three bedrooms and two full baths. This home features two primary bedrooms with ensuite bathrooms. One on the third floor and one on the fourth. The one on the third floor has a custom walk-in closet with a beautiful barn door. It also has an ensuite bathroom with a double vanity, tile surround shower, and door to separate the toilet. The fourth floor bedroom is extremely spacious, has an ensuite bathroom, and walk-in closet. PAID FOR SOLAR PANELS! $26,900 value! Are you interested in saving money and having extremely low electric bills? Lower your monthly costs. The owner averages $16/month for electricity. An 8.16 kW Solar system feeds a Tesla Powerwall 2 with 13.5 kWh storage capacity.

    Zillow last checked:

    Listing updated:

    Listed by:

    Jamie Angichiodo 321-217-2583,

    RE/MAX Leading Edge

    Bought with:

    Jeffrey Lipkin, 660176

    EXP Realty, LLC

    Christopher Stumbroski, 645359

    EXP Realty, LLC

    Source: Bright MLS,MLS#: MDAA2079580MLS Logo

    Facts & features

    Interior

    Bedrooms & bathrooms
    • Bedrooms: 4
    • Bathrooms: 5
    • Full bathrooms: 3
    • 1/2 bathrooms: 2
    • Main level bathrooms: 1
    Basement
    • Area: 0
    Heating
    • Heat Pump, Electric
    Cooling
    • Ceiling Fan(s), Central Air, Electric
    Appliances
    • Included: Dishwasher, Disposal, Microwave, Oven/Range - Electric, Refrigerator, Stainless Steel Appliance(s), Washer/Dryer Stacked, Gas Water Heater
    • Laundry: Dryer In Unit, Upper Level, Washer In Unit
    Features
    • Built-in Features, Ceiling Fan(s), Crown Molding, Dining Area, Open Floorplan, Kitchen Island, Upgraded Countertops, Wainscotting, Walk-In Closet(s)
    • Flooring: Carpet, Ceramic Tile, Hardwood, Wood
    • Windows: Window Treatments
    • Has basement: No
    • Number of fireplaces: 1
    • Fireplace features: Gas/Propane
    Interior area
    • Total structure area: 2,450
    • Total interior livable area: 2,450 sqft
    • Finished area above ground: 2,450
    • Finished area below ground: 0

    Property

    Parking
    • Total spaces: 2
    • Parking features: Inside Entrance, Attached
    • Attached garage spaces: 2
    Accessibility
    • Accessibility features: None
    Features
    • Levels: Four
    • Stories: 4
    • Patio & porch: Deck
    • Exterior features: Lighting, Sidewalks, Street Lights
    • Pool features: None
    Lot
    • Size: 1,625 Square Feet
    Details
    • Additional structures: Above Grade, Below Grade
    • Parcel number: 020695690235477
    • Zoning: ANNAPOLIS
    • Special conditions: Standard

    Construction

    Type & style
    • Home type: Townhouse
    • Architectural style: Colonial
    • Property subtype: Townhouse
    Materials
    • Brick Front, Stone, Vinyl Siding
    • Foundation: Slab
    Condition
    • New construction: No
    • Year built: 2016
    Details
    • Builder name: Craftmark

    Utilities & green energy

    • Electric: Underground
    • Sewer: Public Sewer
    • Water: Public
    • Utilities for property: Electricity Available, Natural Gas Available

    Community & HOA

    Community
    • Security: Fire Sprinkler System
    • Subdivision: Village Greens
    HOA
    • Has HOA: Yes
    • HOA fee: $399 quarterly
    Location
    • Region: Annapolis
    • Municipality: Annapolis

    Financial & listing details

    • Price per square foot: $244/sqft
    • Tax assessed value: $454,600
    • Annual tax amount: $6,527
    • Date on market: 3/10/2024
    • Listing agreement: Exclusive Right To Sell
    • Ownership: Fee Simple

    Price history

    DateEventPrice
    4/30/2024Sold$599,000$244/sqft
    Source: Bright MLS #MDAA2079580 Report a problem
    3/13/2024Pending sale$599,000$244/sqft
    Source: Bright MLS #MDAA2079580 Report a problem
    3/10/2024Listed for sale$599,000+16.5%$244/sqft
    Source: Bright MLS #MDAA2079580 Report a problem
    5/1/2023Listing removed--
    Source: Bright MLS #MDAA463672 Report a problem
    6/15/2021Sold$514,000+4.3%$210/sqft
    Source: Public Record Report a problem
    4/5/2021Pending sale$492,900$201/sqft
    Source: Bright MLS #MDAA463672 Report a problem
    4/1/2021Listed for sale$492,900+9.9%$201/sqft
    Source: Bright MLS #MDAA463672 Report a problem
    6/16/2016Sold$448,357$183/sqft
    Source: Public Record Report a problem

    Public tax history

    YearProperty taxesTax assessment
    2025$7,172 +3.8%$507,267 +5.5%
    2024$6,911 +5.9%$480,933 +5.8%
    2023$6,528 +2.8%$454,600 +0.9%
    2022$6,348 +0.9%$450,533 +0.9%
    2021$6,291 +0.8%$446,467 +0.9%
    2020$6,238 +4.7%$442,400
    2019$5,959 +6.5%$442,400 +10%
    2018$5,596 +12.2%$402,267 +5.3%
    2017$4,988 $382,200 +7.4%
    2016-- $355,833 +2078.6%
    2015-- $16,333 +16.7%
    2014-- $14,000
    2013-- $14,000
    2012-- --
    Find assessor info on the county website

    Neighborhood: 21401

    Nearby schools

    GreatSchools rating
    Schools provided by the listing agent
    • High: Annapolis
    • District: Anne Arundel County Public Schools

    Source: Bright MLS. This data may not be complete. We recommend contacting the local school district to confirm school assignments for this home.

    Get a cash offer in 3 minutes
    Find out how much your home could sell for in as little as 3 minutes with a no-obligation cash offer.
    Estimated market value
    $609,900
    Get a cash offer in 3 minutes
    Find out how much your home could sell for in as little as 3 minutes with a no-obligation cash offer.
    Estimated market value
    $609,900