You are looking for a move-in ready home in Annapolis, Maryland? Then you should definitely check out this impressive former Craftmark Builders Model Home. It is perfectly located at 627 S Cherry Grove Ave in the highly coveted Village Greens community. This magnificent townhome boasts a stunning brick-front exterior and comes complete with 4 spacious bedrooms, 3 full and 2 half baths, a 2 car garage, and an inside/outside gas fireplace. In addition to its prime location and ample living space, this home also features a number of luxurious upgrades and finishes. For example, the property boasts a huge deck perfect for outdoor entertaining, crown molding, and hardwood floors that add a touch of elegance and sophistication to the interior. The gourmet kitchen is equally impressive and comes equipped with recessed lights and high-end finishes that will impress even the most discerning home chef. One of the most unique aspects of this home is its smart-wired design. This means you can easily and conveniently control various aspects of your home from your smartphone or other device. So whether you want to adjust the thermostat, turn on the lights, or monitor your security system, you can do it all with just a few taps on your phone. Another highlight of this home is the fourth bedroom, a completely private and secluded space with skylights and an en suite bathroom. This room is currently being used as a home theater room but could easily be transformed into an office, guest room, or any other type of space you need. The entry-level of the home is equally impressive and includes a home office or rec room with a powder room. This space is perfect for anyone who works from home or who needs a dedicated space for their hobbies or other interests. The Village Greens community is a major draw for anyone buying a home in Annapolis. The community is fenced and offers easy access to shopping and other amenities. And with downtown Annapolis just a short drive away, you can enjoy the city's many restaurants, music venues, parks, and entertainment options whenever you want. Finally, commuting is a breeze when you live in this home. The property offers easy access to major routes like Rt. 50 and 97, making it easy to get to work or other destinations in the area. And with a home warranty included for your peace of mind, you can rest assured that you are making a wise investment when you buy this fantastic property. So why wait? Come see it for yourself today!
Sold for $575,000
$575,000
627 S Cherry Grove Ave, Annapolis, MD 21401
4beds
2,950sqft
Townhouse
Built in 2015
1,627 Square Feet Lot
$619,300 Zestimate®
$195/sqft
$4,531 Estimated rent
Home value
$619,300
$588,000 - $650,000
$4,531/mo
Zestimate® history
Owner options
List your home for rent
$4,531/mo
Rent Zestimate®
Find your next renter with Zillow Rental Manager. Plus, with online applications, you can quickly screen prospective tenants – for free.
$4,531/mo
Rent Zestimate®
Refinance and save
$3,854/mo
Est. payment
Refinancing to a lower rate could help reduce your monthly payments and save thousands over the life of the loan.
$3,854/mo
Est. payment
Explore your selling options
Work with a Zillow partner agent
Leverage their expertise and Zillow's premium Showcase listings to get your home seen by more buyers.
Get startedList with your own agent
Get your home in front of millions of buyers by listing it on Zillow.
Learn how to do itSell it yourself
Take full control of how buyers see your home on Zillow by listing For Sale by Owner (FSBO).
List your homeWhat's special
Guest roomHigh-end finishesMusic venuesHardwood floorsGourmet kitchenDrive awayHuge deck
Zillow last checked:
Listing updated:
Listed by:
Petra Quinn 443-600-1986,
Realty Navigator
Bought with:
Brandi Bradshaw, SP200203497
Keller Williams Select Realtors of Annapolis
Source: Bright MLS,MLS#: MDAA2062876
Facts & features
Interior
Bedrooms & bathrooms
- Bedrooms: 4
- Bathrooms: 5
- Full bathrooms: 3
- 1/2 bathrooms: 2
- Main level bathrooms: 1
Rooms
- Room types: Living Room, Dining Room, Primary Bedroom, Bedroom 2, Bedroom 3, Bedroom 4, Kitchen, Breakfast Room, Laundry, Recreation Room, Bathroom 3, Primary Bathroom, Full Bath, Half Bath
Basement
- Area: 0
Heating
- Heat Pump, Natural Gas
Cooling
- Central Air, Ceiling Fan(s), Heat Pump, Electric
Appliances
- Included: Gas Water Heater
- Laundry: Laundry Room
Features
- Attic, Breakfast Area, High Ceilings, Dry Wall
- Has basement: No
- Number of fireplaces: 1
Interior area
- Total structure area: 2,950
- Total interior livable area: 2,950 sqft
- Finished area above ground: 2,950
- Finished area below ground: 0
Property
Parking
- Total spaces: 2
- Parking features: Garage Faces Rear, Garage Door Opener, Inside Entrance, Driveway, Off Site, Attached, On Street
- Attached garage spaces: 2
- Has uncovered spaces: Yes
Accessibility
- Accessibility features: None
Features
- Levels: Three
- Stories: 3
- Pool features: None
- Fencing: Full,Wrought Iron
Lot
- Size: 1,627 Square Feet
- Features: SideYard(s), Suburban
Details
- Additional structures: Above Grade, Below Grade
- Parcel number: 020695690235478
- Zoning: R
- Special conditions: Standard
Construction
Type & style
- Home type: Townhouse
- Architectural style: Colonial
- Property subtype: Townhouse
Materials
- Combination, Brick
- Foundation: Slab, Permanent, Concrete Perimeter
- Roof: Architectural Shingle
Condition
- New construction: No
- Year built: 2015
Utilities & green energy
- Sewer: Public Sewer
- Water: Public
- Utilities for property: Natural Gas Available, Electricity Available, Phone Available, Water Available
Community & HOA
Community
- Subdivision: Village Greens
HOA
- Has HOA: Yes
- HOA fee: $398 quarterly
Location
- Region: Annapolis
- Municipality: Annapolis
Financial & listing details
- Price per square foot: $195/sqft
- Tax assessed value: $483,800
- Annual tax amount: $6,753
- Date on market: 6/19/2023
- Listing agreement: Exclusive Agency
- Inclusions: Refrigerator, Dishwasher, Garbage Disposal, Washer, Dryer
- Ownership: Fee Simple
Price history
| Date | Event | Price |
|---|---|---|
| 8/3/2023 | Sold | $575,000$195/sqft |
Source:  Bright MLS #MDAA2062876 Report a problem Bright MLS #MDAA2062876 Report a problem | ||
| 7/8/2023 | Pending sale | $575,000$195/sqft |
Source: Bright MLS #MDAA2062876 Report a problem | ||
| 6/22/2023 | Contingent | $575,000$195/sqft |
Source: Bright MLS #MDAA2062876 Report a problem | ||
| 6/19/2023 | Price change | $575,000+0%$195/sqft |
Source: Bright MLS #MDAA2062876 Report a problem | ||
| 6/16/2023 | Price change | $574,999-3.9%$195/sqft |
Source: Bright MLS #MDAA2058976 Report a problem | ||
| 5/26/2023 | Price change | $598,627-4.2%$203/sqft |
Source: Bright MLS #MDAA2058976 Report a problem | ||
| 5/19/2023 | Listed for sale | $624,627+30.1%$212/sqft |
Source: Bright MLS #MDAA2058976 Report a problem | ||
| 12/12/2016 | Sold | $480,000-2%$163/sqft |
Source: Public Record Report a problem | ||
| 7/1/2016 | Listed for sale | $489,900$166/sqft |
Source: Century 21 New Millennium #AA9702027 Report a problem | ||
Public tax history
| Year | Property taxes | Tax assessment |
|---|---|---|
| 2025 | $7,639 +4.6% | $533,067 +4.8% |
| 2024 | $7,306 +5.2% | $508,433 +5.1% |
| 2023 | $6,947 +2.9% | $483,800 +0.9% |
| 2022 | $6,753 +0.9% | $479,300 +0.9% |
| 2021 | $6,690 +0.9% | $474,800 +1% |
| 2020 | $6,631 +3.7% | $470,300 |
| 2019 | $6,395 +5.4% | $470,300 +7.8% |
| 2018 | $6,066 +10.9% | $436,100 +4.1% |
| 2017 | $5,468 | $419,000 +1.6% |
| 2016 | -- | $412,333 +1.6% |
| 2015 | -- | $405,667 +2797.6% |
| 2014 | -- | $14,000 |
| 2013 | -- | $14,000 |
| 2012 | -- | -- |
Find assessor info on the county website
Neighborhood: 21401
Nearby homes
- $575,0003 bd5 ba2.4k sqft625 S Cherry Grove Ave, Annapolis, MD 21401Sold
- $568,5003 bd4 ba2k sqft623 S Cherry Grove Ave, Annapolis, MD 21401Off Market
- $592,6001 bd1 ba2.4k sqft621 S Cherry Grove Ave, Annapolis, MD 21401Off Market

- $561,2003 bd4 ba2k sqft619 S Cherry Grove Ave, Annapolis, MD 21401Off Market
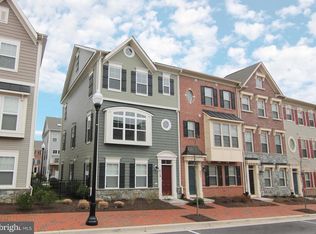
- $599,0004 bd5 ba2.4k sqft122 Vanguard Ln, Annapolis, MD 21401Sold
- $3,3993 bd4 ba2k sqft118 Vanguard Ln, Annapolis, MD 21401For Rent
- $574,3004 bd5 ba2.4k sqft120 Vanguard Ln, Annapolis, MD 21401Off Market
- $546,1003 bd2 ba2k sqft617 S Cherry Grove Ave, Annapolis, MD 21401Off Market
Nearby schools
GreatSchools rating
- 5/10Walter S. Mills - Parole Elementary SchoolGrades: PK-5Distance: 0.8 mi
- 4/10Annapolis Middle SchoolGrades: 6-8Distance: 0.8 mi
- 5/10Annapolis High SchoolGrades: 9-12Distance: 2.4 mi
Schools provided by the listing agent
- Middle: Wiley H. Bates
- High: Annapolis
- District: Anne Arundel County Public Schools
Source: Bright MLS. This data may not be complete. We recommend contacting the local school district to confirm school assignments for this home.
Get a cash offer in 3 minutes
Find out how much your home could sell for in as little as 3 minutes with a no-obligation cash offer.
Estimated market value
$619,300
Get a cash offer in 3 minutes
Find out how much your home could sell for in as little as 3 minutes with a no-obligation cash offer.
Estimated market value
$619,300
- Maryland
- Anne Arundel County
- Annapolis
- 21401
- 627 S Cherry Grove Ave
Nearby cities
Nearby zip codes
Other Annapolis Topics
