Skip main navigation
Sold for $425,000
  • $425,000

    2631 Holman Ave #2631, Silver Spring, MD 20910

    3beds
    1,028sqft
    Townhouse
    Built in 1955
    -- sqft lot
    $430,800 Zestimate®
    $413/sqft
    $2,636 Estimated rent

    Home value

    $430,800

    $392,000 - $470,000

    $2,636/mo

    Zestimate® history
    Loading
    Loading...

    Owner options

    List your home for rent

    $2,636/mo

    Rent Zestimate®

    Find your next renter with Zillow Rental Manager. Plus, with online applications, you can quickly screen prospective tenants – for free.

    Learn more

    $2,636/mo

    Rent Zestimate®

    Refinance and save

    $2,569/mo

    Est. payment

    Refinancing to a lower rate could help reduce your monthly payments and save thousands over the life of the loan.

    See today's rates

    $2,569/mo

    Est. payment

    Explore your selling options

    Work with a Zillow partner agent

    Leverage their expertise and Zillow's premium Showcase listings to get your home seen by more buyers.

    Get started

    List with your own agent

    Get your home in front of millions of buyers by listing it on Zillow.

    Learn how to do it

    Sell it yourself

    Take full control of how buyers see your home on Zillow by listing For Sale by Owner (FSBO).

    List your home

    What's special

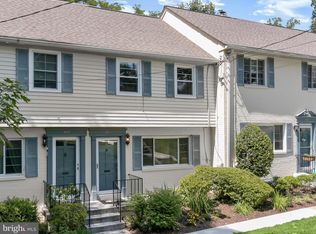
    Fenced rear yardSun-filled main levelUpdated townhouseGleaming hardwood floorsClassic crown moldingBonus family roomSubway tile backsplash
    Tucked away in the peaceful and tree-lined Glen Knolls community, this beautifully updated townhouse offers the perfect blend of serenity and urban accessibility. Enjoy the best of both worlds—surrounded by nature, yet just a short WALK to the Forest Glen Metro and moments from the shops, dining, and amenities of downtown Silver Spring and Kensington, with quick access to the 495 Beltway. Step inside to a freshly painted interior with gleaming hardwood floors and classic crown molding throughout the sun-filled main level. The sunny living room flows seamlessly into the updated kitchen which features white cabinetry and subway tile backsplash, and a convenient main-level half bath. Upstairs, you’ll find three comfortable bedrooms and a beautifully renovated full bath. One of the community’s rare homes with a lower level, this property offers a bonus family room and walkout access to a fenced rear yard—perfect for relaxing, entertaining, or pets at play. Don’t miss this exceptional opportunity to own a move-in ready home in a sought-after location with green surroundings, modern updates, and unbeatable convenience.

    Zillow last checked:

    Listing updated:

    Listed by:

    Cari Jordan 301-905-6521,

    RLAH @properties

    Bought with:

    Vivianne Couts

    Coldwell Banker Realty

    Source: Bright MLS,MLS#: MDMC2187056MLS Logo

    Facts & features

    Interior

    Bedrooms & bathrooms
    • Bedrooms: 3
    • Bathrooms: 2
    • Full bathrooms: 1
    • 1/2 bathrooms: 1
    • Main level bathrooms: 1
    Bedroom 1
    • Features: Flooring - HardWood
    • Level: Upper
    • Area: 120 Square Feet
    • Dimensions: 12 X 10
    Bedroom 2
    • Features: Flooring - HardWood
    • Level: Upper
    • Area: 130 Square Feet
    • Dimensions: 13 X 10
    Bedroom 3
    • Features: Flooring - HardWood
    • Level: Upper
    • Area: 81 Square Feet
    • Dimensions: 9 X 9
    Game room
    • Features: Flooring - Carpet
    • Level: Lower
    • Area: 290 Square Feet
    • Dimensions: 29 X 10
    Kitchen
    • Features: Flooring - Tile/Brick
    • Level: Main
    • Area: 117 Square Feet
    • Dimensions: 13 X 9
    Laundry
    • Level: Lower
    • Area: 63 Square Feet
    • Dimensions: 9 X 7
    Living room
    • Features: Flooring - HardWood
    • Level: Main
    • Area: 340 Square Feet
    • Dimensions: 20 X 17
    Utility room
    • Level: Lower
    • Area: 84 Square Feet
    • Dimensions: 12 X 7
    Heating
    • Central, Natural Gas
    Cooling
    • Central Air, Ceiling Fan(s), Electric
    Appliances
    • Included: Gas Water Heater
    • Laundry: Laundry Room
    Features
    • Flooring: Hardwood, Laminate
    • Basement: Rear Entrance,Connecting Stairway,Partial,Finished,Walk-Out Access
    • Has fireplace: No
    Interior area
    • Total structure area: 1,028
    • Total interior livable area: 1,028 sqft
    • Finished area above ground: 1,028
    • Finished area below ground: 0

    Property

    Parking
    • Total spaces: 1
    • Parking features: Assigned, Parking Lot
    • Details: Assigned Parking, Assigned Space #: #45
    Accessibility
    • Accessibility features: None
    Features
    • Levels: Three
    • Stories: 3
    • Pool features: None
    • Fencing: Full
    Details
    • Additional structures: Above Grade, Below Grade
    • Parcel number: 161301004413
    • Zoning: R30
    • Special conditions: Standard

    Construction

    Type & style
    • Home type: Townhouse
    • Architectural style: Traditional
    • Property subtype: Townhouse
    Materials
    • Brick
    • Foundation: Block
    Condition
    • Excellent
    • New construction: No
    • Year built: 1955

    Utilities & green energy

    • Sewer: Public Sewer
    • Water: Public

    Community & neighborhood

    Location
    • Region: Silver Spring
    • Subdivision: Glen Knolls

    HOA & financial

    Other fees
    • Condo and coop fee: $441 monthly

    Other

    Other facts
    • Listing agreement: Exclusive Right To Sell
    • Ownership: Condominium

    Price history

    DateEventPrice
    8/7/2025Sold$425,000$413/sqft
    Source: Bright MLS #MDMC2187056 Report a problem
    7/7/2025Contingent$425,000$413/sqft
    Source: Bright MLS #MDMC2187056 Report a problem
    6/25/2025Listed for sale$425,000+29.2%$413/sqft
    Source: Bright MLS #MDMC2187056 Report a problem
    10/5/2016Sold$329,000$320/sqft
    Source: Public Record Report a problem
    5/16/2016Sold$329,000-4.1%$320/sqft
    Source: Agent Provided Report a problem
    2/23/2005Sold$343,000+5.5%$334/sqft
    Source: Public Record Report a problem
    6/1/2004Sold$325,000+122.6%$316/sqft
    Source: Public Record Report a problem
    10/18/2000Sold$146,000$142/sqft
    Source: Public Record Report a problem

    Public tax history

    YearProperty taxesTax assessment
    2025$4,466 -0.5%$395,000 +1.3%
    2024$4,490 +4.4%$390,000 +4.5%
    2023$4,302 +9.3%$373,333 +4.7%
    2022$3,936 +5%$356,667 +4.9%
    2021$3,749 +3%$340,000 +3%
    2020$3,641 +6.5%$330,000 +6.5%
    2019$3,418 -0.2%$310,000
    2018$3,425 +1.9%$310,000 +5.7%
    2017$3,360 +25.5%$293,333 +6%
    2016$2,676 $276,667 +6.4%
    2015$2,676 $260,000
    2014$2,676 $260,000
    2013-- $260,000 -8.8%
    2012-- $285,000
    2011-- $285,000
    2010-- $285,000 -21.9%
    2009-- $365,000 +13.5%
    2008-- $321,666 +15.6%
    2007-- $278,333 +18.4%
    2006-- $235,000 +18.7%
    2005-- $198,000 +23%
    2004-- $161,000 +29.8%
    2003-- $124,000 +6.9%
    2002-- $116,000
    2001-- $116,000

    Find assessor info on the county website

    Neighborhood: 20910

    Nearby schools

    GreatSchools rating
    Schools provided by the listing agent
    • Elementary: Flora M. Singer
    • Middle: Sligo
    • High: Albert Einstein
    • District: Montgomery County Public Schools

    Source: Bright MLS. This data may not be complete. We recommend contacting the local school district to confirm school assignments for this home.

    Get a cash offer in 3 minutes
    Find out how much your home could sell for in as little as 3 minutes with a no-obligation cash offer.
    Estimated market value
    $430,800
    Get a cash offer in 3 minutes
    Find out how much your home could sell for in as little as 3 minutes with a no-obligation cash offer.
    Estimated market value
    $430,800