Skip main navigation
Sold for $486,000
  • $486,000

    6508 Gateway Blvd, District Heights, MD 20747

    5beds
    2,430sqft
    Single Family Residence
    Built in 1940
    7,000 Square Feet Lot
    $488,400 Zestimate®
    $200/sqft
    $3,514 Estimated rent

    Home value

    $488,400

    $464,000 - $513,000

    $3,514/mo

    Zestimate® history
    Loading
    Loading...

    Owner options

    List your home for rent

    $3,514/mo

    Rent Zestimate®

    Find your next renter with Zillow Rental Manager. Plus, with online applications, you can quickly screen prospective tenants – for free.

    Learn more

    $3,514/mo

    Rent Zestimate®

    Refinance and save

    $3,073/mo

    Est. payment

    Refinancing to a lower rate could help reduce your monthly payments and save thousands over the life of the loan.

    See today's rates

    $3,073/mo

    Est. payment

    Explore your selling options

    Work with a Zillow partner agent

    Leverage their expertise and Zillow's premium Showcase listings to get your home seen by more buyers.

    Get started

    List with your own agent

    Get your home in front of millions of buyers by listing it on Zillow.

    Learn how to do it

    Sell it yourself

    Take full control of how buyers see your home on Zillow by listing For Sale by Owner (FSBO).

    List your home

    What's special

    Rec roomAmple outdoor spaceWet barQuartz countertopsEn-suite bathModern featuresWhite shaker cabinets
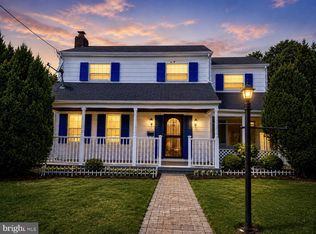
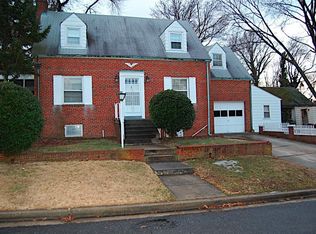
    Welcome to your new home in District Heights! This newly renovated Cape Cod offers a harmonious blend of living spaces designed for modern life. Upon entering, you’ll be immediately welcomed by an open-concept main level. The thoughtfully renovated kitchen brims with modern features, including an island, quartz countertops, white shaker cabinets, subway tile backsplash and stainless steel appliances. It adjoins the living and dining areas, creating a seamless flow for everyday living and entertaining. Also located on the main level is a convenient powder room, laundry, and a well appointed bedroom with en-suite bath and walk-in closet, offering ideal quarters for in-laws or visiting guests. Upstairs, you’ll find two additional bedrooms and a full bath. The walk-out lower level with rec room and wet bar offers two more bedrooms and full bath, providing plenty of space for a growing family or hosting guests. Throughout the home, you’ll find tasteful finishes, preserving the original charm of the property while ensuring all of the conveniences of modern living. This lovely home rests on a generous, flat lot, providing ample outdoor space and endless possibilities. Plus enjoy the peace of mind that comes with knowing everything is new - from the flooring, to the windows as well as electrical, plumbing, drywall, water heater, roof and HVAC system. All of this plus easy access to the beltway, DC and VA; also within close proximity to a wide array of shopping and dining. When in need of a workout or outdoor activities, visit the nearby District Heights Rec Center or the North Forestville Community Center. Move right in and make this beautiful home YOURS today!

    Zillow last checked:

    Listing updated:

    Listed by:

    Marysol Bonilla 301-335-1267,

    Corcoran McEnearney

    Bought with:

    Michael A Gonzalez, 640627

    Redfin Corp

    Source: Bright MLS,MLS#: MDPG2084564MLS Logo

    Facts & features

    Interior

    Bedrooms & bathrooms
    • Bedrooms: 5
    • Bathrooms: 4
    • Full bathrooms: 3
    • 1/2 bathrooms: 1
    • Main level bathrooms: 2
    • Main level bedrooms: 1
    Basement
    • Area: 1568
    Heating
    • Central, Programmable Thermostat, Electric
    Cooling
    • Central Air, Programmable Thermostat, Electric
    Appliances
    • Included: Microwave, Dishwasher, Disposal, Exhaust Fan, Ice Maker, Oven, Refrigerator, Stainless Steel Appliance(s), Cooktop, Washer/Dryer Stacked, Water Heater, Gas Water Heater
    • Laundry: Has Laundry, Main Level
    Features
    • Dining Area, Entry Level Bedroom, Open Floorplan, Eat-in Kitchen, Kitchen Island, Primary Bath(s), Recessed Lighting, Bathroom - Stall Shower, Bathroom - Tub Shower, Upgraded Countertops, Walk-In Closet(s), Bar, Dry Wall
    • Flooring: Laminate, Luxury Vinyl
    • Basement: Connecting Stairway,Partial,Finished,Heated,Improved,Interior Entry,Exterior Entry,Sump Pump,Windows,Walk-Out Access
    • Number of fireplaces: 1
    • Fireplace features: Wood Burning
    Interior area
    • Total structure area: 3,210
    • Total interior livable area: 2,430 sqft
    • Finished area above ground: 1,642
    • Finished area below ground: 788

    Property

    Parking
    • Total spaces: 2
    • Parking features: Driveway, Private
    • Uncovered spaces: 2
    Accessibility
    • Accessibility features: Accessible Entrance
    Features
    • Levels: Three
    • Stories: 3
    • Patio & porch: Deck, Roof
    • Exterior features: Chimney Cap(s)
    • Pool features: None
    • Fencing: Partial
    Lot
    • Size: 7,000 sqft
    • Features: Front Yard, Rear Yard
    Details
    • Additional structures: Above Grade, Below Grade
    • Parcel number: 17060464404
    • Zoning: RSF65
    • Special conditions: Standard

    Construction

    Type & style
    • Home type: SingleFamily
    • Architectural style: Cape Cod
    • Property subtype: Single Family Residence
    Materials
    • Frame
    • Foundation: Other
    • Roof: Architectural Shingle
    Condition
    • Excellent,Very Good
    • New construction: No
    • Year built: 1940
    • Major remodel year: 2023

    Utilities & green energy

    • Sewer: Public Sewer
    • Water: Public
    • Utilities for property: Electricity Available, Natural Gas Available, Sewer Available, Water Available, Cable Available

    Community & neighborhood

    Security
    • Security features: Carbon Monoxide Detector(s), Smoke Detector(s)
    Location
    • Region: District Heights
    • Subdivision: District Heights
    • Municipality: District Heights

    Other

    Other facts
    • Listing agreement: Exclusive Right To Sell
    • Listing terms: Cash,Conventional,FHA,VA Loan
    • Ownership: Fee Simple

    Price history

    DateEventPrice
    8/23/2023Sold$486,000+8%$200/sqft
    Source: Bright MLS #MDPG2084564 Report a problem
    7/31/2023Pending sale$450,000$185/sqft
    Source: Bright MLS #MDPG2084564 Report a problem
    7/18/2023Contingent$450,000$185/sqft
    Source: Bright MLS #MDPG2084564 Report a problem
    7/14/2023Listed for sale$450,000+134.4%$185/sqft
    Source: Bright MLS #MDPG2084564 Report a problem
    3/22/2023Sold$192,000-4%$79/sqft
    Source: Bright MLS #MDPG2066598 Report a problem
    3/1/2023Pending sale$199,900$82/sqft
    Source: Long & Foster Broker Feed #MDPG2066598 Report a problem
    2/15/2023Listed for sale$199,900-12.7%$82/sqft
    Source: Long & Foster Broker Feed Report a problem
    2/1/2023Listing removed--
    Source: Long & Foster Broker Feed Report a problem
    1/4/2023Listed for sale$228,900+14.4%$94/sqft
    Source: Long & Foster Broker Feed #MDPG2066598 Report a problem
    12/22/2022Sold$200,000+156.4%$82/sqft
    Source: Public Record Report a problem
    6/6/1995Sold$78,000$32/sqft
    Source: Public Record Report a problem

    Public tax history

    YearProperty taxesTax assessment
    2025$6,365 +23%$360,467 +18.6%
    2024$5,176 +24.6%$303,933 +22.9%
    2023$4,154 -0.3%$247,400
    2022$4,168 +2.8%$247,400 +3.9%
    2021$4,056 +0.5%$238,000 +2%
    2020$4,038 +48.8%$233,300 +14%
    2019$2,714 $204,567
    2018-- $204,567 +7.6%
    2017$2,826 -18.6%$190,200 +6.5%
    2016$3,473 $178,633 +6.9%
    2015$3,473 $167,067 +7.4%
    2014$3,473 $155,500
    2013-- $155,500
    2012-- $155,500 -29.5%
    2011-- $220,560
    2010-- $220,560
    2009-- $220,560 -6.2%
    2008-- $235,170 +17.4%
    2007-- $200,282 +21.1%
    2006-- $165,396 +26.7%
    2005-- $130,510 +3.5%
    2004-- $126,080
    2003-- $126,080 +7.6%
    2002-- $117,220 +2.3%
    2001-- $114,596

    Find assessor info on the county website

    Neighborhood: 20747

    Nearby schools

    GreatSchools rating
    Schools provided by the listing agent
    • District: Prince George's County Public Schools

    Source: Bright MLS. This data may not be complete. We recommend contacting the local school district to confirm school assignments for this home.

    Get a cash offer in 3 minutes
    Find out how much your home could sell for in as little as 3 minutes with a no-obligation cash offer.
    Estimated market value
    $488,400
    Get a cash offer in 3 minutes
    Find out how much your home could sell for in as little as 3 minutes with a no-obligation cash offer.
    Estimated market value
    $488,400