Welcome to this charming 3 bedroom, 1.5 bath rambler located on a quiet street in old Bowie. The home has been nicely updated while keeping its original layout and character. Inside you’ll find new luxury vinyl plank flooring throughout, fresh paint, updated interior fixtures/hardware and comfortable one level living. The kitchen features updated cabinetry, new countertops, and electric appliances. The full bathroom has been updated tastefully with new tile on floor, matching tile on tub surround, new vanity and quality fixtures. A convenient Jack and Jill half bath connects two of the bedrooms. All three bedrooms are nicely sized and the home also features central A/C and a dedicated laundry area with washer and dryer. A very convenient, practical interior layout. Outside, the large covered front porch offers plenty of room to sit and relax. The large flat, fenced backyard provides plenty of usable space along with a concrete pad and storage shed. A well maintained yard, mature landscaping, fresh mulch, and great scenery. This home is move in ready and waiting for its next owner. Listing agent has an ownership interest in property.
Under contract
$409,900
12816 10th St, Bowie, MD 20720
3beds
1,104sqft
Single Family Residence
Built in 1973
0.34 Acres Lot
$412,300 Zestimate®
$371/sqft
$-- HOA
What's special
Comfortable one level livingGreat sceneryFresh paintStorage shedNew countertopsElectric appliancesUpdated cabinetry
- 45 days
- 72
- 0
Likely to sell faster than
Zillow last checked:
Listing updated:
Listed by:
Brady Grubb 410-474-0195,
Living In Style Real Estate 240-293-6733
Source: Bright MLS,MLS#: MDPG2217148
Facts & features
Interior
Bedrooms & bathrooms
- Bedrooms: 3
- Bathrooms: 2
- Full bathrooms: 1
- 1/2 bathrooms: 1
- Main level bathrooms: 2
- Main level bedrooms: 3
Basement
- Area: 0
Heating
- Central, Electric
Cooling
- Central Air, Electric
Appliances
- Included: Dishwasher, Dryer, Oven/Range - Electric, Refrigerator, Washer, Water Heater, Electric Water Heater
- Laundry: Has Laundry, Main Level
Features
- Bathroom - Tub Shower, Ceiling Fan(s), Combination Kitchen/Dining, Entry Level Bedroom, Floor Plan - Traditional
- Flooring: Luxury Vinyl, Tile/Brick
- Has basement: No
- Has fireplace: No
Interior area
- Total structure area: 1,104
- Total interior livable area: 1,104 sqft
- Finished area above ground: 1,104
- Finished area below ground: 0
Video & virtual tour
Property
Parking
- Total spaces: 6
- Parking features: Asphalt, Off Street
- Has uncovered spaces: Yes
Accessibility
- Accessibility features: None
Features
- Levels: One
- Stories: 1
- Patio & porch: Patio, Porch
- Exterior features: Lighting, Play Area, Sidewalks
- Pool features: None
- Fencing: Chain Link
Lot
- Size: 0.34 Acres
Details
- Additional structures: Above Grade, Below Grade, Outbuilding
- Parcel number: 17141670819
- Zoning: RSF65
- Special conditions: Standard
Construction
Type & style
- Home type: SingleFamily
- Architectural style: Ranch/Rambler
- Property subtype: Single Family Residence
Materials
- Frame
- Foundation: Block
Condition
- Excellent
- New construction: No
- Year built: 1973
Utilities & green energy
- Sewer: Public Sewer
- Water: Public
Community & HOA
Community
- Security: Main Entrance Lock
- Subdivision: None Available
HOA
- Has HOA: No
Location
- Region: Bowie
Financial & listing details
- Price per square foot: $371/sqft
- Tax assessed value: $309,967
- Annual tax amount: $4,994
- Date on market: 8/29/2026
- Listing agreement: Exclusive Right To Sell
- Ownership: Fee Simple
- Road surface type: Black Top
Estimated market value
$412,300
$392,000 - $433,000
$2,998/mo
Price history
| Date | Event | Price |
|---|---|---|
| 8/31/2026 | Contingent | $409,900$371/sqft |
Source:  Bright MLS #MDPG2217148 Report a problem Bright MLS #MDPG2217148 Report a problem | ||
| 8/29/2026 | Listed for sale | $409,900+485.6%$371/sqft |
Source: Bright MLS #MDPG2217148 Report a problem | ||
| 6/1/1989 | Sold | $70,000$63/sqft |
Source: Agent Provided Report a problem | ||
Public tax history
| Year | Property taxes | Tax assessment |
|---|---|---|
| 2026 | $5,031 | $309,967 +6% |
| 2025 | $5,031 +30.7% | $292,400 +5% |
| 2024 | $3,849 +5.7% | $278,533 +5.2% |
| 2023 | $3,642 +6.3% | $264,667 +5.5% |
| 2022 | $3,426 +2.1% | $250,800 +1.7% |
| 2021 | $3,355 +2% | $246,700 +1.7% |
| 2020 | $3,290 +2.6% | $242,600 +8.4% |
| 2019 | $3,205 | $223,833 |
| 2018 | -- | $223,833 +7% |
| 2017 | $3,108 +25.8% | $209,167 +7.5% |
| 2016 | $2,470 | $194,500 |
| 2015 | $2,470 | $194,500 |
| 2014 | $2,470 | $194,500 -1% |
| 2013 | -- | $196,400 |
| 2012 | -- | $196,400 |
| 2011 | -- | $196,400 -36.1% |
| 2010 | -- | $307,290 +20.5% |
| 2009 | -- | $254,980 +25.8% |
| 2008 | -- | $202,670 +34.8% |
| 2007 | -- | $150,360 +11.1% |
| 2006 | -- | $135,330 +12.5% |
| 2005 | -- | $120,300 +14.3% |
| 2004 | -- | $105,270 |
| 2003 | -- | $105,270 +1.1% |
| 2002 | -- | $104,132 +2.2% |
| 2001 | -- | $101,860 |
Find assessor info on the county website
Monthly payment
Est. payment
Payment breakdown
Explore the cost of this home by adjusting the details. Changes won't be saved.Climate risks
Neighborhood: 20720
Nearby schools
Schools provided by the listing agent
- District: Prince George's County Public Schools
Source: Bright MLS. This data may not be complete. We recommend contacting the local school district to confirm school assignments for this home.

Similar homes
- $479,9005 bd3 ba1.1k sqft6612 Seward Rd, Bowie, MD 20720For Sale

 MLS ID #MDPG2216828, Gabriela Vasco, Realty Advantage of Maryland LLC. Bright MLS
 - $449,9004 bd2 ba1.5k sqft12410 Rockledge Dr, Bowie, MD 20715For Sale
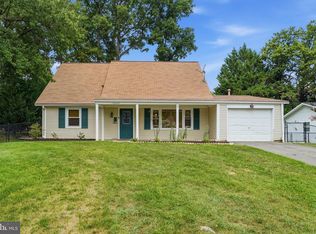 MLS ID #MDPG2210564, Jaleel Kuteh, Keller Williams Capital Properties. Bright MLS
 - $405,0004 bd2 ba1.2k sqft8317 Schultz Rd, Clinton, MD 20735For Sale
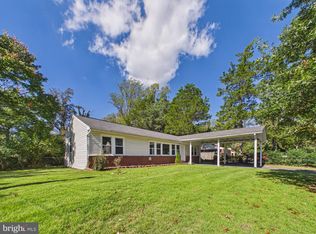 MLS ID #MDPG2221730, Cristian Sams, Samson Properties. Bright MLS
 - $390,0003 bd2 ba1.1k sqft8933 Hobart St, Upper Marlboro, MD 20774For Sale
 MLS ID #MDPG2196764, Billy Rabbitt, The Southside Group Real Estate. Bright MLS
 - $375,0003 bd2 ba931 sqft4815 Trenton Rd, Hyattsville, MD 20784For SaleMLS ID #MDPG2221008, Craig Marsh, Marsh Realty. Bright MLS
- $539,0004 bd3 ba1.5k sqft1900 Page Ct, Bowie, MD 20716For SaleMLS ID #MDPG2222160, Bonnie Gregorio, RE/MAX Professionals. Bright MLS
- $450,0003 bd2 ba1.1k sqft4403 68th Pl, Hyattsville, MD 20784For SaleMLS ID #MDPG2215048, Mr. Robert Ratliff, Samson Properties. Bright MLS
- $439,0003 bd2 ba1.2k sqft5202 Kenesaw St, College Park, MD 20740For SaleMLS ID #MDPG2214914, Pamela Thompson, EXIT Realty Center. Bright MLS
- $364,9003 bd2 ba1.5k sqft13004 Midsummer Ln, Bowie, MD 20715For SaleMLS ID #MDPG2220040, Karen Forsythe, CENTURY 21 New Millennium. Bright MLS
- $434,9993 bd2 ba1.3k sqft9081 Dumhart Rd, Laurel, MD 20723For SaleMLS ID #MDHW2068924, Ligia Flor, Spring Hill Real Estate, LLC.. Bright MLS
- $430,0003 bd2 ba1.3k sqft207 Oak Hollow Ct, Pasadena, MD 21122For SaleMLS ID #MDAA2155710, Jaime Trevillian, Douglas Realty, LLC. Bright MLS
- $438,0005 bd2 ba1.2k sqft4421 Ridgecrest Dr, Suitland, MD 20746For SaleMLS ID #MDPG2214844, Katie Guerra, Samson Properties. Bright MLS
- $390,0004 bd2 ba1.1k sqft316 Gloucester Dr, Glen Burnie, MD 21061For SaleMLS ID #MDAA2157120, Samantha Zarnes, Serhant. Bright MLS
- $379,9004 bd1 ba1.1k sqft9216 51st Ave, College Park, MD 20740For SaleMLS ID #MDPG2213578, Beatriz Chevez, RE/MAX Excellence Realty. Bright MLS
- $395,0003 bd2 ba1.5k sqft6713 Boxwood Dr, Suitland, MD 20746For SaleMLS ID #MDPG2213764, Eileen Robbins, Compass. Bright MLS
- $380,0002 bd1 ba1k sqft1502 Clearfield Cir, Severn, MD 21144For SaleMLS ID #MDAA2149906, Verria Hairston, Open Door Brokerage, LLC. Bright MLS
- $435,0003 bd2 ba1.6k sqft758 Whitneys Landing Dr, Crownsville, MD 21032For SaleMLS ID #MDAA2153948, Shawn Riley, Pearson Smith Realty, LLC. Bright MLS
- $449,9903 bd3 ba1.1k sqft4801 Woodford Ln, Upper Marlboro, MD 20772For SaleMLS ID #MDPG2205704, Mr. Jonathan S Lahey, EXP Realty, LLC. Bright MLS
- $375,0002 bd1 ba1k sqft2304 Tecumseh St, Hyattsville, MD 20783For SaleMLS ID #MDPG2219104, Brandi Bradshaw, Keller Williams Select Realtors of Annapolis. Bright MLS
- $375,0003 bd1 ba992 sqft6929 Halleck St, District Heights, MD 20747For SaleMLS ID #MDPG2216950, John Lesniewski, RE/MAX United Real Estate. Bright MLS
