Welcome to 112 Main Ave SE a spacious 3-bedroom, 2-bath single-family home offering incredible potential and plenty of room to make it your own. Step inside to find bright living areas, hardwood floors, and a cozy gas fireplace that anchors the lower level. The kitchen and dining spaces provide a solid foundation for future updates, while the bedrooms offer comfortable layouts with great natural light. The finished lower level gives you flexible space for a rec room, home gym, or additional storage, and the enclosed sunroom adds year-round usable space with views of the backyard. Outside, the fenced yard features an in-ground pool, it needs a new liner, but the structure is there for you to re-create the ideal summer hangout. The standout feature is the detached garage, offering massive potential with its own half bath, heating, upper-level space, and a basement area for a workshop, hobby studio, storage, or even a future guest space (buyer to verify use). Additional perks include a Vivid alarm system and a water heater less than 7 years old for added peace of mind. Conveniently located near shopping, major routes, parks, and local amenities, this home is ideal for buyers looking for value, space, and the opportunity to bring their vision to life. Schedule your showing today and imagine the possibilities!
Sold for $376,000
$376,000
112 Main Ave SE, Glen Burnie, MD 21061
3beds
2,105sqft
Single Family Residence
Built in 1955
6,615 Square Feet Lot
$383,900 Zestimate®
$179/sqft
$2,850 Estimated rent
Home value
$383,900
$357,000 - $411,000
$2,850/mo
Zestimate® history
Owner options
List your home for rent
$2,850/mo
Rent Zestimate®
Find your next renter with Zillow Rental Manager. Plus, with online applications, you can quickly screen prospective tenants – for free.
$2,850/mo
Rent Zestimate®
Refinance and save
$2,332/mo
Est. payment
Refinancing to a lower rate could help reduce your monthly payments and save thousands over the life of the loan.
$2,332/mo
Est. payment
Explore your selling options
Work with a Zillow partner agent
Leverage their expertise and Zillow's premium Showcase listings to get your home seen by more buyers.
Get startedList with your own agent
Get your home in front of millions of buyers by listing it on Zillow.
Learn how to do itSell it yourself
Take full control of how buyers see your home on Zillow by listing For Sale by Owner (FSBO).
List your homeWhat's special
Cozy gas fireplaceFenced yardHardwood floors
Zillow last checked:
Listing updated:
Listed by:
Asia Stoddard 240-381-5269,
Fathom Realty MD, LLC
Bought with:
Carmen Prather, 616050
RE/MAX Excellence Realty
Source: Bright MLS,MLS#: MDAA2130054
Facts & features
Interior
Bedrooms & bathrooms
- Bedrooms: 3
- Bathrooms: 2
- Full bathrooms: 2
- Main level bathrooms: 1
- Main level bedrooms: 3
Basement
- Area: 1062
Heating
- Central, Electric
Cooling
- Central Air, Electric
Appliances
- Included: Dishwasher, Disposal, Dryer, Microwave, Water Heater, Washer, Cooktop, Refrigerator, Electric Water Heater
Features
- Entry Level Bedroom
- Flooring: Hardwood, Carpet
- Basement: Partially Finished,Interior Entry
- Number of fireplaces: 1
Interior area
- Total structure area: 2,318
- Total interior livable area: 2,105 sqft
- Finished area above ground: 1,256
- Finished area below ground: 849
Property
Parking
- Total spaces: 4
- Parking features: Storage, Covered, Garage Faces Front, Oversized, Underground, Attached Carport, Detached, Driveway, On Street
- Garage spaces: 2
- Carport spaces: 2
- Covered spaces: 4
- Has uncovered spaces: Yes
Accessibility
- Accessibility features: None
Features
- Levels: Two
- Stories: 2
- Patio & porch: Patio
- Has private pool: Yes
- Pool features: Private
- Fencing: Privacy
Lot
- Size: 6,615 Square Feet
Details
- Additional structures: Above Grade, Below Grade
- Parcel number: 020339708517820
- Zoning: R5
- Special conditions: Standard
Construction
Type & style
- Home type: SingleFamily
- Architectural style: Ranch/Rambler
- Property subtype: Single Family Residence
Materials
- Vinyl Siding
- Foundation: Permanent
Condition
- New construction: No
- Year built: 1955
Utilities & green energy
- Sewer: Public Sewer
- Water: Public
Community & HOA
Community
- Subdivision: Linthicum Heights
HOA
- Has HOA: No
Location
- Region: Glen Burnie
Financial & listing details
- Price per square foot: $179/sqft
- Tax assessed value: $364,800
- Annual tax amount: $4,399
- Date on market: 11/14/2025
- Listing agreement: Exclusive Right To Sell
- Ownership: Fee Simple
Price history
| Date | Event | Price |
|---|---|---|
| 12/17/2025 | Sold | $376,000+2.3%$179/sqft |
Source:  Bright MLS #MDAA2130054 Report a problem Bright MLS #MDAA2130054 Report a problem | ||
| 11/20/2025 | Pending sale | $367,500$175/sqft |
Source: Bright MLS #MDAA2130054 Report a problem | ||
| 11/14/2025 | Listed for sale | $367,500+0.1%$175/sqft |
Source: Bright MLS #MDAA2130054 Report a problem | ||
| 9/9/2021 | Sold | $367,000+4.9%$174/sqft |
Source: Bright MLS #MDAA2002558 Report a problem | ||
| 8/9/2021 | Pending sale | $350,000$166/sqft |
Source: Bright MLS #MDAA2002558 Report a problem | ||
| 8/6/2021 | Price change | $350,000-5.4%$166/sqft |
Source: Bright MLS #MDAA2002558 Report a problem | ||
| 7/22/2021 | Price change | $370,000-3.9%$176/sqft |
Source: Bright MLS #MDAA2002558 Report a problem | ||
| 7/8/2021 | Listed for sale | $385,000+54%$183/sqft |
Source: Bright MLS #MDAA2002558 Report a problem | ||
| 4/13/2016 | Listing removed | $1,900$1/sqft |
Source: Taylor Properties #AA9568848 Report a problem | ||
| 2/15/2016 | Listed for rent | $1,900$1/sqft |
Source: Taylor Properties #AA9568848 Report a problem | ||
| 10/30/2014 | Sold | $250,000+0%$119/sqft |
Source: Public Record Report a problem | ||
| 9/19/2014 | Price change | $249,999-9.1%$119/sqft |
Source: Keller Williams Realty Centre #AA8443236 Report a problem | ||
| 8/30/2014 | Listed for sale | $274,900$131/sqft |
Source: Keller Williams Realty Centre #AA8443236 Report a problem | ||
Public tax history
| Year | Property taxes | Tax assessment |
|---|---|---|
| 2025 | $4,497 +23.4% | $364,800 +9.6% |
| 2024 | $3,644 +11% | $332,767 +10.7% |
| 2023 | $3,284 +17% | $300,733 +11.9% |
| 2022 | $2,808 +1.2% | $268,700 +1.2% |
| 2021 | $2,775 +1.1% | $265,533 +1.2% |
| 2020 | $2,744 +1.1% | $262,367 +1.2% |
| 2019 | $2,714 +11.7% | $259,200 +8.2% |
| 2018 | $2,430 +8.3% | $239,667 +8.9% |
| 2017 | $2,244 | $220,133 +9.7% |
| 2016 | -- | $200,600 +3% |
| 2015 | -- | $194,733 +3.1% |
| 2014 | -- | $188,867 +3.2% |
| 2013 | -- | $183,000 |
| 2012 | -- | $183,000 |
| 2011 | -- | $183,000 -29.5% |
| 2010 | -- | $259,500 +11% |
| 2009 | -- | $233,766 +12.4% |
| 2008 | -- | $208,033 +14.1% |
| 2007 | -- | $182,300 +10.5% |
| 2006 | -- | $165,036 +11.7% |
| 2005 | -- | $147,773 +13.2% |
| 2004 | -- | $130,510 +5.4% |
| 2003 | -- | $123,850 +5.7% |
| 2002 | -- | $117,190 +6% |
| 2001 | -- | $110,530 |
Find assessor info on the county website
Neighborhood: 21061
Nearby homes
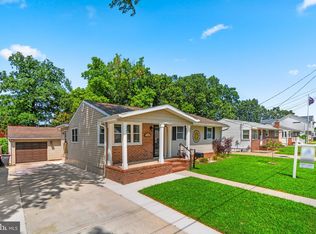
- $405,0003 bd2 ba1.9k sqft114 Main Ave SE, Glen Burnie, MD 21061Sold
- $410,7005 bd2 ba1.8k sqft110 Main Ave SE, Glen Burnie, MD 21061Off Market

- $416,9001 bd2 ba1.2k sqft520 Stanhome Dr, Glen Burnie, MD 21061Off Market
- $355,100-- bd1 ba912 sqft116 Main Ave SE, Glen Burnie, MD 21061Off Market
- $325,100-- bd1 ba912 sqft108 Main Ave SE, Glen Burnie, MD 21061Off Market
- $352,1003 bd1 ba912 sqft111 Main Ave SE, Glen Burnie, MD 21061Off Market
- $347,2003 bd1 ba1.8k sqft113 Main Ave SE, Glen Burnie, MD 21061Off Market
- $375,0004 bd2 ba2.2k sqft109 Main Ave SW, Glen Burnie, MD 21061Sold
Nearby schools
GreatSchools rating
- 5/10Richard Henry Lee Elementary SchoolGrades: K-5Distance: 0.3 mi
- 5/10Corkran Middle SchoolGrades: 6-8Distance: 0.3 mi
- 3/10Glen Burnie High SchoolGrades: 9-12Distance: 0.7 mi
Schools provided by the listing agent
- High: Glen Burnie
- District: Anne Arundel County Public Schools
Source: Bright MLS. This data may not be complete. We recommend contacting the local school district to confirm school assignments for this home.
Get a cash offer in 3 minutes
Find out how much your home could sell for in as little as 3 minutes with a no-obligation cash offer.
Estimated market value
$383,900
Get a cash offer in 3 minutes
Find out how much your home could sell for in as little as 3 minutes with a no-obligation cash offer.
Estimated market value
$383,900
- Maryland
- Anne Arundel County
- Glen Burnie
- 21061
- 112 Main Ave SE
Nearby cities
Nearby zip codes
Other Glen Burnie Topics
