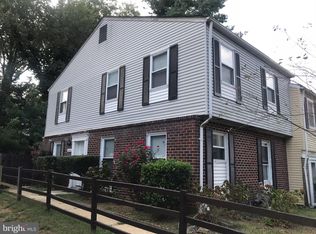
Welcome to this well-maintained 3-bedroom, 2.5-bath townhome in the desirable Summerfield community. The main level features a spacious living room, separate family room, dedicated dining area, and a functional kitchen, creating an ideal layout for both everyday living and entertaining. A convenient main-level powder room and utility room add to the home's functionality. Upstairs, the expansive primary suite offers a private ensuite bath and a generous walk-in closet, while two additional bedrooms and a full hall bath provide comfortable accommodations for family, guests, or a home office. Step outside to a private backyard with space to relax, garden, or entertain. Ideally located just minutes from Northwest Stadium (formerly FedExField), shopping, dining, parks, Metro access, and major commuter routes to Washington, D.C., this home offers the perfect combination of comfort, convenience, and value.
For sale
Price cut: $6K (8/31)
$339,000
542 Peacock Dr, Landover, MD 20785
3beds
1,452sqft
Single Family Residence
Built in 1977
2,002 Square Feet Lot
$339,700 Zestimate®
$233/sqft
$82/mo HOA
What's special
Generous walk-in closetFull hall bathPrivate ensuite bathMain-level powder roomUtility roomSeparate family roomDedicated dining area
- 58 days
- 578
- 40
Likely to sell faster than
Zillow last checked:
Listing updated:
Listed by:
Johnni Lindsay 443-422-1369,
Hyatt & Company Real Estate, LLC 410-705-6295
Source: Bright MLS,MLS#: MDPG2210638
Facts & features
Interior
Bedrooms & bathrooms
- Bedrooms: 3
- Bathrooms: 3
- Full bathrooms: 2
- 1/2 bathrooms: 1
- Main level bathrooms: 1
Basement
- Area: 0
Heating
- Central, Forced Air, Oil
Cooling
- Central Air, Electric
Appliances
- Included: Dishwasher, Disposal, Dryer, Range Hood, Refrigerator, Cooktop, Washer, Washer/Dryer Stacked, Water Heater, Stainless Steel Appliance(s), Electric Water Heater
- Laundry: Main Level
Features
- Ceiling Fan(s), Dining Area, Open Floorplan, Kitchen - Gourmet, Dry Wall
- Flooring: Carpet, Other
- Has basement: No
- Has fireplace: No
Interior area
- Total structure area: 1,452
- Total interior livable area: 1,452 sqft
- Finished area above ground: 1,452
- Finished area below ground: 0
Property
Parking
- Parking features: Parking Lot
Accessibility
- Accessibility features: None
Features
- Levels: Two
- Stories: 2
- Exterior features: Other
- Pool features: None
- Fencing: Wood
Lot
- Size: 2,002 Square Feet
Details
- Additional structures: Above Grade, Below Grade
- Parcel number: 17182053205
- Zoning: RSFA
- Special conditions: Standard
Construction
Type & style
- Home type: SingleFamily
- Architectural style: Traditional
- Property subtype: Single Family Residence
- Attached to another structure: Yes
Materials
- Frame
- Foundation: Slab
- Roof: Asphalt
Condition
- New construction: No
- Year built: 1977
Utilities & green energy
- Electric: 110 Volts
- Sewer: Public Sewer
- Water: Public
Community & HOA
Community
- Subdivision: Willow Hills- Resub Parc
HOA
- Has HOA: Yes
- HOA fee: $82 monthly
- HOA name: WILLOW HILLS COMMUNITY SERVICE ASSOCIATION
Location
- Region: Landover
Financial & listing details
- Price per square foot: $233/sqft
- Tax assessed value: $282,800
- Annual tax amount: $3,979
- Date on market: 7/14/2026
- Listing agreement: Exclusive Right To Sell
- Listing terms: Conventional,FHA,VA Loan
- Ownership: Fee Simple
Estimated market value
$339,700
$323,000 - $357,000
$2,617/mo
Price history
| Date | Event | Price |
|---|---|---|
| 8/31/2026 | Price change | $339,000-1.7%$233/sqft |
Source:  Bright MLS #MDPG2210638 Report a problem Bright MLS #MDPG2210638 Report a problem | ||
| 7/14/2026 | Listed for sale | $345,000+13.1%$238/sqft |
Source: Bright MLS #MDPG2210638 Report a problem | ||
| 3/11/2023 | Listing removed | -- |
Source: Bright MLS #MDPG595686 Report a problem | ||
| 8/16/2021 | Sold | $305,000$210/sqft |
Source: Public Record Report a problem | ||
| 5/4/2021 | Contingent | $305,000+13%$210/sqft |
Source: Bright MLS #MDPG604852 Report a problem | ||
| 4/30/2021 | Listed for sale | $269,900+34.8%$186/sqft |
Source: Bright MLS #MDPG604852 Report a problem | ||
| 3/10/2021 | Sold | $200,180-4.6%$138/sqft |
Source: Agent Provided Report a problem | ||
| 2/14/2021 | Pending sale | $209,900$145/sqft |
Source: Bright MLS #MDPG595686 Report a problem | ||
| 2/9/2021 | Listed for sale | $209,900+133.2%$145/sqft |
Source: Bright MLS #MDPG595686 Report a problem | ||
| 9/26/1995 | Sold | $90,000$62/sqft |
Source: Public Record Report a problem | ||
Public tax history
| Year | Property taxes | Tax assessment |
|---|---|---|
| 2025 | $4,371 +55.5% | $267,800 +5.9% |
| 2024 | $2,811 +6.3% | $252,800 +6.3% |
| 2023 | $2,644 | $237,800 |
| 2022 | $2,644 +10.4% | $237,800 +10.4% |
| 2021 | $2,396 +5.5% | $215,467 +5.5% |
| 2020 | $2,272 -15.2% | $204,300 +13.3% |
| 2019 | $2,679 | $180,300 |
| 2018 | $2,679 +7.1% | $180,300 +7.1% |
| 2017 | $2,501 +5.4% | $168,300 +8% |
| 2016 | $2,373 | $155,767 +8.8% |
| 2015 | $2,373 | $143,233 +9.6% |
| 2014 | $2,373 | $130,700 |
| 2013 | -- | $130,700 |
| 2012 | -- | $130,700 -30.9% |
| 2011 | -- | $189,210 +2.1% |
| 2010 | -- | $185,286 +2.2% |
| 2009 | -- | $181,363 +2.2% |
| 2008 | -- | $177,440 +15% |
| 2007 | -- | $154,352 +17.6% |
| 2006 | -- | $131,266 +21.3% |
| 2005 | -- | $108,180 +4.1% |
| 2004 | -- | $103,910 |
| 2003 | -- | $103,910 +9% |
| 2002 | -- | $95,370 +3% |
| 2001 | -- | $92,636 |
Find assessor info on the county website
Monthly payment
Est. payment
Payment breakdown
Explore the cost of this home by adjusting the details. Changes won't be saved.Climate risks
Neighborhood: Summerfield
Nearby schools
Schools provided by the listing agent
- District: Prince George's County Public Schools
Source: Bright MLS. This data may not be complete. We recommend contacting the local school district to confirm school assignments for this home.
Similar homes
- $359,8003 bd3 ba1.4k sqft7621 Ingrid Pl, Landover, MD 20785For Sale

 MLS ID #MDPG2216744, Walter Ayala, The Agency DC. Bright MLS
 - $374,9003 bd3 ba1.3k sqft9015 Congress Pl, Landover, MD 20785For Sale
 MLS ID #MDPG2214244, Jitendra Motwani, Valu. Bright MLS
 - $350,0003 bd4 ba1.5k sqft7303 Calder Dr, Capitol Heights, MD 20743For Sale
 MLS ID #MDPG2215578, Gwendolyn Epps-Childs, Samson Properties. Bright MLS
 - $339,9903 bd3 ba1.2k sqft1103 Castlehaven Ct, Capitol Heights, MD 20743For Sale
 MLS ID #MDPG2217270, Marquis McCrimmon, Bennett Realty Solutions. Bright MLS
 - $340,0003 bd3 ba1.1k sqft3917 Triton Ct, Temple Hills, MD 20748For SaleMLS ID #MDPG2214746, Mahamed Bushara, Real Broker, LLC. Bright MLS
- $340,0003 bd3 ba1.2k sqft3213 Prince Ranier Pl, District Heights, MD 20747For SaleMLS ID #MDPG2216818, Tasha Greene Coleman, Keller Williams Realty Centre. Bright MLS
- $345,0003 bd3 ba1.1k sqft1524 Karen Blvd, District Heights, MD 20747For SaleMLS ID #MDPG2204194, Cathy Mack, EXP Realty, LLC. Bright MLS
- $325,0003 bd3 ba1.3k sqft889 Saint Michaels Dr, Bowie, MD 20721For SaleMLS ID #MDPG2212742, Sarah Reynolds, Keller Williams Realty. Bright MLS
- $300,0003 bd2 ba1.2k sqft33 Cable Hollow Way #49-1, Upper Marlboro, MD 20774For SaleMLS ID #MDPG2214240, Ashley Brooks, Long & Foster Real Estate, Inc.. Bright MLS
- $299,8003 bd3 ba1.9k sqftForest Spring Condo, District Heights, MD 20747For SaleMLS ID #MDPG2216740, Walter Ayala, The Agency DC. Bright MLS
- $325,0002 bd2 ba1.3k sqft12705 Marquette Ln, Bowie, MD 20715For SaleMLS ID #MDPG2218310, Tom Chroniger, Cummings & Co. Realtors. Bright MLS
- $335,0004 bd2 ba1.5k sqft720 Chapelgate Dr, Odenton, MD 21113For SaleMLS ID #MDAA2152650, Bob Chew, Samson Properties. Bright MLS
- $355,0003 bd3 ba1.8k sqft4843 Brookstone Ter Unit 21, Bowie, MD 20720For SaleMLS ID #MDPG2210538, Bob Lucido, Keller Williams Lucido Agency. Bright MLS
- $339,9993 bd3 ba1.3k sqft12572 Mirkwood Ln, Waldorf, MD 20601For SaleMLS ID #MDCH2057860, Dana Coleman, Samson Properties. Bright MLS
- $344,9002 bd3 ba2k sqftTownes Of Gloucestr Cod, Burtonsville, MD 20866For SaleMLS ID #MDMC2254988, Fred Mohseni, Samson Properties. Bright MLS
- $449,9996 bd2 ba2k sqft1404 Woodlark Dr, District Heights, MD 20747For SaleMLS ID #MDPG2208638, Jose Garriga, Proplocate Realty, LLC. Bright MLS
- $295,0002 bd2 ba1.2k sqftGreenbelt Lake Vill Condo-phs 10>, Greenbelt, MD 20770For SaleMLS ID #MDPG2212468, Neeta Singh, Compass. Bright MLS
- $325,0003 bd3 ba1.2k sqftArbory Condo Pha, Laurel, MD 20707For SaleMLS ID #MDPG2207788, Mr. Jonathan S Lahey, EXP Realty, LLC. Bright MLS
- $349,9003 bd2 ba1.4k sqft1757 Carry Pl, Crofton, MD 21114For SaleMLS ID #MDAA2151468, Bill Franklin, Long & Foster Real Estate, Inc.. Bright MLS
- $369,0003 bd3 ba1.5k sqft15030 Cherrywood Dr Unit 3N, Laurel, MD 20707For SaleMLS ID #MDPG2213226, Bob Chew, Samson Properties. Bright MLS
