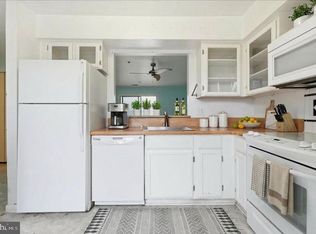
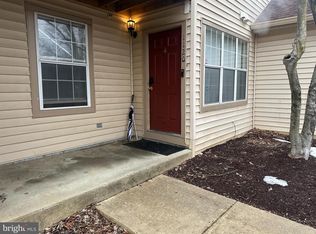
Welcome to Potomac Heights Living in the heart of Fort Washington, Maryland. This updated 4-bedroom, 2.5-bath home offers the perfect blend of comfort and style. Step inside to discover well maintained wood floors that flow throughout the main level, leading you to an updated kitchen featuring stainless steel appliances, ideal for both everyday meals and entertaining guests. The spacious living room opens to a private deck, creating a seamless indoor-outdoor living experience perfect for morning coffee or evening relaxation. Both full bathrooms have been thoughtfully updated with contemporary finishes, while the convenient half bath adds functionality to the lower level. Upstairs, you'll find three nicely sized bedrooms, each offering generous closet space to keep your home organized and clutter-free. The thoughtful layout provides comfortable living spaces for the whole family. Key Features: *4 bedrooms, 2.5 bathrooms *Beautiful wood flooring throughout *Private deck off living room *Modernized bathrooms *Generous bedroom sizes with ample closet space The finished basement offers additional living space with brand-new flooring, perfect for a family room, home office, or play area and the fourth nicely sized bedroom and half bath., Recent Updates Include: **Granite countertops in kitchen **Refreshed deck **Updated bathrooms **New LVP Floors in the lower level ** Fresh Paint throughout the home Potomac Heights offers an exceptional location with convenient access to nearby parks, shopping, and dining options. Residents enjoy close proximity to public and private schools, recreational facilities, and major commuter routes including Indian Head Highway. The community provides a perfect balance of suburban tranquility while being just minutes from Washington, D.C., Joint Base Andrews, and National Harbor's waterfront entertainment and dining destinations. Don't miss this move-in ready gem! Schedule your private showing today and experience all that this wonderful home and community have to offer.
Sold for $325,000
$325,000
1518 Potomac Heights Dr Unit 197, Fort Washington, MD 20744
4beds
1,969sqft
Townhouse
Built in 1972
-- sqft lot
$323,300 Zestimate®
$165/sqft
$2,833 Estimated rent
Home value
$323,300
$288,000 - $362,000
$2,833/mo
Zestimate® history
Owner options
List your home for rent
$2,833/mo
Rent Zestimate®
Find your next renter with Zillow Rental Manager. Plus, with online applications, you can quickly screen prospective tenants – for free.
$2,833/mo
Rent Zestimate®
Refinance and save
$2,076/mo
Est. payment
Refinancing to a lower rate could help reduce your monthly payments and save thousands over the life of the loan.
$2,076/mo
Est. payment
Explore your selling options
Work with a Zillow partner agent
Leverage their expertise and Zillow's premium Showcase listings to get your home seen by more buyers.
Get startedList with your own agent
Get your home in front of millions of buyers by listing it on Zillow.
Learn how to do itSell it yourself
Take full control of how buyers see your home on Zillow by listing For Sale by Owner (FSBO).
List your homeWhat's special
Well maintained wood floorsPrivate deckRefreshed deckStainless steel appliancesGenerous closet spaceUpdated kitchenGranite countertops in kitchen
Zillow last checked:
Listing updated:
Listed by:
Wyevetra Jordan 240-678-2640,
The Home Team Realty Group, LLC
Bought with:
Amanda Maron, 5019607
Redfin Corporation
Source: Bright MLS,MLS#: MDPG2179872
Facts & features
Interior
Bedrooms & bathrooms
- Bedrooms: 4
- Bathrooms: 3
- Full bathrooms: 2
- 1/2 bathrooms: 1
Basement
- Area: 0
Heating
- Central, Electric
Cooling
- Ceiling Fan(s), Central Air, Electric
Appliances
- Included: Microwave, Dishwasher, Disposal, Dryer, Exhaust Fan, Oven/Range - Electric, Refrigerator, Stainless Steel Appliance(s), Washer, Water Heater, Electric Water Heater
- Laundry: In Basement
Features
- Attic, Bathroom - Tub Shower, Ceiling Fan(s), Combination Dining/Living, Dining Area, Floor Plan - Traditional, Kitchen - Table Space
- Flooring: Carpet
- Basement: Finished,Heated,Improved,Interior Entry,Sump Pump
- Number of fireplaces: 1
- Fireplace features: Wood Burning, Mantel(s), Marble
Interior area
- Total structure area: 1,969
- Total interior livable area: 1,969 sqft
- Finished area above ground: 1,969
- Finished area below ground: 0
Property
Parking
- Parking features: Parking Space Conveys, On Street
- Has uncovered spaces: Yes
Accessibility
- Accessibility features: None
Features
- Levels: Three
- Stories: 3
- Patio & porch: Deck
- Pool features: Community
Details
- Additional structures: Above Grade, Below Grade
- Parcel number: 17121355932
- Zoning: RESIDENTIAL
- Special conditions: Standard
Construction
Type & style
- Home type: Townhouse
- Architectural style: Traditional
- Property subtype: Townhouse
Materials
- Brick Front
- Foundation: Permanent
Condition
- New construction: No
- Year built: 1972
Utilities & green energy
- Sewer: Public Sewer
- Water: Public
Community & HOA
Community
- Security: Fire Sprinkler System
- Condo and coop fee: $290 monthly
- Subdivision: Potomac Heights
HOA
- Has HOA: No
- Amenities included: Pool, Tot Lots/Playground
- Services included: Common Area Maintenance, Pool(s), Snow Removal, Trash
Location
- Region: Fort Washington
Financial & listing details
- Price per square foot: $165/sqft
- Tax assessed value: $220,000
- Annual tax amount: $3,120
- Date on market: 10/15/2025
- Listing agreement: Exclusive Right To Sell
- Listing terms: Cash,Conventional,VA Loan
- Ownership: Condominium
Price history
| Date | Event | Price |
|---|---|---|
| 11/21/2025 | Sold | $325,000-3%$165/sqft |
Source:  Bright MLS #MDPG2179872 Report a problem Bright MLS #MDPG2179872 Report a problem | ||
| 11/1/2025 | Pending sale | $335,000$170/sqft |
Source: Bright MLS #MDPG2179872 Report a problem | ||
| 10/15/2025 | Listed for sale | $335,000+199.1%$170/sqft |
Source: Bright MLS #MDPG2179872 Report a problem | ||
| 6/23/2003 | Sold | $112,000$57/sqft |
Source: Public Record Report a problem | ||
Public tax history
| Year | Property taxes | Tax assessment |
|---|---|---|
| 2025 | $3,663 +56.8% | $220,000 +4.8% |
| 2024 | $2,335 +4.4% | $210,000 +4.4% |
| 2023 | $2,236 -4.3% | $201,067 -4.3% |
| 2022 | $2,335 +14.6% | $210,000 +14.6% |
| 2021 | $2,037 +7.4% | $183,200 +7.4% |
| 2020 | $1,896 -12.1% | $170,533 +17.4% |
| 2019 | $2,158 | $145,200 |
| 2018 | $2,158 +17.2% | $145,200 +17.2% |
| 2017 | $1,841 -33.8% | $123,867 +20.8% |
| 2016 | $2,780 | $102,533 +26.3% |
| 2015 | $2,780 | $81,200 |
| 2014 | $2,780 | $81,200 |
| 2013 | -- | $81,200 -52.2% |
| 2012 | -- | $170,000 |
| 2011 | -- | $170,000 -23.1% |
| 2010 | -- | $221,200 -8.3% |
| 2009 | -- | $241,290 +16.8% |
| 2008 | -- | $206,622 +20.2% |
| 2007 | -- | $171,956 +25.3% |
| 2006 | -- | $137,290 +7% |
| 2005 | -- | $128,360 +7.5% |
| 2004 | -- | $119,430 +8.1% |
| 2003 | -- | $110,500 |
| 2002 | -- | $110,500 +0.6% |
| 2001 | -- | $109,833 |
Find assessor info on the county website
Neighborhood: 20744
Nearby homes
- $189,0002 bd2 ba864 sqft1142 Windemere Ct UNIT 1142, Fort Washington, MD 20744Sold
- $290,0003 bd2 ba1.3k sqft1146 Windemere Ct, Fort Washington, MD 20744Sold
- $189,0002 bd2 ba944 sqft1120 Windemere Ct, Fort Washington, MD 20744For Sale
- $299,4973 bd2 ba1.3k sqft1532 Potomac Heights Dr UNIT 204, Fort Washington, MD 20744For Sale

- $254,700-- bd1 ba1.4k sqft1104 Windemere Ct UNIT 1104, Fort Washington, MD 20744Off Market
- $230,700-- bd1 ba1.1k sqft1126 Windemere Ct UNIT 1126, Fort Washington, MD 20744Off Market
- $238,000-- bd-- ba-- sqft1128 Windemere Ct, Fort Washington, MD 20744Off Market
- $243,6002 bd2 ba1.1k sqft1100 Windemere Ct #1100, Fort Washington, MD 20744Off Market
Nearby schools
GreatSchools rating
- 4/10Tayac Elementary SchoolGrades: PK-5Distance: 2 mi
- NAIsaac J. Gourdine Middle SchoolGrades: 6-8Distance: 1.9 mi
- 2/10Friendly High SchoolGrades: 9-12Distance: 1.6 mi
Schools provided by the listing agent
- District: Prince George's County Public Schools
Source: Bright MLS. This data may not be complete. We recommend contacting the local school district to confirm school assignments for this home.
Get a cash offer in 3 minutes
Find out how much your home could sell for in as little as 3 minutes with a no-obligation cash offer.
Estimated market value
$323,300
Get a cash offer in 3 minutes
Find out how much your home could sell for in as little as 3 minutes with a no-obligation cash offer.
Estimated market value
$323,300
- Maryland
- Prince Georges County
- Fort Washington
- 20744
- 1518 Potomac Heights Dr Unit 197
Nearby cities
Nearby zip codes
Other Fort Washington Topics
