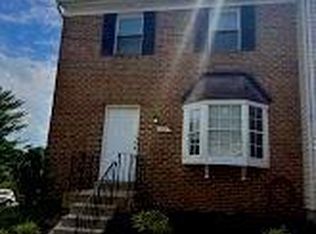
Enjoy the convenience of living in downtown La Plata in this 3-bedroom, 2.5-bath end-unit townhouse featuring three finished levels. Filled with natural light, the main level includes a kitchen with quartz countertops, stainless steel appliances, and a breakfast area, along with a separate dining space and a living room that opens to the rear deck. Upstairs, you'll find three bedrooms and a full bath with luxury vinyl plank flooring throughout. The finished lower level offers a recreation room, full bath, laundry area, and walk-out access to the fenced backyard, providing additional space for everyday living or entertaining. Conveniently located near shopping, restaurants, parks, and commuter routes.
For sale
Price cut: $5K (9/8)
$315,000
826 Holly Dr, La Plata, MD 20646
3beds
1,892sqft
Townhouse
Built in 1980
5,944 Square Feet Lot
$314,800 Zestimate®
$166/sqft
$-- HOA
What's special
Finished lower levelRear deckFilled with natural lightStainless steel appliancesFenced backyardBreakfast areaLaundry area
- 35 days
- 211
- 33
Zillow last checked:
Listing updated:
Listed by:
Ashley Branch Wade 202-302-3097,
Samson Properties 7033788810,
Listing Team: The Rockstar Group
Source: Bright MLS,MLS#: MDCH2058040
Facts & features
Interior
Bedrooms & bathrooms
- Bedrooms: 3
- Bathrooms: 3
- Full bathrooms: 2
- 1/2 bathrooms: 1
- Main level bathrooms: 1
Basement
- Description: Percent Finished: 100.0
- Area: 616
Heating
- Heat Pump, Electric
Cooling
- Central Air, Electric
Appliances
- Included: Dishwasher, Disposal, Dryer, Exhaust Fan, Oven/Range - Electric, Washer, Electric Water Heater
- Laundry: In Basement, Dryer In Unit, Washer In Unit
Features
- Bathroom - Stall Shower, Bathroom - Tub Shower, Breakfast Area, Combination Dining/Living, Walk-In Closet(s)
- Flooring: Laminate, Luxury Vinyl
- Windows: Double Pane Windows, Screens, Window Treatments
- Basement: Walk-Out Access
- Has fireplace: No
Interior area
- Total structure area: 1,892
- Total interior livable area: 1,892 sqft
- Finished area above ground: 1,276
- Finished area below ground: 616
Property
Parking
- Parking features: Off Street
Accessibility
- Accessibility features: None
Features
- Levels: Three
- Stories: 3
- Patio & porch: Deck
- Exterior features: Sidewalks
- Pool features: None
- Fencing: Back Yard
Lot
- Size: 5,944 Square Feet
Details
- Additional structures: Above Grade, Below Grade
- Parcel number: 0901035916
- Zoning: R-3
- Special conditions: Standard
Construction
Type & style
- Home type: Townhouse
- Architectural style: Colonial
- Property subtype: Townhouse
Materials
- Other
- Foundation: Concrete Perimeter
- Roof: Composition
Condition
- Excellent
- New construction: No
- Year built: 1980
Utilities & green energy
- Sewer: Public Sewer
- Water: Public
Community & HOA
Community
- Subdivision: The Meadows
HOA
- Has HOA: No
Location
- Region: La Plata
- Municipality: La Plata
Financial & listing details
- Price per square foot: $166/sqft
- Tax assessed value: $247,000
- Annual tax amount: $3,564
- Date on market: 8/5/2026
- Listing agreement: Exclusive Right To Sell
- Listing terms: Cash,Conventional,FHA,Other,VA Loan
- Inclusions: Window Treatments, Stove / Range, Refrigerator, Vent Hood, Dishwasher, Washer, Dryer.
- Ownership: Fee Simple
- Road surface type: Black Top
Estimated market value
$314,800
$299,000 - $331,000
$2,680/mo
Price history
| Date | Event | Price |
|---|---|---|
| 9/8/2026 | Price change | $315,000-1.6%$166/sqft |
Source:  Bright MLS #MDCH2058040 Report a problem Bright MLS #MDCH2058040 Report a problem | ||
| 8/5/2026 | Listed for sale | $320,000+6.7%$169/sqft |
Source: Bright MLS #MDCH2058040 Report a problem | ||
| 6/24/2026 | Sold | $299,900$159/sqft |
Source: Bright MLS #MDCH2055218 Report a problem | ||
| 5/23/2026 | Pending sale | $299,900$159/sqft |
Source: Bright MLS #MDCH2055218 Report a problem | ||
| 5/21/2026 | Listed for sale | $299,900+314.2%$159/sqft |
Source: Bright MLS #MDCH2055218 Report a problem | ||
| 6/3/2015 | Sold | $72,404-23%$38/sqft |
Source: Public Record Report a problem | ||
| 2/6/2015 | Sold | $94,000+22.1%$50/sqft |
Source: Public Record Report a problem | ||
| 9/17/2014 | Listing removed | $77,000$41/sqft |
Source: REALHome Services and Solutions #CH8416445 Report a problem | ||
| 7/29/2014 | Listed for sale | $77,000-57%$41/sqft |
Source: REALHome Services and Solutions #CH8416445 Report a problem | ||
| 12/29/2004 | Sold | $179,000+90.6%$95/sqft |
Source: Public Record Report a problem | ||
| 3/5/2002 | Sold | $93,900$50/sqft |
Source: Public Record Report a problem | ||
Public tax history
| Year | Property taxes | Tax assessment |
|---|---|---|
| 2025 | $3,456 +13.7% | $222,233 +12.5% |
| 2024 | $3,040 +23% | $197,467 +14.3% |
| 2023 | $2,471 +7.2% | $172,700 |
| 2022 | $2,304 +7.8% | $172,700 +15.6% |
| 2021 | $2,137 +8.2% | $149,367 +8.5% |
| 2020 | $1,975 -4.5% | $137,700 |
| 2019 | $2,068 +27.5% | $137,700 |
| 2018 | $1,622 -28.8% | $137,700 -8.9% |
| 2017 | $2,279 -2.1% | $151,200 |
| 2016 | $2,328 | $151,200 |
| 2015 | $2,328 | $151,200 -3.4% |
| 2014 | $2,328 | $156,500 |
| 2013 | -- | $156,500 |
| 2012 | -- | $156,500 -19.5% |
| 2011 | -- | $194,440 +5% |
| 2010 | -- | $185,220 +5.2% |
| 2009 | -- | $176,000 +5.5% |
| 2008 | -- | $166,780 +14.3% |
| 2007 | -- | $145,952 +16.6% |
| 2006 | -- | $125,126 +20% |
| 2005 | -- | $104,300 +7.7% |
| 2004 | -- | $96,856 +8.3% |
| 2003 | -- | $89,413 +9.1% |
| 2002 | -- | $81,970 |
| 2001 | -- | $81,970 |
Find assessor info on the county website
Monthly payment
Est. payment
Payment breakdown
Explore the cost of this home by adjusting the details. Changes won't be saved.Climate risks
Neighborhood: 20646
Nearby schools
Schools provided by the listing agent
- District: Charles County Public Schools
Source: Bright MLS. This data may not be complete. We recommend contacting the local school district to confirm school assignments for this home.
Similar homes
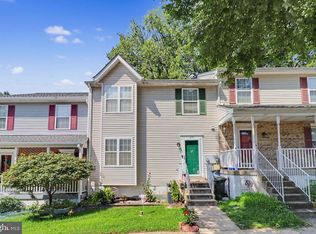
- $320,0003 bd4 ba1.8k sqft219 Hibiscus Ct, La Plata, MD 20646For Sale
 MLS ID #MDCH2053200, Carlton Bradshaw, Wheeler Realty LLC. Bright MLS
 - $310,0002 bd3 ba1.1k sqft40 Teal Ct, La Plata, MD 20646For Sale
 MLS ID #MDCH2058212, Maria Strong, CENTURY 21 New Millennium. Bright MLS
 - $384,9503 bd3 ba1.9k sqft123 Huckleberry Dr, La Plata, MD 20646For Sale
 MLS ID #MDCH2058400, Terri Vaira-James, EXP Realty, LLC. Bright MLS
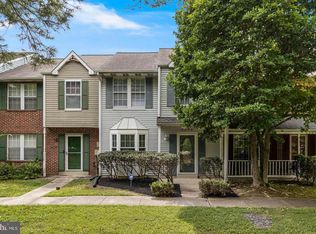
 - $330,0003 bd3 ba1.3k sqftHampshire, Deerwoo, Waldorf, MD 20603For Sale
 MLS ID #MDCH2059058, Ross Simone, RE/MAX Realty Group. Bright MLS
 - $450,0003 bd3 ba1.9k sqft907 Charles St, La Plata, MD 20646For SaleMLS ID #MDCH2053376, Lesa Clark, Redfin Corp. Bright MLS
- $450,0005 bd3 ba2k sqft305 Prospect St, La Plata, MD 20646For SaleMLS ID #MDCH2058376, Cheryl Bare, CENTURY 21 New Millennium. Bright MLS
- $389,9904 bd4 ba1.8k sqft152 Soft Rush Ln, La Plata, MD 20646New ConstructionBright MLS
- $394,3904 bd4 ba1.8k sqft156 Soft Rush Ln, La Plata, MD 20646New ConstructionBright MLS
- $396,3904 bd4 ba1.8k sqft150 Soft Rush Ln, La Plata, MD 20646New ConstructionBright MLS
- $299,9003 bd1 ba1.1k sqft8595 Fairground Rd, Bel Alton, MD 20611For SaleMLS ID #MDCH2058044, Christy Mausen, CENTURY 21 New Millennium. Bright MLS
- $260,0001 bd2 ba1.4k sqft305 Centennial St Suite 201K, La Plata, MD 20646For SaleMLS ID #MDCH2050662, Laura Forbes, CENTURY 21 New Millennium. Bright MLS
- $339,9993 bd3 ba1.3k sqft12572 Mirkwood Ln, Waldorf, MD 20601For SaleMLS ID #MDCH2057860, Dana Coleman, Samson Properties. Bright MLS
- $325,0003 bd2 ba1.5k sqft3167 Westdale Ct, Waldorf, MD 20601For SaleMLS ID #MDCH2057926, DARNELL EATON, CENTURY 21 New Millennium. Bright MLS
- $345,0004 bd3 ba1.3k sqft4319 Drake Ct #4319, Waldorf, MD 20603For SaleMLS ID #MDCH2058166, Sarah Carlson, Berkshire Hathaway HomeServices PenFed Realty. Bright MLS
- $345,0003 bd3 ba1.2k sqft2357 Hazelwood Ct, Waldorf, MD 20601For SaleMLS ID #MDCH2057378, Ellwood Reid, iRealty Real Estate Group. Bright MLS
- $295,0003 bd2 ba1k sqft3083 Heathcote Rd, Waldorf, MD 20602For SaleMLS ID #MDCH2055958, Lynn Moul, Real Broker, LLC. Bright MLS
- $349,9002 bd4 ba2.1k sqft3725 Midlothian Pl, Waldorf, MD 20602For SaleMLS ID #MDCH2058202, Deborah Cheshire, TTR Sotheby's International Realty. Bright MLS
- $279,9003 bd2 ba1.3k sqft2 Park Square Ct, Indian Head, MD 20640For SaleMLS ID #MDCH2058272, Teresa Klopfer, RE/MAX Realty Group. Bright MLS
- $327,9003 bd3 ba1.2k sqft2607 Enterprise Pl, Waldorf, MD 20601For SaleMLS ID #MDCH2057084, Donna Lacey, CENTURY 21 New Millennium. Bright MLS
- $360,0003 bd2 ba1.4k sqft17400 Livingston Rd, Accokeek, MD 20607For SaleMLS ID #MDPG2217498, Dawn Ambrose, Own Real Estate. Bright MLS
