Seller will provide 5% ($13,000) towards down payment. - Spacious and beautifully maintained two-level condo in the heart of downtown La Plata, offering over 1,400 square feet of comfortable, flexible living just steps from shops, dining, and local conveniences. This thoughtfully designed home features an open main level fresh paint with a bright living area, dedicated dining space, and an updated kitchen with ample cabinetry and functional layout—ideal for both everyday living and entertaining. Large windows bring in great natural light, enhancing the warm and inviting feel throughout the space. Upstairs, the oversized primary suite includes a private full bath and generous closet space. The additional loft/den area provides excellent flexibility and can easily serve as a home office, guest space, or potential second bedroom depending on your needs. The home includes two full baths plus a convenient half bath, in-unit laundry, newer HVAC system, and two assigned parking spaces. A private balcony extends your living space outdoors—perfect for morning coffee or relaxing in the evening. Conventional financing required (minimum 10% down) with local lenders familiar with the community, helping ensure a smooth and straightforward process. Seller will provide 5% towards down payment. Located in a highly desirable walkable setting, this property offers low-maintenance living with unmatched convenience. Restaurants, shops, and downtown La Plata amenities are all just moments away. A rare opportunity to own a spacious and flexible home in one of La Plata’s most convenient in-town locations—ideal for professionals, downsizers, or anyone seeking easy, low-maintenance living with modern comfort.
For sale
$260,000
305 Centennial St Suite 201K, La Plata, MD 20646
1beds
1,419sqft
Townhouse
Built in 2009
-- sqft lot
$260,700 Zestimate®
$183/sqft
$324/mo HOA
What's special
Open main levelIn-unit laundryFresh paintTwo assigned parking spacesNewer hvac systemGenerous closet spaceDedicated dining space
- 209 days |
- 222 |
- 17 |
Zillow last checked:
Listing updated:
Listed by:
Laura Forbes 703-928-2235,
CENTURY 21 New Millennium 3016099000
Source: Bright MLS,MLS#: MDCH2050662
Facts & features
Interior
Bedrooms & bathrooms
- Bedrooms: 1
- Bathrooms: 2
- Full bathrooms: 1
- 1/2 bathrooms: 1
- Main level bathrooms: 1
Rooms
- Room types: Kitchen, Family Room
Family room
- Features: Flooring - Carpet, Ceiling Fan(s), Crown Molding, Window Treatments, Dining Area
- Level: Main
Kitchen
- Features: Breakfast Nook, Breakfast Bar, Granite Counters, Crown Molding, Double Sink, Recessed Lighting, Kitchen - Electric Cooking, Eat-in Kitchen, Kitchen Island, Flooring - Ceramic Tile
- Level: Main
Heating
- Heat Pump, Central, Electric
Cooling
- Central Air, Ceiling Fan(s), Heat Pump, Electric
Appliances
- Included: Microwave, Dishwasher, Disposal, Dryer, Oven/Range - Electric, Refrigerator, Washer, Water Heater, Exhaust Fan, Stainless Steel Appliance(s), Electric Water Heater
- Laundry: Has Laundry, Dryer In Unit, Washer In Unit
Features
- Soaking Tub, Bathroom - Walk-In Shower, Breakfast Area, Ceiling Fan(s), Open Floorplan, Kitchen - Country, Walk-In Closet(s), Upgraded Countertops, Attic/House Fan, Combination Dining/Living, Crown Molding, Chair Railings, Kitchen Island, Kitchen - Table Space, Primary Bath(s), Recessed Lighting, High Ceilings
- Flooring: Carpet, Ceramic Tile
- Windows: Energy Efficient, ENERGY STAR Qualified Windows, Low Emissivity Windows, Screens, Window Treatments
- Has basement: No
- Has fireplace: No
Interior area
- Total structure area: 1,419
- Total interior livable area: 1,419 sqft
- Finished area above ground: 1,419
Property
Parking
- Total spaces: 2
- Parking features: Asphalt, Lighted, Parking Space Conveys, Paved, Public, Parking Lot
- Has uncovered spaces: Yes
Accessibility
- Accessibility features: None
Features
- Levels: Two
- Stories: 2
- Patio & porch: Porch
- Exterior features: Lighting, Flood Lights, Sidewalks, Street Lights, Balcony
- Pool features: None
- Has view: Yes
- View description: Street
Lot
- Features: Backs - Open Common Area, Cleared, Front Yard, Landscaped, SideYard(s)
Details
- Additional structures: Above Grade
- Parcel number: 0901089455
- Zoning: CBT
- Special conditions: Standard
Construction
Type & style
- Home type: Townhouse
- Architectural style: Colonial
- Property subtype: Townhouse
Materials
- Brick, HardiPlank Type
- Foundation: Slab
- Roof: Architectural Shingle
Condition
- Excellent
- New construction: No
- Year built: 2009
Utilities & green energy
- Sewer: Public Sewer
- Water: Public
- Utilities for property: Cable Connected, Electricity Available, Phone, Sewer Available, Water Available, Cable, DSL, Fixed Wireless
Community & HOA
Community
- Security: Carbon Monoxide Detector(s), Fire Alarm, Smoke Detector(s), Fire Sprinkler System
- Condo and coop fee: $324 monthly
- Subdivision: Centennial Commons
HOA
- Has HOA: No
- Services included: All Ground Fee, Common Area Maintenance, Maintenance Structure, Maintenance Grounds, Management, Reserve Funds, Sewer, Snow Removal, Trash, Water
Location
- Region: La Plata
- Municipality: La Plata
Financial & listing details
- Price per square foot: $183/sqft
- Tax assessed value: $257,267
- Annual tax amount: $4,093
- Date on market: 1/19/2026
- Listing agreement: Exclusive Right To Sell
- Listing terms: Conventional,Cash,Private Financing Available,Seller Financing
- Ownership: Fee Simple
- Road surface type: Black Top, Paved
Estimated market value
$260,700
$248,000 - $274,000
$2,182/mo
Price history
| Date | Event | Price |
|---|---|---|
| 7/14/2026 | Listed for sale | $260,000$183/sqft |
Source:  Bright MLS #MDCH2050662 Report a problem Bright MLS #MDCH2050662 Report a problem | ||
| 7/1/2026 | Pending sale | $260,000$183/sqft |
Source: Bright MLS #MDCH2050662 Report a problem | ||
| 4/1/2026 | Price change | $260,000-3.7%$183/sqft |
Source: Bright MLS #MDCH2050662 Report a problem | ||
| 3/5/2026 | Price change | $270,000-8.5%$190/sqft |
Source: Bright MLS #MDCH2050662 Report a problem | ||
| 1/19/2026 | Listed for sale | $295,000$208/sqft |
Source: Bright MLS #MDCH2050662 Report a problem | ||
| 12/15/2025 | Listing removed | $295,000$208/sqft |
Source: Bright MLS #MDCH2049066 Report a problem | ||
| 11/9/2025 | Listed for sale | $295,000$208/sqft |
Source: Bright MLS #MDCH2049066 Report a problem | ||
Public tax history
| Year | Property taxes | Tax assessment |
|---|---|---|
| 2025 | $3,995 +14% | $257,267 +12.9% |
| 2024 | $3,505 +23.3% | $227,933 +14.8% |
| 2023 | $2,842 | $198,600 |
| 2022 | $2,842 | $198,600 |
| 2021 | $2,842 -10.4% | $198,600 -10.3% |
| 2020 | $3,173 -4.5% | $221,300 |
| 2019 | $3,324 +27.5% | $221,300 |
| 2018 | $2,607 -26.1% | $221,300 -5.5% |
| 2017 | $3,528 -5.6% | $234,100 +3.1% |
| 2016 | $3,738 | $227,000 +3.2% |
| 2015 | $3,738 | $219,900 +3.3% |
| 2014 | $3,738 | $212,800 |
| 2013 | -- | $212,800 |
| 2012 | -- | $212,800 -18.9% |
| 2011 | -- | $262,510 |
| 2010 | -- | $262,510 |
| 2009 | -- | -- |
Find assessor info on the county website
Monthly payment
Est. payment
Payment breakdown
Explore the cost of this home by adjusting the details. Changes won't be saved.Climate risks
Neighborhood: 20646
Nearby schools
GreatSchools rating
- 7/10Walter J. Mitchell Elementary SchoolGrades: PK-5Distance: 0.6 mi
- 4/10Milton M. Somers Middle SchoolGrades: 6-8Distance: 0.3 mi
- 6/10La Plata High SchoolGrades: 9-12Distance: 1.9 mi
Schools provided by the listing agent
- Elementary: Mary H Matula
- Middle: Milton M Somers
- High: La Plata
- District: Charles County Public Schools
Source: Bright MLS. This data may not be complete. We recommend contacting the local school district to confirm school assignments for this home.
- $280,0002 bd3 ba1.3k sqft305 Centennial St SUITE 204H, La Plata, MD 20646Pending

- $295,0002 bd3 ba1.4k sqft305 Centennial St SUITE 207, La Plata, MD 20646Sold
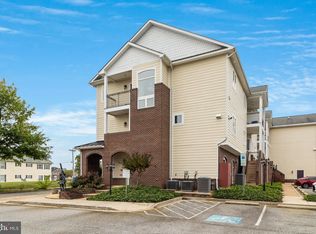
- $316,0002 bd2 ba1.3k sqft305 Centennial St SUITE 202J, La Plata, MD 20646Off Market
- $331,3002 bd2 ba1.3k sqft305 Centennial St SUITE 205G, La Plata, MD 20646Off Market
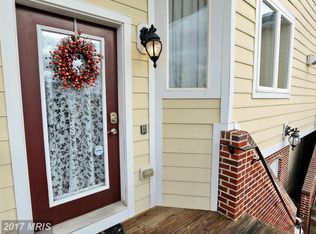
- $331,3002 bd1 ba1.4k sqft305 Centennial St SUITE 203I, La Plata, MD 20646Off Market
- $315,600-- bd-- ba1.3k sqft305 Centennial St SUITE 206F, La Plata, MD 20646Off Market
- $---- bd-- ba-- sqft305 Centennial St SUITE B, La Plata, MD 20646Off Market
- $---- bd-- ba-- sqft305 Centennial St SUITE A, La Plata, MD 20646Off Market
A local agent can set up tours, give advice and negotiate with sellers.
Similar homes
- $314,0003 bd3 ba1.4k sqft105 Hibiscus Ct, La Plata, MD 20646For Sale

 MLS ID #MDCH2058134, Ms. Cheryl Powell, CENTURY 21 New Millennium. Bright MLS
 - $320,0003 bd3 ba1.8k sqft826 Holly Dr, La Plata, MD 20646For Sale
 MLS ID #MDCH2058040, Ashley Branch Wade, Samson Properties. Bright MLS
 - $337,0002 bd2 ba1.5k sqft800 Edelen Station Pl APT 204, La Plata, MD 20646For Sale
 MLS ID #MDCH2056536, Mary Chambers, JPAR Real Estate Professionals. Bright MLS
 - $249,9003 bd2 ba1k sqft4903 Savoy Pl #18-M, Waldorf, MD 20602For Sale
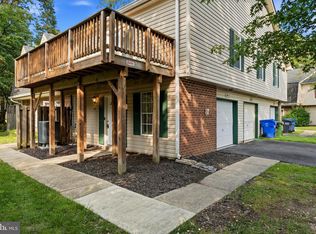 MLS ID #MDCH2058170, Mike Foster, RE/MAX Realty Group. Bright MLS
 - $295,0003 bd3 ba1.7k sqft5043 Oyster Reef Pl, Waldorf, MD 20602For SaleMLS ID #MDCH2058136, Harris Okatta, Keller Williams Preferred Properties. Bright MLS
- $260,0003 bd2 ba1.3k sqft24 Kings Wharf Pl, Waldorf, MD 20602For SaleMLS ID #MDCH2055748, Ben Garner, Cummings & Co. Realtors. Bright MLS
- $334,9003 bd1 ba1.1k sqft8595 Fairground Rd, Bel Alton, MD 20611For SaleMLS ID #MDCH2058044, Christy Mausen, CENTURY 21 New Millennium. Bright MLS
- $236,5003 bd3 ba1.3k sqft5123 Shawe Pl #4-K, Waldorf, MD 20602For SaleMLS ID #MDCH2053926, Jeremiah Abu-Bakr, Own Real Estate. Bright MLS
- $299,8993 bd2 ba1k sqft16 Chinaberry Ln, Indian Head, MD 20640For SaleMLS ID #MDCH2058288, BILL HICKS, Colonial Realty. Bright MLS
- $289,9003 bd2 ba1.2k sqft3879 Kearnys Inn Pl, Waldorf, MD 20602For SaleMLS ID #MDCH2056130, Stacie Foreman, Berkshire Hathaway HomeServices PenFed Realty. Bright MLS
- $249,9992 bd2 ba1.2k sqftTavenner Wooods, Alexandria, VA 22306For SaleMLS ID #VAFX2334714, Diep Le, Samson Properties. Bright MLS
- $295,0003 bd2 ba1k sqft3083 Heathcote Rd, Waldorf, MD 20602For SaleMLS ID #MDCH2055958, Lynn Moul, Real Broker, LLC. Bright MLS
- $345,0004 bd3 ba1.3k sqft4319 Drake Ct #4319, Waldorf, MD 20603For SaleMLS ID #MDCH2058166, Sarah Carlson, Berkshire Hathaway HomeServices PenFed Realty. Bright MLS
- $305,0003 bd2 ba1.1k sqft332 Tumbleweed Pl, Waldorf, MD 20601For SaleMLS ID #MDCH2054764, Daniel Walcott, Keller Williams Capital Properties. Bright MLS
- $350,0002 bd4 ba1.4k sqft11747 Sunningdale Pl, Waldorf, MD 20602For SaleMLS ID #MDCH2056564, Lesa Clark, Redfin Corp. Bright MLS
- $249,9002 bd1 ba1.3k sqft217 Locust Ave, Colonial Beach, VA 22443For SaleMLS ID #VAWE2010656, Jon Snow, United Real Estate Premier. Bright MLS
- $239,9903 bd2 ba1.2k sqftOccoquan Ridge Condo, Woodbridge, VA 22192For SaleMLS ID #VAPW2126480, Tina Rodgers, Samson Properties. Bright MLS
- $295,0003 bd2 ba1.3k sqft1419 Potomac Heights Dr Unit 171, Fort Washington, MD 20744For SaleMLS ID #MDPG2207686, Elizabeth Millett-Yesford, e Venture LLC. Bright MLS
- $324,9993 bd3 ba1.2k sqft332 Woodside Pl, Waldorf, MD 20601For SaleMLS ID #MDCH2057704, Sarah MacMillan, CENTURY 21 New Millennium. Bright MLS
- $299,5003 bd2 ba1.1k sqft308 Tumbleweed Pl, Waldorf, MD 20601For SaleMLS ID #MDCH2050982, Daniel Narvaez, Hometime Realty, LLC. Bright MLS
