Welcome Home to the desirable Edelen Station Community in the heart of downtown La Plata! This stunning meticulously maintained condo offers a lovely open-concept floor plan filled with natural light the oversized windows throughout. Features granite countertops, stainless steel appliances, an inviting family room with an electric fireplace and built-ins, adjoined by a light filled wall of oversized windows that can be used as a light filled office space or a mini sunroom area that is designed for comfortable everyday living and entertaining. Impressive warm and inviting wood flooring and neutral ceramic tile flooring throughout. Enjoy the convenience of low-maintenance condo living with a rare bonus of an attached garage (perfect for parking or storage), with built-in shelving. Also included are an additional parking space, a storage room, access to community amenities including the pool, the pet-friendly play area, the clubhouse with a fitness center and walking paths. Condo fees include water/sewer fees, trash/recycle fees, roof maintenance, snow removal, landscaping, grass cutting, pool maintenance. Walking distance away from shopping, restaurants, local events, and other downtown amenities. A wonderful opportunity to enjoy stylish maintenance free living in a convenient location with easy access to major commuting routes.
Pending
Price cut: $8K (6/25)
$337,000
800 Edelen Station Pl APT 204, La Plata, MD 20646
2beds
1,520sqft
:
Get pre-qualified$2,663/mo
Condominium
Built in 2008
-- sqft lot
$336,200 Zestimate®
$222/sqft
$380/mo HOA
What's special
- 32 days |
- 290 |
- 11 |
Zillow last checked:
Listing updated:
Listed by:
Mary Chambers 301-659-2440,
JPAR Real Estate Professionals 3016844895
Source: Bright MLS,MLS#: MDCH2056536
Facts & features
Interior
Bedrooms & bathrooms
- Bedrooms: 2
- Bathrooms: 2
- Full bathrooms: 2
- Main level bathrooms: 2
- Main level bedrooms: 2
Rooms
- Room types: Primary Bedroom, Bedroom 2, Kitchen, Great Room, Primary Bathroom, Full Bath
Primary bedroom
- Features: Flooring - HardWood
- Level: Main
Bedroom 2
- Features: Flooring - HardWood
- Level: Main
Primary bathroom
- Level: Main
Other
- Level: Main
Great room
- Features: Flooring - HardWood, Fireplace - Electric
- Level: Main
Kitchen
- Features: Flooring - HardWood
- Level: Main
Heating
- Heat Pump, Electric
Cooling
- Heat Pump, Electric
Appliances
- Included: Dishwasher, Disposal, Dryer, Microwave, Refrigerator, Washer, Cooktop, Electric Water Heater
- Laundry: Dryer In Unit, Washer In Unit, In Unit
Features
- Dining Area, Breakfast Area, Upgraded Countertops, Built-in Features, Entry Level Bedroom, Ceiling Fan(s), Combination Kitchen/Dining, Elevator, Family Room Off Kitchen, Open Floorplan, Kitchen - Table Space, Walk-In Closet(s)
- Flooring: Hardwood, Ceramic Tile, Wood
- Windows: Double Pane Windows, Window Treatments
- Has basement: No
- Has fireplace: No
Interior area
- Total structure area: 1,520
- Total interior livable area: 1,520 sqft
- Finished area above ground: 1,520
- Finished area below ground: 0
Video & virtual tour
Property
Parking
- Total spaces: 1
- Parking features: Garage Door Opener, Attached
- Attached garage spaces: 1
Accessibility
- Accessibility features: Accessible Elevator Installed, Accessible Entrance
Features
- Levels: One
- Stories: 1
- Pool features: Community
Details
- Additional structures: Above Grade, Below Grade
- Parcel number: 0901091875
- Zoning: CBT
- Special conditions: Standard
Construction
Type & style
- Home type: Condo
- Architectural style: Colonial
- Property subtype: Condominium
- Attached to another structure: Yes
Materials
- Brick, Stucco
- Roof: Shingle
Condition
- Excellent
- New construction: No
- Year built: 2008
Utilities & green energy
- Sewer: Public Sewer
- Water: Public
- Utilities for property: Electricity Available, Cable, Fiber Optic
Community & HOA
Community
- Security: Main Entrance Lock
- Condo and coop fee: $380 monthly
- Subdivision: Edelen Station
HOA
- Has HOA: No
- Amenities included: Clubhouse, Common Grounds, Fitness Center, Pool
- Services included: Common Area Maintenance, Maintenance Grounds, Pool(s), Insurance, Snow Removal, Water, Sewer, Trash
Location
- Region: La Plata
- Municipality: La Plata
Financial & listing details
- Price per square foot: $222/sqft
- Tax assessed value: $310,000
- Annual tax amount: $4,491
- Date on market: 6/25/2026
- Listing agreement: Exclusive Right To Sell
- Ownership: Condominium
Estimated market value
$336,200
$319,000 - $353,000
$2,426/mo
Price history
| Date | Event | Price |
|---|---|---|
| 7/23/2026 | Pending sale | $337,000$222/sqft |
Source:  Bright MLS #MDCH2056536 Report a problem Bright MLS #MDCH2056536 Report a problem | ||
| 6/25/2026 | Price change | $337,000-2.3%$222/sqft |
Source: Bright MLS #MDCH2056536 Report a problem | ||
| 5/29/2026 | Listed for sale | $345,000+46.8%$227/sqft |
Source: Bright MLS #MDCH2055518 Report a problem | ||
| 5/11/2017 | Sold | $235,000-2.1%$155/sqft |
Source: Public Record Report a problem | ||
| 3/21/2017 | Pending sale | $240,000$158/sqft |
Source: Baldus Real Estate, Inc. #CH9852709 Report a problem | ||
| 3/17/2017 | Listed for sale | $240,000$158/sqft |
Source: Baldus Real Estate, Inc. #CH9852709 Report a problem | ||
| 3/15/2017 | Pending sale | $240,000$158/sqft |
Source: Baldus Real Estate, Inc. #CH9852709 Report a problem | ||
| 2/2/2017 | Listed for sale | $240,000-2.8%$158/sqft |
Source: Baldus Real Estate Inc. #CH9852709 Report a problem | ||
| 3/2/2016 | Listing removed | $246,900$162/sqft |
Source: CENTURY 21 New Millennium #CH8678800 Report a problem | ||
| 1/13/2016 | Price change | $246,900-1.2%$162/sqft |
Source: CENTURY 21 New Millennium #CH8678800 Report a problem | ||
| 6/28/2015 | Listed for sale | $249,900-35.4%$164/sqft |
Source: Century 21 New Millennium #CH8678800 Report a problem | ||
| 11/20/2012 | Sold | $387,000+61.9%$255/sqft |
Source: Public Record Report a problem | ||
| 8/10/2012 | Listed for sale | $239,000$157/sqft |
Source: iseemedia #CH7903931 Report a problem | ||
Public tax history
| Year | Property taxes | Tax assessment |
|---|---|---|
| 2025 | $4,148 +8.2% | $283,667 +10.2% |
| 2024 | $3,834 +16% | $257,333 +11.4% |
| 2023 | $3,306 +1.3% | $231,000 |
| 2022 | $3,262 +1.3% | $231,000 +2.7% |
| 2021 | $3,219 +1.2% | $224,933 +1.4% |
| 2020 | $3,182 -4.5% | $221,900 |
| 2019 | $3,333 +27.5% | $221,900 |
| 2018 | $2,614 -23.9% | $221,900 -2.7% |
| 2017 | $3,436 -31% | $228,000 +1.1% |
| 2016 | $4,983 | $225,467 +1.1% |
| 2015 | $4,983 | $222,933 +1.1% |
| 2014 | $4,983 | $220,400 |
| 2013 | -- | $220,400 |
| 2012 | -- | $220,400 -21.6% |
| 2011 | -- | $281,200 |
| 2010 | -- | $281,200 |
| 2009 | -- | $281,200 |
Find assessor info on the county website
Monthly payment
Est. payment
Payment breakdown
Explore the cost of this home by adjusting the details. Changes won't be saved.Climate risks
Neighborhood: 20646
Nearby schools
GreatSchools rating
- 7/10Walter J. Mitchell Elementary SchoolGrades: PK-5Distance: 0.4 mi
- 4/10Milton M. Somers Middle SchoolGrades: 6-8Distance: 0.2 mi
- 6/10La Plata High SchoolGrades: 9-12Distance: 2.1 mi
Schools provided by the listing agent
- District: Charles County Public Schools
Source: Bright MLS. This data may not be complete. We recommend contacting the local school district to confirm school assignments for this home.
- $335,7002 bd2 ba1.4k sqft800 Edelen Station Pl APT 203, La Plata, MD 20646Off Market

- $344,400-- bd-- ba1.5k sqft800 Edelen Station Pl APT 305, La Plata, MD 20646Off Market
- $389,0003 bd3 ba1.9k sqft800 Edelen Station Pl APT 402, La Plata, MD 20646Off Market

- $350,300-- bd-- ba1.5k sqft800 Edelen Station Pl APT 301, La Plata, MD 20646Off Market
- $335,1002 bd2 ba1.5k sqft800 Edelen Station Pl APT 205, La Plata, MD 20646Off Market
- $326,600-- bd-- ba1.2k sqft800 Edelen Station Pl APT 302, La Plata, MD 20646Off Market
- $322,9002 bd2 ba1.3k sqft800 Edelen Station Pl APT 303, La Plata, MD 20646Off Market
- $325,8002 bd2 ba1.5k sqft800 Edelen Station Pl APT 201, La Plata, MD 20646Off Market
A local agent can set up tours, give advice and negotiate with sellers.
Similar homes
- $375,0003 bd4 ba1.6k sqft65 Winners Cir, La Plata, MD 20646For Sale

 MLS ID #MDCH2056850, Hazel Shakur, Redfin Corp. Bright MLS
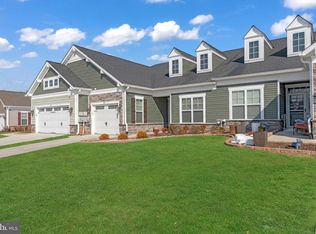
 - $379,0002 bd2 ba1.4k sqft56 Camden Cir, La Plata, MD 20646For Sale
 MLS ID #MDCH2056154, Kayren Janice Benjamin, Keller Williams Preferred Properties. Bright MLS
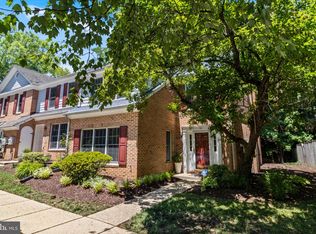
 - $383,5003 bd3 ba1.9k sqft106 Huckleberry Dr, La Plata, MD 20646For Sale
 MLS ID #MDCH2056540, Cris Curtis, CENTURY 21 New Millennium. Bright MLS
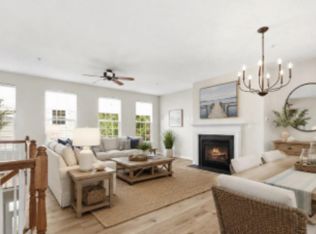
 - $410,0003 bd3 ba1.8k sqft27 Steeplechase Dr, La Plata, MD 20646For Sale
 MLS ID #MDCH2056144, Pam Rollins-Butler, CENTURY 21 New Millennium. Bright MLS
 - $439,9992 bd2 ba1.7k sqft131 Hawthorne Greene Cir, La Plata, MD 20646For SaleMLS ID #MDCH2053104, Matthew Posey, Greenmark Real Estate. Bright MLS
- $450,0003 bd3 ba1.9k sqft907 Charles St, La Plata, MD 20646For SaleMLS ID #MDCH2053376, Lesa Clark, Redfin Corp. Bright MLS
- $260,0001 bd2 ba1.4k sqft305 Centennial St Suite 201K, La Plata, MD 20646For SaleMLS ID #MDCH2050662, Laura Forbes, CENTURY 21 New Millennium. Bright MLS
- $410,4003 bd4 ba1.8k sqft6 Mustang Dr, La Plata, MD 20646For SaleMLS ID #MDCH2055666, Kitty Mausen, Coldwell Banker Premier. Bright MLS
- $425,0003 bd4 ba1.9k sqft12 Mustang Dr, La Plata, MD 20646For SaleMLS ID #MDCH2055634, Kitty Mausen, Coldwell Banker Premier. Bright MLS
- $450,0004 bd2 ba1.7k sqft421 Mossy Grove Ln, La Plata, MD 20646For SaleMLS ID #MDCH2057524, Sarah Swann, Baldus Real Estate, Inc.. Bright MLS
- $428,0003 bd3 ba2k sqft10 Steeplechase Dr, La Plata, MD 20646For SaleMLS ID #MDCH2055370, Joyce Krouse, CENTURY 21 New Millennium. Bright MLS
- $447,9004 bd4 ba2k sqft101 Gallop Dr, La Plata, MD 20646For SaleMLS ID #MDCH2056716, Kelly Minnigh, EXP Realty, LLC. Bright MLS
- $475,0003 bd3 ba1.9k sqft310 Buckeye Cir, La Plata, MD 20646For SaleMLS ID #MDCH2053916, Chris Craddock, EXP Realty, LLC. Bright MLS
- $374,9002 bd2 ba1.7k sqft3160 Mazewood Pl, Nanjemoy, MD 20662For SaleMLS ID #MDCH2057506, Lisa Wills, RE/MAX One. Bright MLS
- $370,0003 bd3 ba2.2k sqft11867 Saint Linus Dr, Waldorf, MD 20602For SaleMLS ID #MDCH2055538, Melanie Gamble, 212 Degrees Realty, LLC. Bright MLS
- $318,0003 bd1 ba910 sqft9609 Crain Hwy, Newburg, MD 20664For SaleMLS ID #MDCH2056028, Laura Forbes, CENTURY 21 New Millennium. Bright MLS
- $399,9003 bd2 ba1.3k sqft12712 Grosstown Rd, Hughesville, MD 20637For SaleMLS ID #MDCH2054970, Leia Booher, KW Metro Center. Bright MLS
- $335,0002 bd3 ba1.9k sqft325 Munahan Cir, Indian Head, MD 20640For SaleMLS ID #MDCH2056080, Kelly Sanabria, KW Metro Center. Bright MLS
- $388,9003 bd4 ba2.1k sqft5413 Doubleday Ln, Waldorf, MD 20602For SaleMLS ID #MDCH2054334, Melanie Gamble, 212 Degrees Realty, LLC. Bright MLS
- $369,9003 bd3 ba1.7k sqft5043 Oyster Reef Pl, Waldorf, MD 20602For SaleMLS ID #MDCH2053910, Harris Okatta, Keller Williams Preferred Properties. Bright MLS
