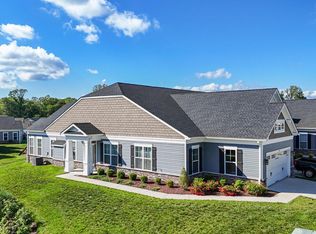
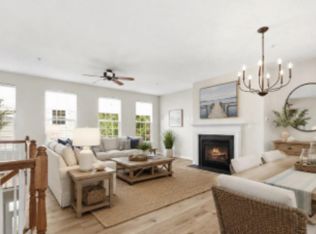
Discover an impeccably crafted 2021 interior row Villa offering 1,485 square feet of refined living. This modern ranch-style residence welcomes you with an open, light-filled floor plan, 9-foot ceilings, two generous bedrooms, and two full bathrooms. Entertain in style or unwind beside the elegant electric fireplace — every detail has been considered for comfort and ease. The exterior’s tasteful brick and vinyl siding conveys classic curb appeal, while thoughtful interior finishes create a serene, sophisticated atmosphere. Residents enjoy exceptional community amenities: a fully equipped fitness center, a game room, and a beautifully maintained outdoor pool. The inviting community center hosts social gatherings and fosters a warm, connected neighborhood. Security and convenience are prioritized with a secured main entrance, motion detectors, and a comprehensive alarm system. An attached garage plus additional driveway parking provide effortless access and everyday practicality. Experience a lifestyle of relaxed luxury in a tranquil, well-appointed community—where refined design and modern amenities combine to create your ideal home.
For sale
Price increase: $79K (6/29)
$379,000
56 Camden Cir, La Plata, MD 20646
2beds
1,485sqft
:
Get pre-qualified$2,746/mo
Townhouse
Built in 2021
3,485 Square Feet Lot
$378,300 Zestimate®
$255/sqft
$229/mo HOA
What's special
Elegant electric fireplaceAttached garageThoughtful interior finishesOpen light-filled floor planAdditional driveway parkingSerene sophisticated atmosphereBeautifully maintained outdoor pool
- 48 days |
- 335 |
- 7 |
Likely to sell faster than
Zillow last checked:
Listing updated:
Listed by:
Kayren Janice Benjamin 240-507-7184,
Keller Williams Preferred Properties 240-737-5000
Source: Bright MLS,MLS#: MDCH2056154
Facts & features
Interior
Bedrooms & bathrooms
- Bedrooms: 2
- Bathrooms: 2
- Full bathrooms: 2
- Main level bathrooms: 2
- Main level bedrooms: 2
Rooms
- Room types: Bedroom 2, Bedroom 1, Bathroom 2
Bedroom 1
- Level: Main
Bedroom 2
- Level: Main
Bathroom 2
- Level: Main
Bathroom 2
- Level: Main
Heating
- ENERGY STAR Qualified Equipment, Electric
Cooling
- Central Air, Electric
Appliances
- Included: Electric Water Heater
- Laundry: Main Level
Features
- Has basement: No
- Number of fireplaces: 1
- Fireplace features: Electric
Interior area
- Total structure area: 1,485
- Total interior livable area: 1,485 sqft
- Finished area above ground: 1,485
- Finished area below ground: 0
Property
Parking
- Total spaces: 1
- Parking features: Storage, Garage Faces Front, Garage Door Opener, Inside Entrance, Attached, Driveway, Off Street
- Attached garage spaces: 1
- Has uncovered spaces: Yes
Accessibility
- Accessibility features: Accessible Entrance
Features
- Levels: One
- Stories: 1
- Pool features: Community
Lot
- Size: 3,485 Square Feet
Details
- Additional structures: Above Grade, Below Grade
- Parcel number: 0901358694
- Zoning: R-10
- Special conditions: Standard
Construction
Type & style
- Home type: Townhouse
- Architectural style: Ranch/Rambler
- Property subtype: Townhouse
Materials
- Vinyl Siding, Brick
- Foundation: Slab
Condition
- New construction: No
- Year built: 2021
Utilities & green energy
- Sewer: Public Sewer
- Water: Public
Community & HOA
Community
- Features: Pool
- Security: Main Entrance Lock, Motion Detectors, Security System
- Senior community: Yes
- Subdivision: Hawthorne Greene
HOA
- Has HOA: Yes
- Amenities included: Community Center, Fitness Center, Game Room, Pool, Other
- Services included: All Ground Fee, Common Area Maintenance, Pool(s), Snow Removal, Trash
- HOA fee: $229 monthly
Location
- Region: La Plata
- Municipality: La Plata
Financial & listing details
- Price per square foot: $255/sqft
- Tax assessed value: $358,400
- Annual tax amount: $5,436
- Date on market: 6/11/2026
- Listing agreement: Exclusive Right To Sell
- Listing terms: Cash,Conventional,FHA,VA Loan,USDA Loan
- Ownership: Fee Simple
Estimated market value
$378,300
$359,000 - $397,000
$2,771/mo
Price history
| Date | Event | Price |
|---|---|---|
| 6/29/2026 | Price change | $379,000+26.3%$255/sqft |
Source:  Bright MLS #MDCH2056154 Report a problem Bright MLS #MDCH2056154 Report a problem | ||
| 6/11/2026 | Listed for sale | $300,000-20.8%$202/sqft |
Source: Bright MLS #MDCH2056154 Report a problem | ||
| 6/9/2026 | Listing removed | $379,000$255/sqft |
Source: Bright MLS #MDCH2050006 Report a problem | ||
| 4/27/2026 | Price change | $379,000-2.1%$255/sqft |
Source: Bright MLS #MDCH2050006 Report a problem | ||
| 2/21/2026 | Listed for sale | $387,000+20.5%$261/sqft |
Source: Bright MLS #MDCH2050006 Report a problem | ||
| 11/5/2021 | Sold | $321,225$216/sqft |
Source: Public Record Report a problem | ||
Public tax history
| Year | Property taxes | Tax assessment |
|---|---|---|
| 2025 | $5,399 +4.6% | $346,200 +3.7% |
| 2024 | $5,160 +12.1% | $334,000 +3.8% |
| 2023 | $4,605 +5.6% | $321,800 |
| 2022 | $4,363 +335.5% | $321,800 +359.7% |
| 2021 | $1,002 | $70,000 |
Find assessor info on the county website
Monthly payment
Est. payment
Payment breakdown
Explore the cost of this home by adjusting the details. Changes won't be saved.Climate risks
Neighborhood: 20646
Nearby schools
GreatSchools rating
- 7/10Walter J. Mitchell Elementary SchoolGrades: PK-5Distance: 1.3 mi
- 4/10Milton M. Somers Middle SchoolGrades: 6-8Distance: 1 mi
- 5/10Maurice J. Mcdonough High SchoolGrades: 9-12Distance: 3 mi
Schools provided by the listing agent
- District: Charles County Public Schools
Source: Bright MLS. This data may not be complete. We recommend contacting the local school district to confirm school assignments for this home.
- $399,600-- bd2 ba1.5k sqft54 Camden Cir, La Plata, MD 20646Off Market
- $375,0002 bd2 ba1.5k sqft72 Camden Cir, La Plata, MD 20646Sold
- $384,700-- bd2 ba1.5k sqft48 Camden Cir, La Plata, MD 20646Off Market
- $413,800-- bd2 ba1.5k sqft46 Camden Cir, La Plata, MD 20646Off Market
- $518,400-- bd2 ba1.8k sqft57 Camden Cir, La Plata, MD 20646Off Market
- $410,200-- bd2 ba1.5k sqft4 Gramby Ct, La Plata, MD 20646Off Market
- $513,000-- bd2 ba2k sqft45 Camden Cir, La Plata, MD 20646Off Market
- $373,300-- bd2 ba1.4k sqft65 Camden Cir, La Plata, MD 20646Off Market
A local agent can set up tours, give advice and negotiate with sellers.
Similar homes
- $375,0003 bd4 ba1.6k sqft65 Winners Cir, La Plata, MD 20646For Sale

 MLS ID #MDCH2056850, Hazel Shakur, Redfin Corp. Bright MLS
 - $410,0003 bd3 ba1.8k sqft27 Steeplechase Dr, La Plata, MD 20646For Sale
 MLS ID #MDCH2056144, Pam Rollins-Butler, CENTURY 21 New Millennium. Bright MLS
 - $410,4003 bd4 ba1.8k sqft6 Mustang Dr, La Plata, MD 20646For Sale
 MLS ID #MDCH2055666, Kitty Mausen, Coldwell Banker Premier. Bright MLS
 - $425,0003 bd4 ba1.9k sqft12 Mustang Dr, La Plata, MD 20646For Sale
 MLS ID #MDCH2055634, Kitty Mausen, Coldwell Banker Premier. Bright MLS
 - $439,9992 bd2 ba1.7k sqft131 Hawthorne Greene Cir, La Plata, MD 20646For SaleMLS ID #MDCH2053104, Matthew Posey, Greenmark Real Estate. Bright MLS
- $447,9004 bd4 ba2k sqft101 Gallop Dr, La Plata, MD 20646For SaleMLS ID #MDCH2056716, Kelly Minnigh, EXP Realty, LLC. Bright MLS
- $450,0004 bd2 ba1.7k sqft421 Mossy Grove Ln, La Plata, MD 20646For SaleMLS ID #MDCH2057524, Sarah Swann, Baldus Real Estate, Inc.. Bright MLS
- $475,0003 bd3 ba1.9k sqft310 Buckeye Cir, La Plata, MD 20646For SaleMLS ID #MDCH2053916, Chris Craddock, EXP Realty, LLC. Bright MLS
- $390,0002 bd2 ba1.3k sqft10722 Great Lakes Pl, White Plains, MD 20695For SaleMLS ID #MDCH2057088, Erika Williams, Keller Williams Preferred Properties. Bright MLS
- $388,9003 bd4 ba2.1k sqft5413 Doubleday Ln, Waldorf, MD 20602For SaleMLS ID #MDCH2054334, Melanie Gamble, 212 Degrees Realty, LLC. Bright MLS
- $419,9903 bd3 ba1.9k sqft5322 Phillis Wheatley Pl, White Plains, MD 20695For SaleMLS ID #MDCH2057576, Chris PERRY, Compass. Bright MLS
- $350,0002 bd4 ba1.4k sqft11747 Sunningdale Pl, Waldorf, MD 20602For SaleMLS ID #MDCH2056564, Lesa Clark, Redfin Corp. Bright MLS
- $260,0001 bd2 ba1.4k sqft305 Centennial St Suite 201K, La Plata, MD 20646For SaleMLS ID #MDCH2050662, Laura Forbes, CENTURY 21 New Millennium. Bright MLS
- $369,9003 bd3 ba1.7k sqft5043 Oyster Reef Pl, Waldorf, MD 20602For SaleMLS ID #MDCH2053910, Harris Okatta, Keller Williams Preferred Properties. Bright MLS
- $390,0002 bd4 ba1.9k sqft11504 Mary Shelley Pl, White Plains, MD 20695For SaleMLS ID #MDCH2051264, Wayne Lee, Fathom Realty MD, LLC. Bright MLS
- $390,0003 bd2 ba1.5k sqft3909 Newman Ct, Waldorf, MD 20602For SaleMLS ID #MDCH2057336, Ana Vazquez, The Southside Group Real Estate. Bright MLS
- $380,0004 bd4 ba1.7k sqft2134 Racquet Pl, Waldorf, MD 20601For SaleMLS ID #MDCH2053228, Cynthia Watts, Samson Properties. Bright MLS
- $375,0003 bd3 ba1.7k sqft14520 Mattawoman Dr #1400-A, Brandywine, MD 20613For SaleMLS ID #MDPG2209858, Jarriel Jordan, The Home Team Realty Group, LLC. Bright MLS
- $374,9903 bd4 ba2.1k sqft10915 Drummond Pl, White Plains, MD 20695For SaleMLS ID #MDCH2054288, Schandale Kornegay, CENTURY 21 New Millennium. Bright MLS
- $409,9004 bd4 ba2k sqft9781 Kilt Pl, Waldorf, MD 20601For SaleMLS ID #MDCH2055790, Dottie Bistransin, Redfin Corp. Bright MLS
