Skip main navigation
Sold for $375,000
  • $375,000

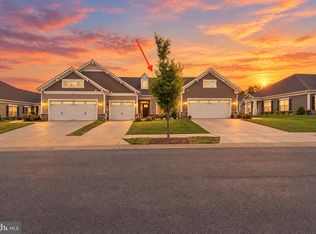
    72 Camden Cir, La Plata, MD 20646

    2beds
    1,595sqft
    Townhouse
    Built in 2022
    4,661 Square Feet Lot
    $372,700 Zestimate®
    $235/sqft
    $3,381 Estimated rent

    Home value

    $372,700

    $343,000 - $406,000

    $3,381/mo

    Zestimate® history
    Loading
    Loading...

    Owner options

    List your home for rent

    $3,381/mo

    Rent Zestimate®

    Find your next renter with Zillow Rental Manager. Plus, with online applications, you can quickly screen prospective tenants – for free.

    Learn more

    $3,381/mo

    Rent Zestimate®

    Refinance and save

    $2,518/mo

    Est. payment

    Refinancing to a lower rate could help reduce your monthly payments and save thousands over the life of the loan.

    See today's rates

    $2,518/mo

    Est. payment

    Explore your selling options

    Work with a Zillow partner agent

    Leverage their expertise and Zillow's premium Showcase listings to get your home seen by more buyers.

    Get started

    List with your own agent

    Get your home in front of millions of buyers by listing it on Zillow.

    Learn how to do it

    Sell it yourself

    Take full control of how buyers see your home on Zillow by listing For Sale by Owner (FSBO).

    List your home

    What's special

    End-unit villaLarge walk-in closetTwo-car garageStainless steel appliancesInviting sunroomGourmet kitchenUpgraded countertops
    Move right in to this beautifully maintained end-unit villa in the highly sought-after 55+ community of Hawthorne Greene. Priced to sell, this open-concept home offers comfortable, low-maintenance living with everything you need on one level. The spacious floor plan features 9-foot ceilings and an inviting sunroom, perfect for relaxing or entertaining. Upgrades include luxury vinyl plank flooring , a gourmet kitchen with 42-inch cabinets, huge island, stainless steel appliances and upgraded countertops—ideal for preparing meals and hosting guests. The generous Owner’s suite boasts a large walk-in closet and a private bath with upgraded ceramic tile. The guest bedroom also offers a walk-in closet, making it perfect for family or visitors. Additional highlights include natural sunlight beaming through every window, a separate laundry area, ample storage space, and a two-car garage with an opener for convenience. Designed with accessibility in mind, this home provides easy, low-maintenance living in a beautifully landscaped setting. The manicured lawn is maintained by the community, and the backyard opens to a serene open space with a rain garden. Located close to shopping, dining, Port Tobacco Players theater, boutiques, the University of Maryland- Charles Regional Hospital, and other amenities—this home truly offers a convenient and comfortable lifestyle.

    Zillow last checked:

    Listing updated:

    Listed by:

    Lisa Wills 301-752-1442,

    RE/MAX One

    Bought with:

    Sloan Emerson, 607937

    Berkshire Hathaway HomeServices PenFed Realty

    Rachel Meerman, 5011520

    Berkshire Hathaway HomeServices PenFed Realty

    Source: Bright MLS,MLS#: MDCH2046120MLS Logo

    Facts & features

    Interior

    Bedrooms & bathrooms
    • Bedrooms: 2
    • Bathrooms: 2
    • Full bathrooms: 2
    • Main level bathrooms: 2
    • Main level bedrooms: 2
    Basement
    • Area: 0
    Heating
    • Heat Pump, Electric
    Cooling
    • Central Air, Electric
    Appliances
    • Included: Microwave, Dishwasher, Disposal, Dryer, Exhaust Fan, Ice Maker, Oven/Range - Electric, Refrigerator, Stainless Steel Appliance(s), Washer, Water Heater, Electric Water Heater
    • Laundry: Main Level
    Features
    • Attic, Bathroom - Walk-In Shower, Entry Level Bedroom, Family Room Off Kitchen, Open Floorplan, Walk-In Closet(s), Upgraded Countertops, Kitchen Island, Recessed Lighting, 9'+ Ceilings
    • Flooring: Luxury Vinyl, Ceramic Tile, Carpet
    • Doors: Sliding Glass
    • Has basement: No
    • Has fireplace: No
    Interior area
    • Total structure area: 1,595
    • Total interior livable area: 1,595 sqft
    • Finished area above ground: 1,595
    • Finished area below ground: 0

    Property

    Parking
    • Total spaces: 2
    • Parking features: Garage Faces Front, Inside Entrance, Garage Door Opener, Concrete, Attached
    • Attached garage spaces: 2
    • Has uncovered spaces: Yes
    Accessibility
    • Accessibility features: Accessible Doors, Accessible Hallway(s)
    Features
    • Levels: One
    • Stories: 1
    • Exterior features: Sidewalks
    • Pool features: Community
    Lot
    • Size: 4,661 Square Feet
    • Features: Backs - Open Common Area, Landscaped, Level, No Thru Street
    Details
    • Additional structures: Above Grade, Below Grade
    • Parcel number: 0901358691
    • Zoning: R-10
    • Special conditions: Standard

    Construction

    Type & style
    • Home type: Townhouse
    • Architectural style: Ranch/Rambler
    • Property subtype: Townhouse
    Materials
    • Vinyl Siding, Stone
    • Foundation: Slab
    • Roof: Architectural Shingle
    Condition
    • Very Good
    • New construction: No
    • Year built: 2022

    Utilities & green energy

    • Sewer: Public Sewer
    • Water: Public

    Community & HOA

    Community
    • Features: Pool
    • Senior community: Yes
    • Subdivision: Hawthorne Greene
    HOA
    • Has HOA: Yes
    • Amenities included: Billiard Room, Clubhouse, Common Grounds, Fitness Center, Pool, Retirement Community
    • HOA fee: $190 monthly
    Location
    • Region: La Plata
    • Municipality: La Plata

    Financial & listing details

    • Price per square foot: $235/sqft
    • Tax assessed value: $400,167
    • Annual tax amount: $5,648
    • Date on market: 8/13/2025
    • Listing agreement: Exclusive Right To Sell
    • Ownership: Fee Simple

    Price history

    DateEventPrice
    10/15/2025Sold$375,000-6.2%$235/sqft
    Source: Bright MLS #MDCH2046120 Report a problem
    9/28/2025Pending sale$399,900$251/sqft
    Source: Bright MLS #MDCH2046120 Report a problem
    8/13/2025Listed for sale$399,900-5.8%$251/sqft
    Source: Bright MLS #MDCH2046120 Report a problem
    8/6/2025Listing removed$424,500$266/sqft
    Source: Bright MLS #MDCH2042280 Report a problem
    5/15/2025Listed for sale$424,500-5.5%$266/sqft
    Source: Bright MLS #MDCH2042280 Report a problem
    11/28/2022Sold$449,215+33%$282/sqft
    Source: Public Record Report a problem
    11/2/2020Listing removed$337,874$212/sqft
    Source: RMG Realty #MDCH216606 Report a problem
    8/14/2020Listed for sale$337,874$212/sqft
    Source: RMG Realty #MDCH216606 Report a problem

    Public tax history

    YearProperty taxesTax assessment
    2025$6,235 +10.9%$400,167 +9.9%
    2024$5,623 +19.8%$364,133 +11%
    2023$4,695 +368.7%$328,100 +368.7%
    2022$1,002 $70,000
    2021$1,002 $70,000
    Find assessor info on the county website

    Neighborhood: 20646

    Nearby schools

    GreatSchools rating
    Schools provided by the listing agent
    • District: Charles County Public Schools

    Source: Bright MLS. This data may not be complete. We recommend contacting the local school district to confirm school assignments for this home.

    Get a cash offer in 3 minutes
    Find out how much your home could sell for in as little as 3 minutes with a no-obligation cash offer.
    Estimated market value
    $372,700
    Get a cash offer in 3 minutes
    Find out how much your home could sell for in as little as 3 minutes with a no-obligation cash offer.
    Estimated market value
    $372,700