PRICE IMPROVEMENT! Welcome to easy, low-maintenance living in this beautifully maintained 2-bedroom, 2-bath home located in the sought-after 55+ community of Hawthorne Greene in the heart of La Plata. This inviting residence offers a spacious and functional layout designed for comfort and convenience. Step inside to find a bright and open living area, perfect for relaxing or entertaining guests. The kitchen features ample cabinetry and workspace, flowing seamlessly into the dining area. The generous primary bedroom includes a private full bathroom and plenty of closet space, while the second bedroom and full bath provides flexibility. Enjoy peaceful mornings or quiet evenings on your private outdoor space. The community offers a welcoming atmosphere with amenities tailored for active adult living including a clubhouse and outdoor pool. Located just minutes from shopping, dining, medical and local conveniences in downtown La Plata. Whether you’re downsizing or seeking a more relaxed lifestyle, this home is the perfect blend of comfort, convenience, and community. Schedule a showing and see all this home and community have to offer!
For sale
$439,999
131 Hawthorne Greene Cir, La Plata, MD 20646
2beds
1,709sqft
Single Family Residence
Built in 2004
9,944 Square Feet Lot
$439,800 Zestimate®
$257/sqft
$189/mo HOA
What's special
Private outdoor spaceSpacious and functional layoutPlenty of closet space
- 200 days
- 218
- 14
Zillow last checked:
Listing updated:
Listed by:
Matthew Posey 240-299-9469,
Greenmark Real Estate 3017055000
Source: Bright MLS,MLS#: MDCH2053104
Facts & features
Interior
Bedrooms & bathrooms
- Bedrooms: 2
- Bathrooms: 2
- Full bathrooms: 2
- Main level bathrooms: 2
- Main level bedrooms: 2
Basement
- Area: 0
Heating
- Heat Pump, Electric
Cooling
- Ceiling Fan(s), Central Air, Electric
Appliances
- Included: Electric Water Heater
- Laundry: Main Level
Features
- Flooring: Carpet, Hardwood, Ceramic Tile
- Has basement: No
- Number of fireplaces: 1
- Fireplace features: Gas/Propane
Interior area
- Total structure area: 1,709
- Total interior livable area: 1,709 sqft
- Finished area above ground: 1,709
- Finished area below ground: 0
Property
Parking
- Total spaces: 4
- Parking features: Inside Entrance, Garage Door Opener, Concrete, Attached, Driveway
- Attached garage spaces: 2
- Uncovered spaces: 2
Accessibility
- Accessibility features: None
Features
- Levels: One
- Stories: 1
- Pool features: Community
Lot
- Size: 9,944 Square Feet
Details
- Additional structures: Above Grade, Below Grade
- Parcel number: 0901075152
- Zoning: R-10
- Special conditions: Standard
Construction
Type & style
- Home type: SingleFamily
- Architectural style: Traditional
- Property subtype: Single Family Residence
Materials
- Vinyl Siding, Stone
- Foundation: Slab
Condition
- Excellent
- New construction: No
- Year built: 2004
Utilities & green energy
- Sewer: Public Sewer
- Water: Public
Community & HOA
Community
- Senior community: Yes
- Subdivision: Hawthorne Greene
HOA
- Has HOA: Yes
- Amenities included: Clubhouse, Common Grounds, Pool
- Services included: Common Area Maintenance, Maintenance Grounds, Pool(s)
- HOA fee: $189 monthly
- HOA name: HAWTHORNE GREENE HOA
Location
- Region: La Plata
- Municipality: La Plata
Financial & listing details
- Price per square foot: $257/sqft
- Tax assessed value: $489,600
- Annual tax amount: $6,819
- Date on market: 4/4/2026
- Listing agreement: Exclusive Right To Sell
- Ownership: Fee Simple
Estimated market value
$439,800
$418,000 - $462,000
$2,660/mo
Price history
| Date | Event | Price |
|---|---|---|
| 9/21/2026 | Listed for sale | $439,999$257/sqft |
Source:  Bright MLS #MDCH2053104 Report a problem Bright MLS #MDCH2053104 Report a problem | ||
| 9/12/2026 | Contingent | $439,999$257/sqft |
Source: Bright MLS #MDCH2053104 Report a problem | ||
| 7/17/2026 | Price change | $439,999-3.3%$257/sqft |
Source: Bright MLS #MDCH2053104 Report a problem | ||
| 4/4/2026 | Listed for sale | $455,000+56.9%$266/sqft |
Source: Bright MLS #MDCH2053104 Report a problem | ||
| 10/12/2010 | Sold | $290,000-6.4%$170/sqft |
Source: Public Record Report a problem | ||
| 5/14/2010 | Price change | $309,900-3.1%$181/sqft |
Source: O'Brien Realty #CH7244162 Report a problem | ||
| 1/25/2010 | Listed for sale | $319,900-5.4%$187/sqft |
Source: O'Brien Realty #CH7244162 Report a problem | ||
| 2/7/2005 | Sold | $338,053$198/sqft |
Source: Public Record Report a problem | ||
Public tax history
| Year | Property taxes | Tax assessment |
|---|---|---|
| 2026 | $6,450 +7.7% | $489,600 +11.8% |
| 2025 | $5,988 +8.2% | $437,800 +13.4% |
| 2024 | $5,534 +15.7% | $386,000 +15.5% |
| 2023 | $4,782 +5.8% | $334,200 |
| 2022 | $4,521 +6.1% | $334,200 +12.3% |
| 2021 | $4,260 +6.3% | $297,667 +6.5% |
| 2020 | $4,007 +0.3% | $279,400 |
| 2019 | $3,993 +34.4% | $279,400 +10.8% |
| 2018 | $2,972 -17.4% | $252,267 +5.7% |
| 2017 | $3,597 -13.6% | $238,700 |
| 2016 | $4,163 | $238,700 |
| 2015 | $4,163 | $238,700 -4.5% |
| 2014 | $4,163 | $250,000 |
| 2013 | -- | $250,000 |
| 2012 | -- | $250,000 -14.6% |
| 2011 | -- | $292,630 |
| 2010 | -- | $292,630 |
| 2009 | -- | $292,630 -14.2% |
| 2008 | -- | $341,150 +14.6% |
| 2007 | -- | $297,640 +17.1% |
| 2006 | -- | $254,130 +20.7% |
| 2005 | -- | $210,620 +2805.1% |
| 2004 | -- | $7,250 |
| 2003 | -- | $7,250 |
Find assessor info on the county website
Monthly payment
Est. payment
Payment breakdown
Explore the cost of this home by adjusting the details. Changes won't be saved.Climate risks
Neighborhood: 20646
Nearby schools
Schools provided by the listing agent
- District: Charles County Public Schools
Source: Bright MLS. This data may not be complete. We recommend contacting the local school district to confirm school assignments for this home.
- $448,800-- bd2 ba1.5k sqft113 Hawthorne Greene Cir, La Plata, MD 20646Off Market
- $475,0003 bd2 ba2k sqft133 Hawthorne Greene Cir, La Plata, MD 20646Sold
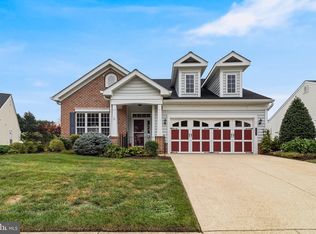
- $464,6002 bd2 ba1.8k sqft135 Hawthorne Greene Cir, La Plata, MD 20646Off Market
- $531,8004 bd3 ba3k sqft130 Hawthorne Greene Cir, La Plata, MD 20646Off Market
Similar homes
- $425,0003 bd4 ba2k sqft242 Buckeye Cir, La Plata, MD 20646For Sale

 MLS ID #MDCH2059438, Sandi Foraci, RE/MAX One. Bright MLS
 - $549,9903 bd3 ba2.4k sqft100 Oriole Ln, La Plata, MD 20646For Sale
 MLS ID #MDCH2059134, Scott McInerney, RE/MAX One. Bright MLS
 - $330,0002 bd2 ba1.3k sqft230 Williamsburg Cir, La Plata, MD 20646For Sale
 MLS ID #MDCH2059144, Mary Chambers, JPAR Real Estate Professionals. Bright MLS
 - $520,0004 bd3 ba2.4k sqft9150 Cedar St, La Plata, MD 20646For Sale
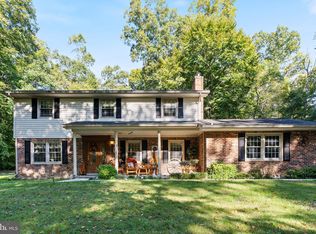 MLS ID #MDCH2060240, Frank Mcknew, RE/MAX Realty Group. Bright MLS
 - $574,0004 bd3 ba2.4k sqft104 Westmorland Ct, La Plata, MD 20646For SaleMLS ID #MDCH2060376, JAMMIE REEDY, RE/MAX One. Bright MLS
- $475,0004 bd3 ba2.1k sqft11395 Gail Ct, La Plata, MD 20646For SaleMLS ID #MDCH2059558, Mary Chambers, JPAR Real Estate Professionals. Bright MLS
- $390,0003 bd2 ba2.2k sqftEdelen Square, La Plata, MD 20646For SaleMLS ID #MDCH2059414, Frank Mcknew, RE/MAX Realty Group. Bright MLS
- $570,0003 bd2 ba2.1k sqft1010 Wales Dr, La Plata, MD 20646For SaleMLS ID #MDCH2056482, Lesa Clark, Redfin Corp. Bright MLS
- $429,9003 bd4 ba2.1k sqft274 Buckeye Cir, La Plata, MD 20646For SaleMLS ID #MDCH2057784, Fernando Herboso, Samson Properties. Bright MLS
- $415,0003 bd2 ba2k sqft5202 Sturgeon Ct, Waldorf, MD 20603For SaleMLS ID #MDCH2060420, Joi Nicholas, KW Metro Center. Bright MLS
- $375,0003 bd4 ba1.6k sqft65 Winners Cir, La Plata, MD 20646For SaleMLS ID #MDCH2058364, Hazel Shakur, Redfin Corp. Bright MLS
- $565,0003 bd3 ba2k sqft8320 Wheatley Rd, La Plata, MD 20646For SaleMLS ID #MDCH2058120, Terri Vaira-James, EXP Realty, LLC. Bright MLS
- $425,0003 bd2 ba1.3k sqft35455 Golf Course Dr, Mechanicsville, MD 20659For SaleMLS ID #MDSM2034192, Mitch Seifert, RE/MAX One. Bright MLS
- $639,0005 bd3 ba2.5k sqft1313 Leicester Dr, La Plata, MD 20646For SaleMLS ID #MDCH2056860, Tracy Vasquez, Redfin Corp. Bright MLS
- $615,0004 bd3 ba2.5k sqft11507 Rest Dr, La Plata, MD 20646For SaleMLS ID #MDCH2059920, Cris Curtis, CENTURY 21 New Millennium. Bright MLS
- $349,9003 bd3 ba1.7k sqft239 Buckeye Cir, La Plata, MD 20646For SaleMLS ID #MDCH2059158, Teal Clise, EXP Realty, LLC. Bright MLS
- $395,0003 bd2 ba1.6k sqft10916 Maryland Woods Ct, Waldorf, MD 20602For SaleMLS ID #MDCH2059844, James Nellis, EXP Realty, LLC. Bright MLS
- $549,9994 bd3 ba2.3k sqft9620 Terri Dr, La Plata, MD 20646For SaleMLS ID #MDCH2056750, Kristina Gardiner, Infinitas Realty Group. Bright MLS
- $430,0003 bd3 ba1.8k sqft6013 Harbor Seal Ct, Waldorf, MD 20603For SaleMLS ID #MDCH2059054, Mahban Zargar, Jason Mitchell Group. Bright MLS
- $444,0003 bd3 ba1.6k sqft5705 Night Sergeant Ct, Waldorf, MD 20603For SaleMLS ID #MDCH2057350, Chikia Barnes, Keller Williams Preferred Properties. Bright MLS
