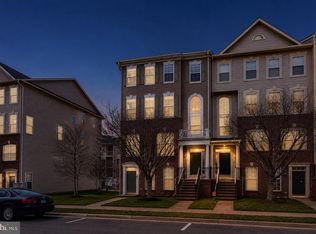
*VA ASSUMABLE LOAN* Welcome home to Villages of Potomac at Indian Head, where the open-concept main level welcomes you with a seamless flow between the kitchen, living, and dining areas, accented by crown moulding and filled with natural light throughout. Upstairs, the primary suite offers a tray ceiling, en suite bath, and windows replaced in 2024 by Windows Nation. A generously sized second bedroom and full hallway bath complete the level. Outside, a wooden deck off the main level overlooks a brick patio below, all set against professionally landscaped grounds. An attached one-car garage, private driveway, and open visitor parking with a parking pass add everyday ease, and the HOA takes care of siding and exterior maintenance for low-hassle ownership. The HVAC system and water heater have both been updated. This quiet, neighborly community offers basketball courts, baseball fields, walking trails, numerous playgrounds, and the nearby Indian Head Boardwalk and trail. Just minutes to restaurants, grocery and specialty shopping, a coffee shop, nail salon, the elementary school, and the fire station, this home also enjoys neighborhood traditions like the annual Indian Head Fourth of July fireworks celebration and the fire department's holiday Santa escort. Quick access to Route 210 makes commuting simple. Don't miss this well-maintained home in a welcoming, amenity-rich community.
For sale
$335,000
325 Munahan Cir, Indian Head, MD 20640
2beds
1,914sqft
:
Get pre-qualified$2,628/mo
Townhouse
Built in 2006
-- sqft lot
$334,400 Zestimate®
$175/sqft
$381/mo HOA
What's special
Attached one-car garageOpen-concept main levelBrick patio belowCrown mouldingPrivate drivewayProfessionally landscaped groundsEn suite bath
- 38 days |
- 255 |
- 21 |
Zillow last checked:
Listing updated:
Listed by:
Kelly Sanabria 571-215-0936,
KW Metro Center (703) 535-3610,
Listing Team: One Residential
Source: Bright MLS,MLS#: MDCH2056080
Facts & features
Interior
Bedrooms & bathrooms
- Bedrooms: 2
- Bathrooms: 3
- Full bathrooms: 2
- 1/2 bathrooms: 1
- Main level bathrooms: 1
Rooms
- Room types: Living Room, Dining Room, Primary Bedroom, Bedroom 2, Kitchen, Loft, Primary Bathroom, Full Bath, Half Bath
Primary bedroom
- Level: Upper
Bedroom 2
- Level: Upper
Primary bathroom
- Level: Upper
Dining room
- Level: Main
Other
- Level: Upper
Half bath
- Level: Main
Kitchen
- Level: Main
Living room
- Level: Main
Loft
- Level: Upper
Heating
- Heat Pump, Electric
Cooling
- Ceiling Fan(s), Central Air, Electric
Appliances
- Included: Dishwasher, Exhaust Fan, Disposal, Microwave, Ice Maker, Refrigerator, Cooktop, Electric Water Heater
- Laundry: Has Laundry, Dryer In Unit, Washer In Unit, Upper Level
Features
- Flooring: Carpet, Wood
- Doors: Storm Door(s)
- Windows: Screens, Window Treatments
- Has basement: No
- Has fireplace: No
Interior area
- Total structure area: 1,914
- Total interior livable area: 1,914 sqft
- Finished area above ground: 1,914
- Finished area below ground: 0
Property
Parking
- Total spaces: 2
- Parking features: Garage Faces Rear, Inside Entrance, Attached, Driveway
- Attached garage spaces: 1
- Uncovered spaces: 1
Accessibility
- Accessibility features: None
Features
- Levels: Two
- Stories: 2
- Patio & porch: Deck
- Pool features: None
Details
- Additional structures: Above Grade, Below Grade
- Parcel number: 0907081308
- Zoning: TCMX
- Special conditions: Standard
Construction
Type & style
- Home type: Townhouse
- Property subtype: Townhouse
Materials
- Vinyl Siding, Brick Veneer
- Foundation: Other
- Roof: Other
Condition
- Very Good
- New construction: No
- Year built: 2006
Utilities & green energy
- Sewer: Public Sewer
- Water: Public
Community & HOA
Community
- Condo and coop fee: $381 monthly
- Subdivision: Villages Of Potomac At Indian Head
HOA
- Has HOA: No
- Amenities included: Common Grounds
- Services included: Common Area Maintenance, Maintenance Grounds, Management, Road Maintenance, Snow Removal
- HOA name: Villages Of Potomac At Indian Head
Location
- Region: Indian Head
- Municipality: Indian Head
Financial & listing details
- Price per square foot: $175/sqft
- Tax assessed value: $300,467
- Annual tax amount: $4,868
- Date on market: 6/18/2026
- Listing agreement: Exclusive Right To Sell
- Listing terms: VA Loan,Cash,Conventional
- Ownership: Condominium
Estimated market value
$334,400
$318,000 - $351,000
$2,432/mo
Price history
| Date | Event | Price |
|---|---|---|
| 6/18/2026 | Listed for sale | $335,000$175/sqft |
Source:  Bright MLS #MDCH2056080 Report a problem Bright MLS #MDCH2056080 Report a problem | ||
Public tax history
Tax history is unavailable.
Monthly payment
Est. payment
Payment breakdown
Explore the cost of this home by adjusting the details. Changes won't be saved.Climate risks
Neighborhood: 20640
Nearby schools
GreatSchools rating
- 3/10Indian Head Elementary SchoolGrades: PK-5Distance: 0.1 mi
- 3/10Glymont Middle SchoolGrades: 6-8Distance: 1.6 mi
- 3/10Henry E. Lackey High SchoolGrades: 9-12Distance: 2.4 mi
Schools provided by the listing agent
- Elementary: Indian Head
- Middle: General Smallwood
- High: Henry E. Lackey
- District: Charles County Public Schools
Source: Bright MLS. This data may not be complete. We recommend contacting the local school district to confirm school assignments for this home.
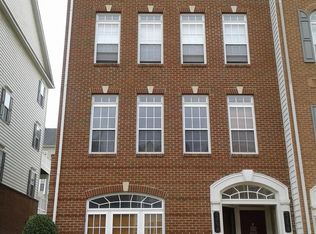
- $325,0002 bd3 ba1.9k sqft325 Munahan Cir #325A, Indian Head, MD 20640Sold
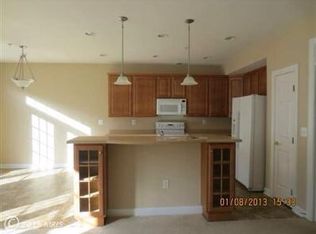
- $348,9003 bd3 ba2.9k sqft323 Munahan Cir #323B, Indian Head, MD 20640Off Market
- $---- bd-- ba-- sqft325 Munahan Cir UNIT A, Indian Head, MD 20640Off Market

- $366,0003 bd3 ba2.9k sqft327 Munahan Cir #327B, Indian Head, MD 20640Off Market
- $363,0003 bd3 ba2.9k sqft327 Munahan Cir UNIT B, Indian Head, MD 20640Off Market
- $317,0002 bd3 ba1.9k sqft321 Munahan Cir UNIT A, Indian Head, MD 20640Off Market
- $305,0003 bd3 ba1.9k sqft327 Munahan Cir, Indian Head, MD 20640Sold
- $---- bd-- ba-- sqftMunahan Cir, Indian head, MD 20640Off Market
A local agent can set up tours, give advice and negotiate with sellers.
Similar homes
- $375,0003 bd3 ba1.7k sqft282 Doctor Andrews Way, Indian Head, MD 20640For Sale
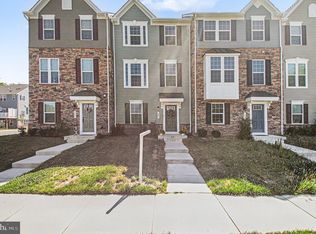
 MLS ID #MDCH2055850, Nate Vogel, Century 21 Redwood Realty. Bright MLS
 - $415,0003 bd3 ba1.5k sqftRiver Oaks, Woodbridge, VA 22191For Sale
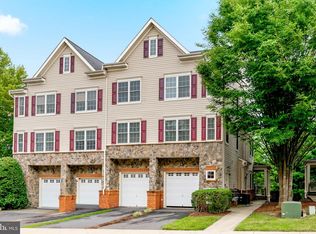 MLS ID #VAPW2125654, Roberto Garcia, Serhant. Bright MLS
 - $345,0003 bd3 ba2.2k sqft10993 Oswestry St, Waldorf, MD 20603For Sale
 MLS ID #MDCH2057158, Terry Champagne, RLAH @properties. Bright MLS
 - $460,0003 bd3 ba2.3k sqft15522 John Diskin Cir, Woodbridge, VA 22191For Sale
 MLS ID #VAPW2126146, Rozhin Najim, Samson Properties. Bright MLS
 - $357,5002 bd2 ba1.8k sqftPotomac Pointe Condo, Woodbridge, VA 22191For SaleMLS ID #VAPW2113492, TALITHIA MORRIS, EXP Realty, LLC. Bright MLS
- $375,0003 bd4 ba1.6k sqft65 Winners Cir, La Plata, MD 20646For SaleMLS ID #MDCH2056850, Hazel Shakur, Redfin Corp. Bright MLS
- $400,0003 bd3 ba1.5k sqft13806 Breezy Ridge Way, Woodbridge, VA 22191For SaleMLS ID #VAPW2123312, Bianca De Aguiar, Long & Foster Real Estate, Inc.. Bright MLS
- $429,9993 bd3 ba2.3k sqftChesterfield A Condominium, Woodbridge, VA 22191For SaleMLS ID #VAPW2123262, Mrs. Ayana Brickhouse, Compass. Bright MLS
- $379,0002 bd2 ba1.4k sqft56 Camden Cir, La Plata, MD 20646For SaleMLS ID #MDCH2056154, Kayren Janice Benjamin, Keller Williams Preferred Properties. Bright MLS
- $464,0003 bd3 ba2.3k sqft376 Buckeye Cir, La Plata, MD 20646For SaleMLS ID #MDCH2057634, Sandi Foraci, RE/MAX One. Bright MLS
- $450,0003 bd3 ba2.1k sqftPotomac Club, Woodbridge, VA 22191For SaleMLS ID #VAPW2122970, Manish Shrestha, Samson Properties. Bright MLS
- $415,0003 bd3 ba1.4k sqftPotomac Club Ii, Woodbridge, VA 22191For SaleMLS ID #VAPW2119326, Kieno Simeon, Keller Williams Realty. Bright MLS
- $425,0003 bd3 ba1.5k sqftRiver Oaks, Woodbridge, VA 22191For SaleMLS ID #VAPW2123058, Frank Schofield, Compass. Bright MLS
- $429,9003 bd3 ba1.5k sqftRiver Oaks, Woodbridge, VA 22191For SaleMLS ID #VAPW2120070, Josue Ruiz, Samson Properties. Bright MLS
- $429,9003 bd4 ba2.3k sqft2429 Baileys Pond Rd, Accokeek, MD 20607For SaleMLS ID #MDPG2209704, Humaira Khalil, Keller Williams Preferred Properties. Bright MLS
- $449,9003 bd3 ba2.1k sqftPotomac Club, Woodbridge, VA 22191For SaleMLS ID #VAPW2120264, Marc Dosik, Real Broker, LLC. Bright MLS
- $319,9002 bd2 ba1.1k sqftProspect Cove At Lakeside Condo, Woodbridge, VA 22193For SaleMLS ID #VAPW2122838, Mrs. Bel O'Neill, Real Broker, LLC. Bright MLS
- $385,0003 bd4 ba2.4k sqft536 Quince Ct, La Plata, MD 20646For SaleMLS ID #MDCH2056646, Mike Frank, EXP Realty, LLC. Bright MLS
- $300,0002 bd2 ba1k sqftSpring Hill Town, Stafford, VA 22554For SaleMLS ID #VAST2051788, Nathan Johnson, Keller Williams Capital Properties. Bright MLS
- $410,0003 bd3 ba1.8k sqft27 Steeplechase Dr, La Plata, MD 20646For SaleMLS ID #MDCH2056144, Pam Rollins-Butler, CENTURY 21 New Millennium. Bright MLS
