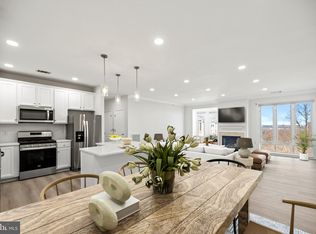
$200/sqft, FHA/VA/VHDA approval (rare for condos) Full Year of condo fees paid with Full price offer! 12 months of the $724 fee and water/ sewage and trash included utilities! Additionally $5,000 towards closing cost!1621 Ladue Ct, Unit 107 an exceptionally well maintained condo that blends style, comfort, and convenience. This spacious 2 bedroom, 2 bath residence with a versatile bonus room (ideal for a home office or den) features an open concept layout complemented by high ceilings and elegant hardwood flooring throughout the main living areas. Both bedrooms have been thoughtfully updated with brand new luxury vinyl plank flooring, offering durability and modern appeal. The kitchen seamlessly flows into the bright and airy living and dining spaces, creating an ideal setting for both everyday living and entertaining. Step outside onto your large private balcony and take in the beautiful views perfect for morning coffee or unwinding at the end of the day. Additional highlights include a private storage room and two assigned parking spaces. Residents enjoy access to desirable community amenities, including a pool and fitness center. Ideally situated near shopping, dining, and the VRE station, this home offers the perfect balance of comfort and commuter convenience. Condo Fee includes: Water, trash and sewage
Under contract
Price cut: $2.5K (7/23)
$357,500
1621 Ladue Ct APT 107, Woodbridge, VA 22191
2beds
1,800sqft
:
Get pre-qualified$2,997/mo
Condominium
Built in 2005
-- sqft lot
$356,900 Zestimate®
$199/sqft
$724/mo HOA
What's special
- 122 days |
- 581 |
- 27 |
Zillow last checked:
Listing updated:
Listed by:
TALITHIA MORRIS 703-344-6762,
EXP Realty, LLC 8668257169
Source: Bright MLS,MLS#: VAPW2113492
Facts & features
Interior
Bedrooms & bathrooms
- Bedrooms: 2
- Bathrooms: 2
- Full bathrooms: 2
- Main level bathrooms: 2
- Main level bedrooms: 2
Basement
- Area: 0
Heating
- Forced Air, Natural Gas
Cooling
- Central Air, Electric
Appliances
- Included: Stainless Steel Appliance(s), Electric Water Heater
- Laundry: In Unit
Features
- Flooring: Wood
- Has basement: No
- Number of fireplaces: 1
Interior area
- Total structure area: 1,800
- Total interior livable area: 1,800 sqft
- Finished area above ground: 1,800
- Finished area below ground: 0
Property
Parking
- Parking features: Assigned, Parking Lot
- Details: Assigned Parking
Accessibility
- Accessibility features: Accessible Entrance
Features
- Levels: One
- Stories: 1
- Pool features: Community
Details
- Additional structures: Above Grade, Below Grade
- Parcel number: 8390876297.01
- Zoning: R16
- Special conditions: Standard
Construction
Type & style
- Home type: Condo
- Architectural style: Traditional
- Property subtype: Condominium
- Attached to another structure: Yes
Materials
- Combination
Condition
- New construction: No
- Year built: 2005
Utilities & green energy
- Sewer: Public Sewer
- Water: Public
Community & HOA
Community
- Condo and coop fee: $724 monthly
- Subdivision: Potomac Pointe Condomini
HOA
- Has HOA: No
- Amenities included: Clubhouse, Community Center, Pool, Fitness Center, Storage Bin
- Services included: Common Area Maintenance, Management, Maintenance Grounds, Pool(s), Security, Water
- HOA name: Community Management Corp.
Location
- Region: Woodbridge
Financial & listing details
- Price per square foot: $199/sqft
- Tax assessed value: $354,700
- Annual tax amount: $3,568
- Date on market: 3/27/2026
- Listing agreement: Exclusive Right To Sell
- Listing terms: FHA,Cash,VA Loan,VHDA,Conventional
- Ownership: Condominium
Estimated market value
$356,900
$339,000 - $375,000
$2,745/mo
Price history
| Date | Event | Price |
|---|---|---|
| 7/27/2026 | Contingent | $357,500$199/sqft |
Source:  Bright MLS #VAPW2113492 Report a problem Bright MLS #VAPW2113492 Report a problem | ||
| 7/23/2026 | Price change | $357,500-0.7%$199/sqft |
Source: Bright MLS #VAPW2113492 Report a problem | ||
| 6/25/2026 | Price change | $360,000-4%$200/sqft |
Source: Bright MLS #VAPW2113492 Report a problem | ||
| 5/8/2026 | Price change | $375,000-2.6%$208/sqft |
Source: Bright MLS #VAPW2113492 Report a problem | ||
| 3/27/2026 | Listed for sale | $385,000+11.3%$214/sqft |
Source: Bright MLS #VAPW2113492 Report a problem | ||
| 11/2/2022 | Price change | $2,300-4.2%$1/sqft |
Source: Zillow Rental Network Premium #VAPW2040304 Report a problem | ||
| 10/29/2022 | Listed for rent | $2,400$1/sqft |
Source: Zillow Rental Network Premium #VAPW2040304 Report a problem | ||
| 12/9/2021 | Sold | $346,000$192/sqft |
Source: Bright MLS #VAPW2006196 Report a problem | ||
| 11/28/2021 | Pending sale | $346,000$192/sqft |
Source: Bright MLS #VAPW2006196 Report a problem | ||
| 8/26/2021 | Price change | $346,000-2.3%$192/sqft |
Source: Bright MLS #VAPW2006196 Report a problem | ||
| 8/14/2021 | Listed for sale | $354,000$197/sqft |
Source: Bright MLS #VAPW2006196 Report a problem | ||
Public tax history
| Year | Property taxes | Tax assessment |
|---|---|---|
| 2025 | $3,478 +5.8% | $354,700 +7.3% |
| 2024 | $3,287 +4.7% | $330,500 +9.5% |
| 2023 | $3,140 -5.9% | $301,800 +2.6% |
| 2022 | $3,337 +2.5% | $294,100 +10.8% |
| 2021 | $3,255 +9.6% | $265,400 +10.8% |
| 2020 | $2,968 +108.4% | $239,500 +1.5% |
| 2019 | $1,424 -47.3% | $235,900 +5.3% |
| 2018 | $2,705 +9% | $224,000 +8.9% |
| 2017 | $2,482 +0.1% | $205,700 +2.3% |
| 2016 | $2,479 +20.7% | $201,000 +4.7% |
| 2015 | $2,054 | $192,000 +12.6% |
| 2014 | $2,054 | $170,500 +9.7% |
| 2013 | -- | $155,400 +10.1% |
| 2012 | -- | $141,200 -21.2% |
| 2009 | -- | $179,100 -28.8% |
| 2008 | -- | $251,700 -13.7% |
| 2007 | -- | $291,800 +10.1% |
| 2006 | -- | $265,100 |
Find assessor info on the county website
Monthly payment
Est. payment
Payment breakdown
Explore the cost of this home by adjusting the details. Changes won't be saved.Climate risks
Neighborhood: 22191
Nearby schools
GreatSchools rating
- 5/10Leesylvania Elementary SchoolGrades: PK-5Distance: 1.6 mi
- 4/10Rippon Middle SchoolGrades: 6-8Distance: 1.1 mi
- 3/10Freedom High SchoolGrades: 9-12Distance: 1.9 mi
Schools provided by the listing agent
- District: Prince William County Public Schools
Source: Bright MLS. This data may not be complete. We recommend contacting the local school district to confirm school assignments for this home.
- $435,0002 bd2 ba1.6k sqft1621 Ladue Ct APT 403, Woodbridge, VA 22191Sold
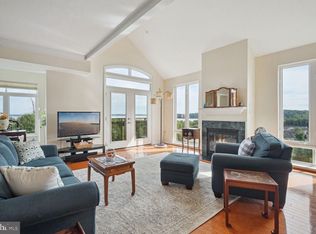
- $467,5002 bd2 ba2k sqft1621 Ladue Ct APT 408, Woodbridge, VA 22191Sold
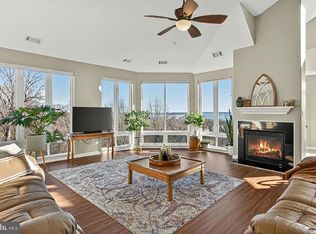
- $470,0002 bd2 ba2k sqft1621 Ladue Ct APT 404, Woodbridge, VA 22191Sold
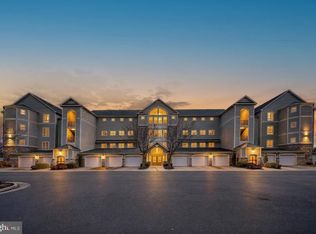
- $385,0002 bd2 ba1.6k sqft1621 Ladue Ct APT 207, Woodbridge, VA 22191Sold
- $410,0003 bd2 ba1.7k sqft1621 Ladue Ct APT 201, Woodbridge, VA 22191Sold
- $435,0002 bd2 ba1.8k sqft1621 Ladue Ct APT 105, Woodbridge, VA 22191Sold
- $382,5002 bd2 ba1.8k sqft1621 Ladue Ct APT 104, Woodbridge, VA 22191Sold
- $360,0002 bd2 ba1.4k sqft1621 Ladue Ct APT 106, Woodbridge, VA 22191Sold
A local agent can set up tours, give advice and negotiate with sellers.
Similar homes
- $515,0003 bd3 ba2.3k sqft1337 Cranes Bill Way, Woodbridge, VA 22191For Sale
 MLS ID #VAPW2125780, Qamar Ijaz, Samson Properties. Bright MLS
 - $409,0002 bd3 ba1.5k sqftRiver Club 1 At, Woodbridge, VA 22191For Sale
 MLS ID #VAPW2120536, Jaya Tawney, Pearson Smith Realty, LLC. Bright MLS
 - $415,0003 bd3 ba1.5k sqftRiver Oaks, Woodbridge, VA 22191For Sale
 MLS ID #VAPW2125654, Roberto Garcia, Serhant. Bright MLS
 - $534,9004 bd4 ba1.9k sqftPotomac Club Condo, Woodbridge, VA 22191For Sale
 MLS ID #VAPW2125534, Feven Woldu, RE/MAX Allegiance. Bright MLS
 - $460,0003 bd3 ba2.3k sqft15522 John Diskin Cir, Woodbridge, VA 22191For SaleMLS ID #VAPW2126146, Rozhin Najim, Samson Properties. Bright MLS
- $295,0002 bd2 ba941 sqftSummerhouse Condo, Woodbridge, VA 22191For SaleMLS ID #VAPW2115150, Maheen Pirzada, Samson Properties. Bright MLS
- $429,9993 bd3 ba2.3k sqftChesterfield A Condominium, Woodbridge, VA 22191For SaleMLS ID #VAPW2123262, Mrs. Ayana Brickhouse, Compass. Bright MLS
- $525,0002 bd2 ba2k sqftHarbor View At Belmont Bay, Woodbridge, VA 22191For SaleMLS ID #VAPW2124242, Bethany Stalder, KW Metro Center. Bright MLS
- $514,9003 bd3 ba2.3k sqft1526 Grosbeak Ct, Woodbridge, VA 22191For SaleMLS ID #VAPW2118960, Paul Almeida, Pearson Smith Realty LLC. Bright MLS
- $415,0003 bd3 ba1.4k sqftPotomac Club Ii, Woodbridge, VA 22191For SaleMLS ID #VAPW2119326, Kieno Simeon, Keller Williams Realty. Bright MLS
- $417,9003 bd3 ba1.4k sqftPotomac Club Condo, Woodbridge, VA 22191For SaleMLS ID #VAPW2116934, Cindy Cajas, Samson Properties. Bright MLS
- $425,0003 bd3 ba1.5k sqftRiver Oaks, Woodbridge, VA 22191For SaleMLS ID #VAPW2123058, Frank Schofield, Compass. Bright MLS
- $429,9003 bd3 ba1.5k sqftRiver Oaks, Woodbridge, VA 22191For SaleMLS ID #VAPW2120070, Josue Ruiz, Samson Properties. Bright MLS
- $449,9003 bd3 ba2.1k sqftPotomac Club, Woodbridge, VA 22191For SaleMLS ID #VAPW2120264, Marc Dosik, Real Broker, LLC. Bright MLS
- $535,0004 bd3 ba1.8k sqft13940 Greendale Dr, Woodbridge, VA 22191For SaleMLS ID #VAPW2114802, Jeannie LaCroix, Long & Foster Real Estate, Inc.. Bright MLS
- $449,0003 bd3 ba2.4k sqftPotomac Club, Woodbridge, VA 22191For SaleMLS ID #VAPW2118304, Debra Hall, Long & Foster Real Estate, Inc.. Bright MLS
- $475,0003 bd4 ba1.9k sqft16796 Sweeney Ln, Woodbridge, VA 22191For SaleMLS ID #VAPW2115776, TALITHIA MORRIS, EXP Realty, LLC. Bright MLS
- $335,0002 bd3 ba1.9k sqft325 Munahan Cir, Indian Head, MD 20640For SaleMLS ID #MDCH2056080, Kelly Sanabria, KW Metro Center. Bright MLS
- $410,0003 bd3 ba1.4k sqft2919 Gilder Way #81, Dumfries, VA 22026For SaleMLS ID #VAPW2122494, Ed Torres, Samson Properties. Bright MLS
- $344,0002 bd1 ba935 sqftExchange At Van Dorn, Alexandria, VA 22304For SaleMLS ID #VAAX2064498, Lilly Mail, Coldwell Banker Realty. Bright MLS
